
148 Beth Ct, Burlington, WI 53105 CONTINGENT
$439,000
Was $455,000
Was $455,000
MLS #: 1977471
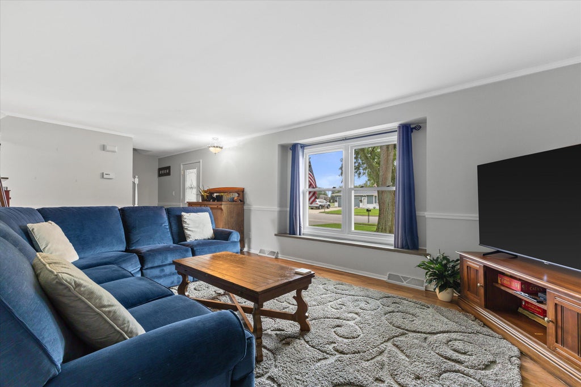
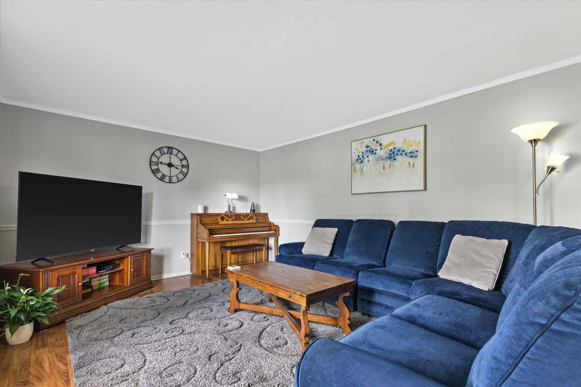
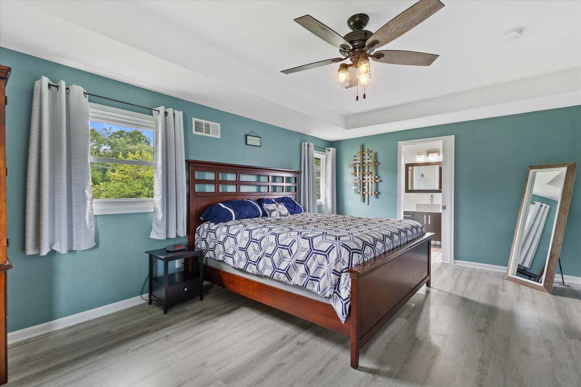
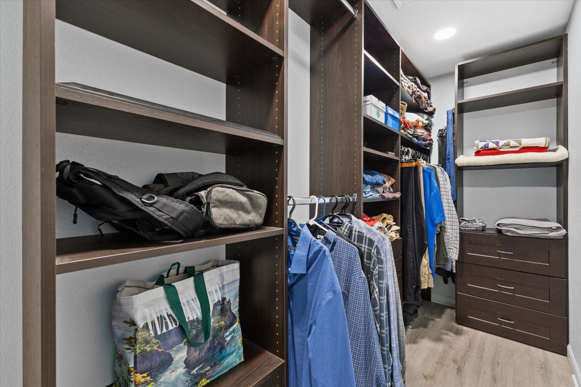

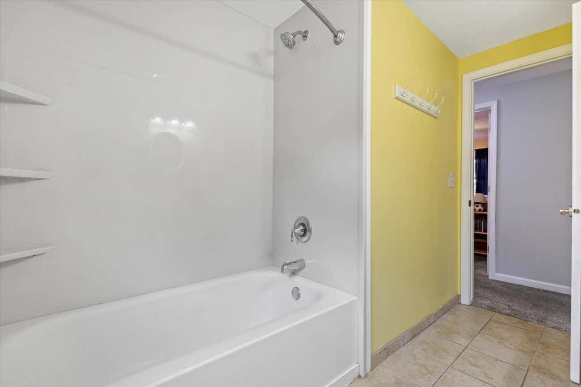
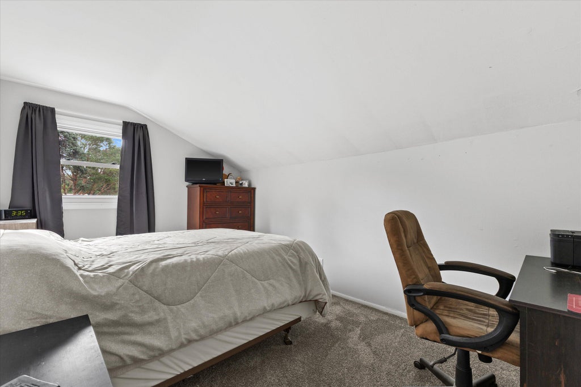
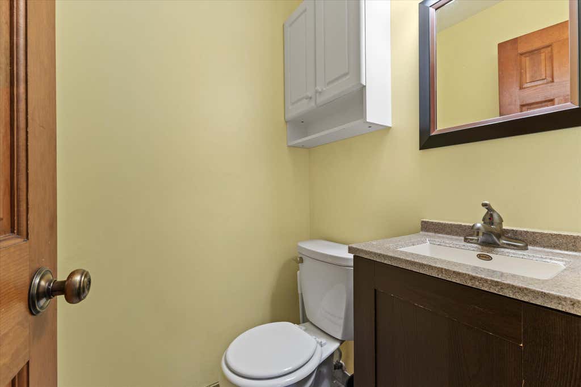
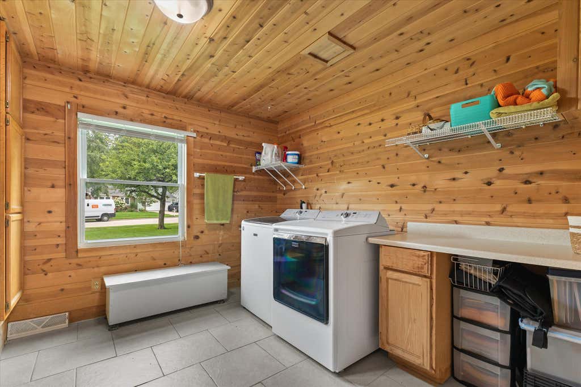
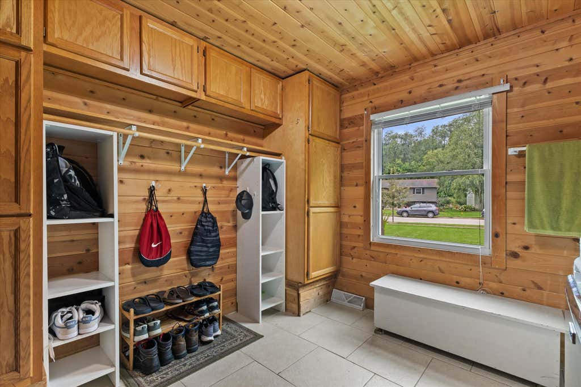
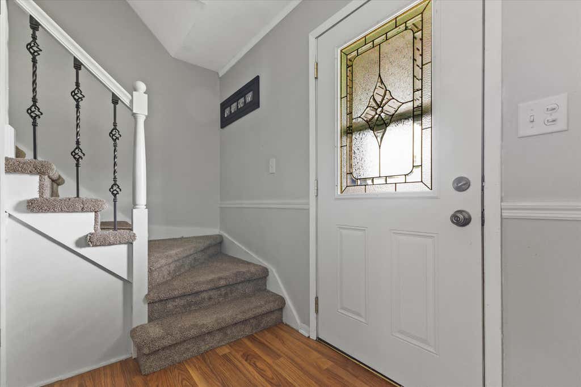
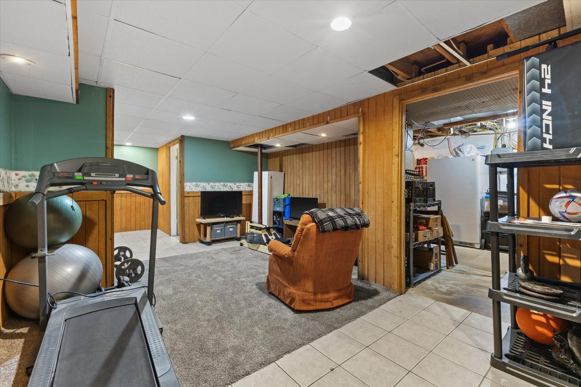
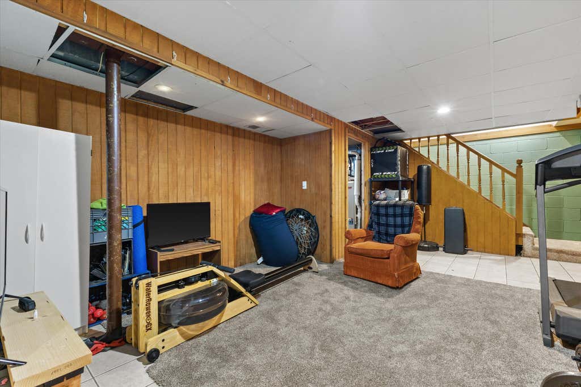
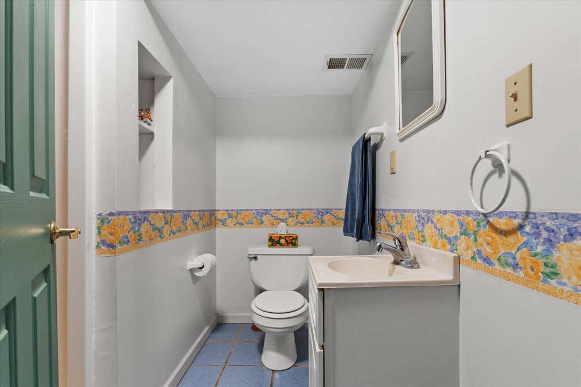
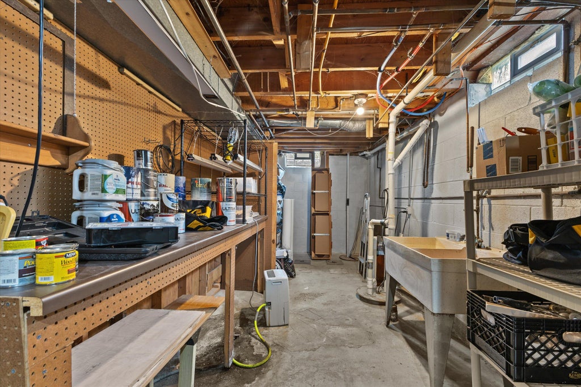
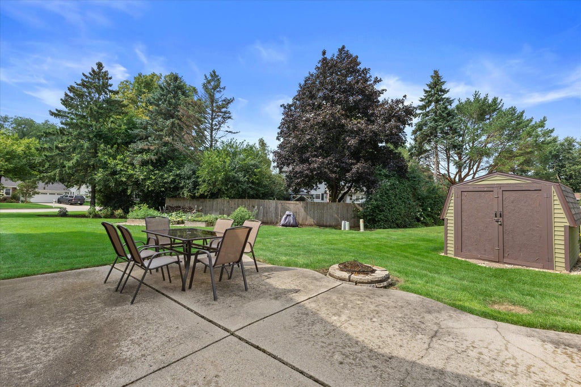
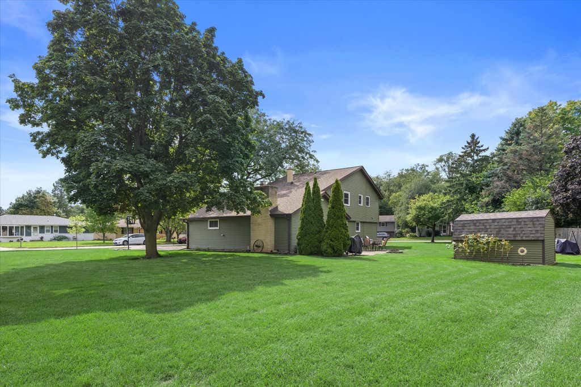

| 4 Beds | 3.5 Baths | 2.5 Car Garage | 1,968 Sq Ft |
Description of 148 Beth Ct, Burlington, WI 53105
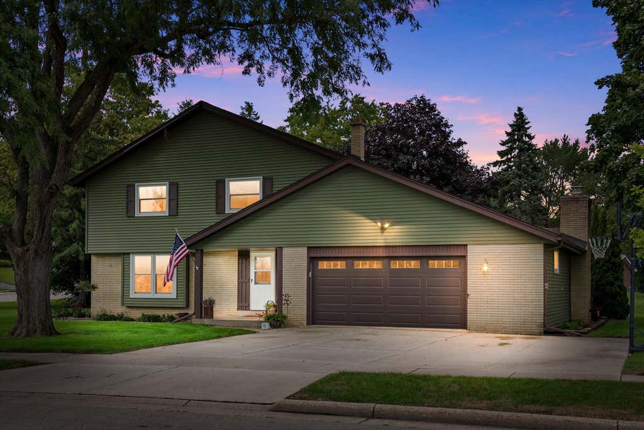
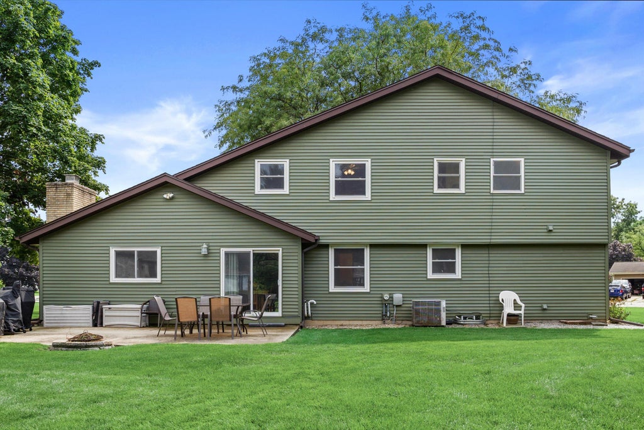
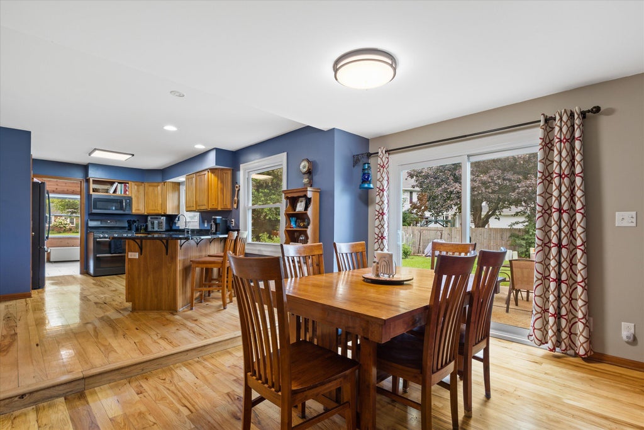
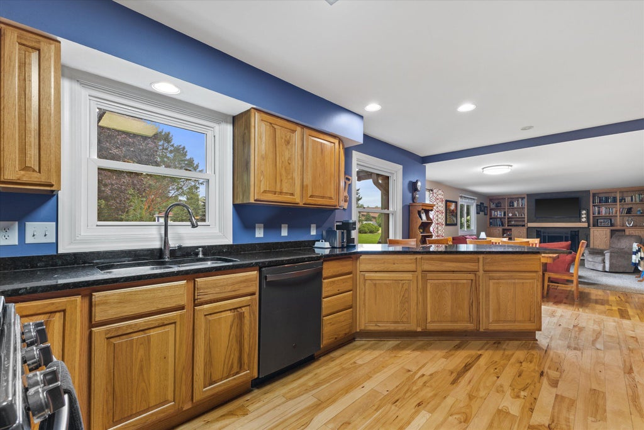
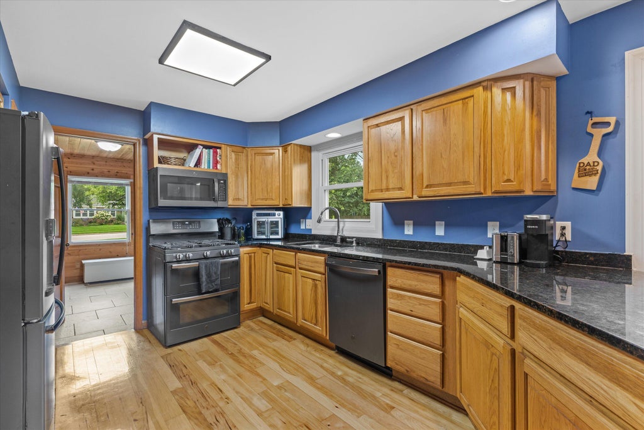
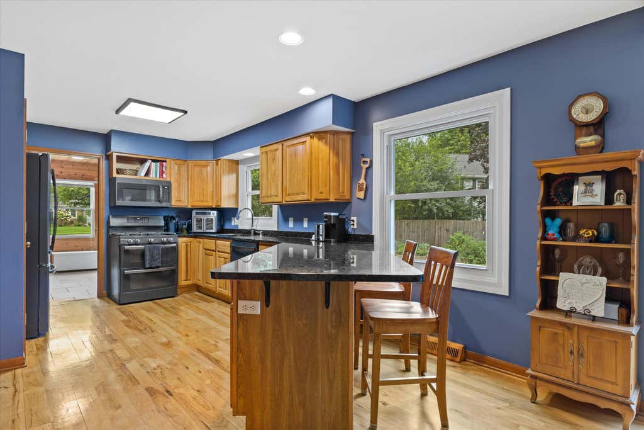
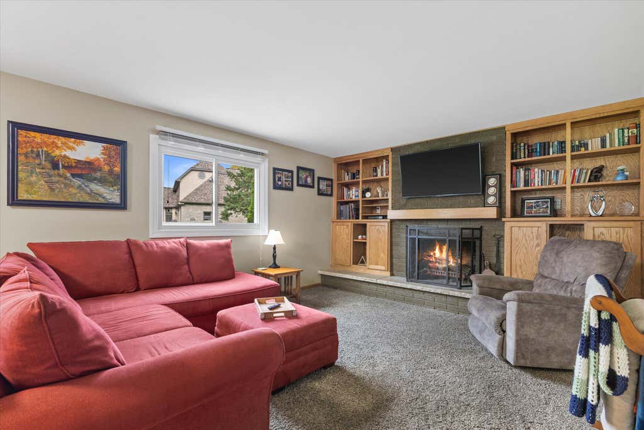
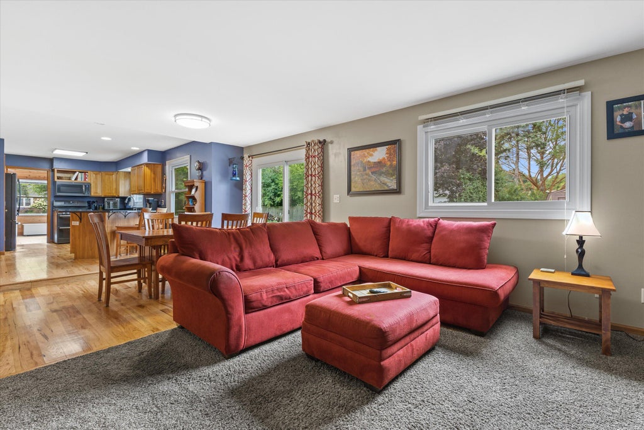
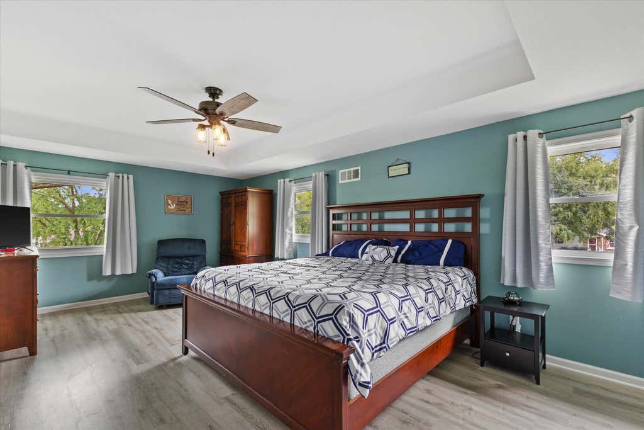
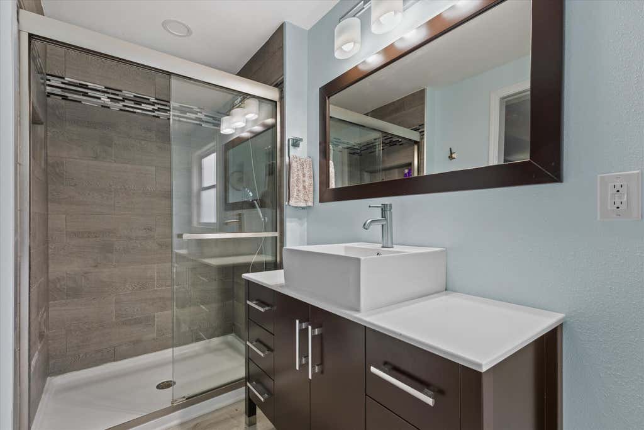
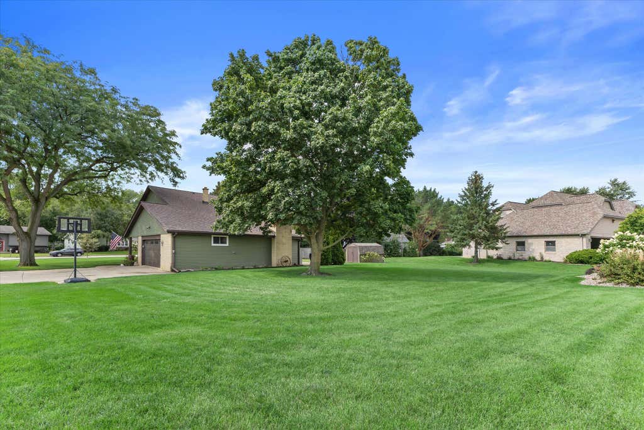
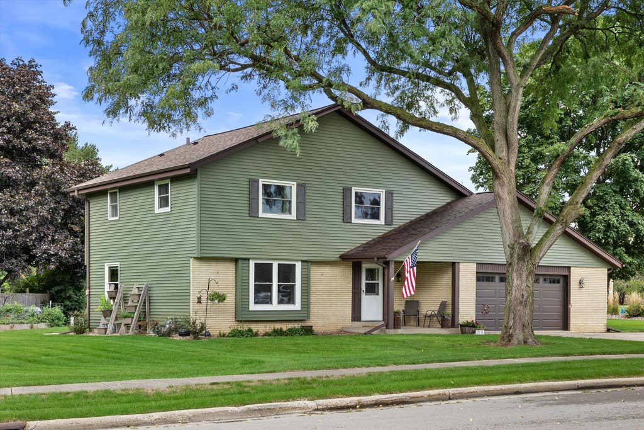
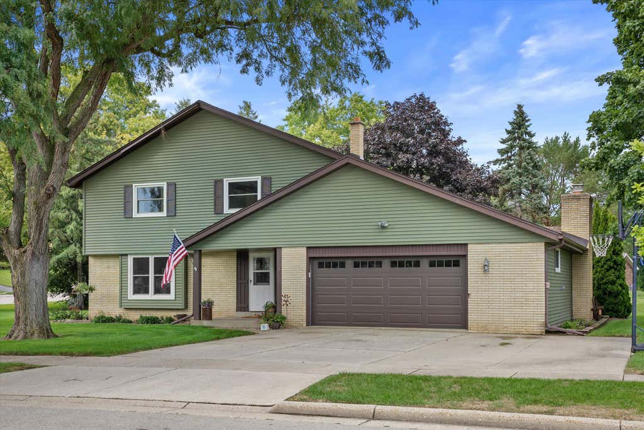
Fantastic 4 bedroom 3.5 bath home on .45 of an acre. Kitchen has oak cabinets, hickory flooring, granite counters, snack bar, pantry and sliding doors to patio. Open concept kitchen/living room with custom built-ins surrounding a brick fireplace. Large master suite with beautifully updated bath and a huge walk-in closet! Main floor laundry, appliances included. Rec room with full bath. New siding, windows, doors...truely a must see!
Property Features of 148 Beth Ct, Burlington, WI 53105
Listing courtesy of: Halbach Properties
HOME STYLE
Colonial
Colonial
TYPE
Single Family Residence
Single Family Residence
Year Built
1976
1976
Annual Taxes
$4,677.00
$4,677.00
Stories
2
2
Acres
.45
.45
Features
| Middle school: Nettie E Karcher |
| High school: Burlington |
| Washer |
| Range |
| Microwave oven |
| Dishwasher |
| Refrigerator |
| Central air |
| Forced air heat |
| Natural gas heat |
| Garage |
| Attached parking |
| Attached garage |
| Garage spaces: 2.5 |
| Vinyl siding |
| Brick exterior |
| Patio |
| Lot acreage is: 0.45 |
| Corner lot |
| Lot sqft: 19602 |
| Lot zoned: Residential |
| Present use: Subdivision |
| Garbage disposal |
| Walk-in closet(s) |
| Crawlspace |
| Partial basement |
| Partially finished basement |
| Paved driveway |
| Public sewer |
| Public water |
| Property style: colonial |
| For sale |
| Tax year: 2025 |
Rooms & Dimensions
| Family room is 22 x 13 |
| Family Room Level: Main |
| Pantry |
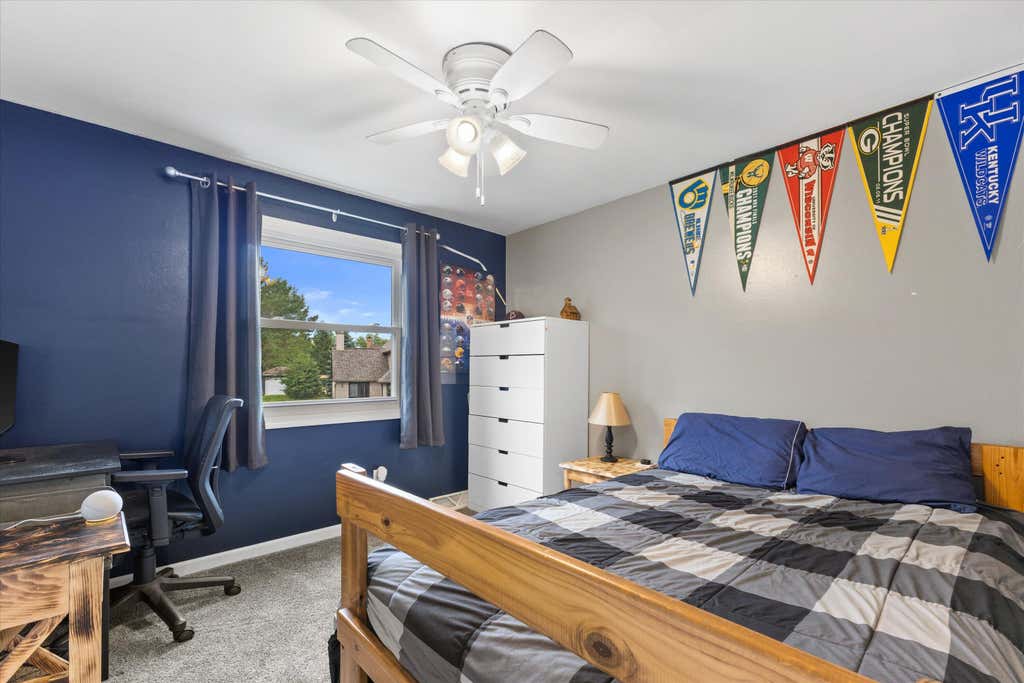
| Bedroom 2 is 12 x 11 |
| Bedroom 2 Level: Upper |
| Bedroom 4 is 10 x 10 |
| Bedroom 4 Level: Upper |
| Living Room is 22 x 12 |
| Living Room Level: Main |
| Number of rooms: 9 |