
6502 Cloverleaf Ct, Wilson, WI 53081


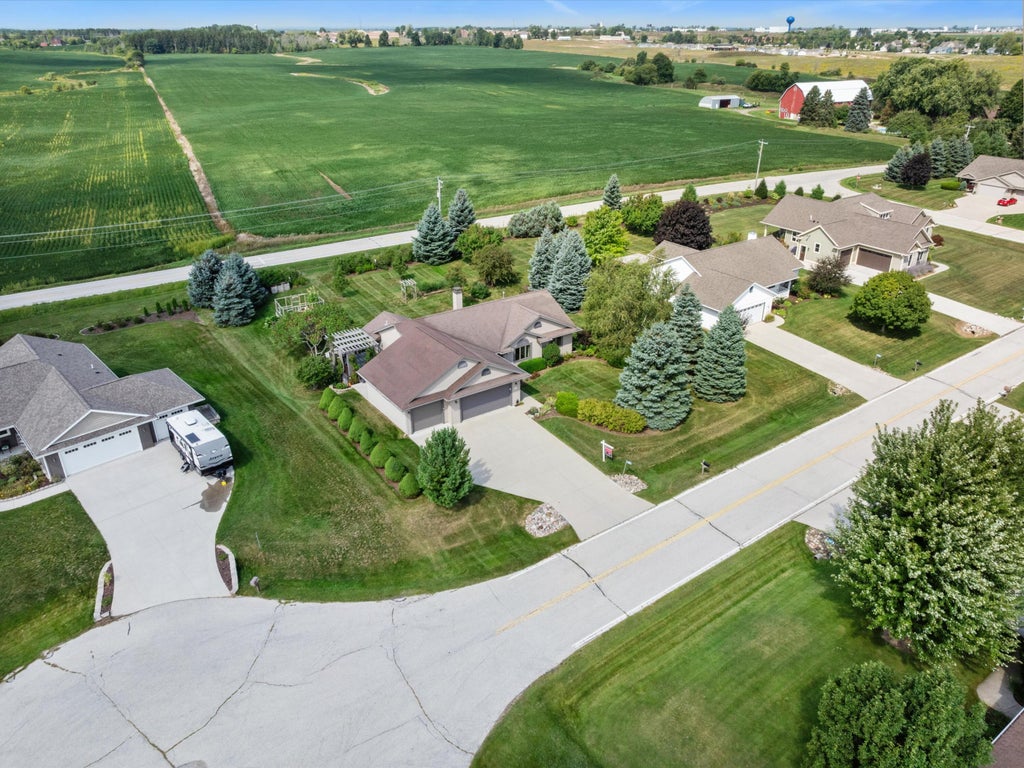


| 4 Beds | 3 Baths | 3 Car Garage | 2,515 Sq Ft |
Description of 6502 Cloverleaf Ct, Wilson, WI 53081
This beautiful home located on a cul de sac is is perfectly maintained and ready for you! When you pull into the drive way you can't help but notice stunning landscaping which offers the house privacy. Generously sized living room is accented with a stunning brick fireplace and large windows to enjoy the beautiful backyard. Off the kitchen and dining area is easy access to a deck with treks flooring, a pergola ceiling and steps leading to a cement patio. 3 bedroom and 2 full baths on the main level. Because it has an exposed lower level you get a generously sized family room, a 4th bedroom and the 3rd bathroom! Separate work or hobby room also available. Attached 3 car garage and shed included. This home has has been lovingly maintained and is ready for you to just move in and enjoy!
Property Features of 6502 Cloverleaf Ct, Wilson, WI 53081
Raised Ranch
Single Family Residence
2007
$4,163.90
1
.48
Features
| High school: South |
| Range |
| Microwave oven |
| Dishwasher |
| Refrigerator |
| Central air |
| Forced air heat |
| Natural gas heat |
| Garage |
| Three car garage |
| Attached parking |
| Attached garage |
| Garage spaces: 3 |
| Vinyl siding |
| Patio |
| Deck |
| Lot acreage is: 0.48 |
| Cul-de-sac location |
| Lot sqft: 20908.8 |
| Lot zoned: Res |
| Present use: Subdivision |
| Garbage disposal |
| Walk-in closet(s) |
| Full basement |
| Partial basement |
| Partially finished basement |
| Paved driveway |
| Public sewer |
| Private water |
| Well water |
| Total square feet: 2515 |
| Total above grade finished sq ft: 1557 |
| Basement square feet: 958 |
| Living square feet: 2515 |
| Property style: raised ranch |
| For sale |
| Tax year: 2025 |
Rooms & Dimensions
| Family room is 37.5 x 23.9 |
| Family Room Level: Lower |
| Pantry |
| Bedroom 2 is 12.5 x 10.9 |
| Bedroom 2 Level: Main |
| Bedroom 3 is 12.7 x 11.3 |
| Bedroom 3 Level: Main |
| Bedroom 4 is 14 x 13 |
| Bedroom 4 Level: Lower |
| Dining Room is 12 x 11.5 |
| Dining Level: Main |
| Living Room is 18.6 x 17.7 |
| Living Room Level: Main |
| Number of rooms: 8 |