
N66W38333 Deer Creek Ct, Oconomowoc, WI 53066 PENDING
$999,000
MLS #: 1977500
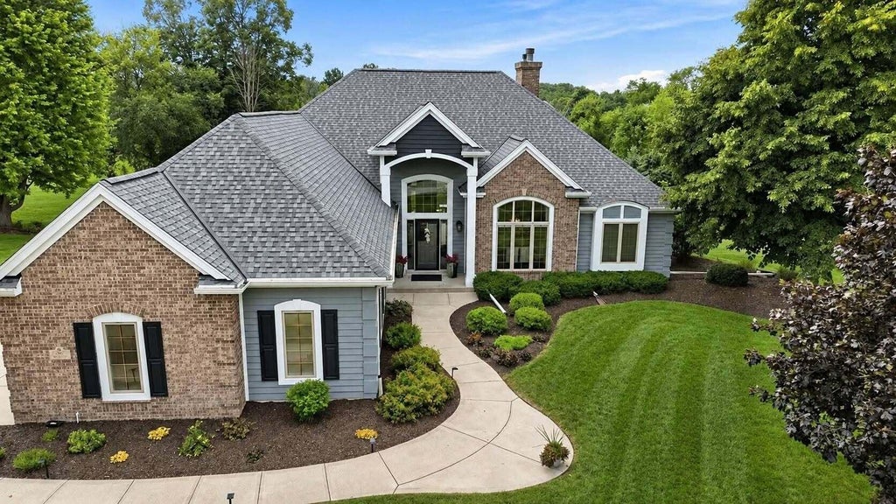
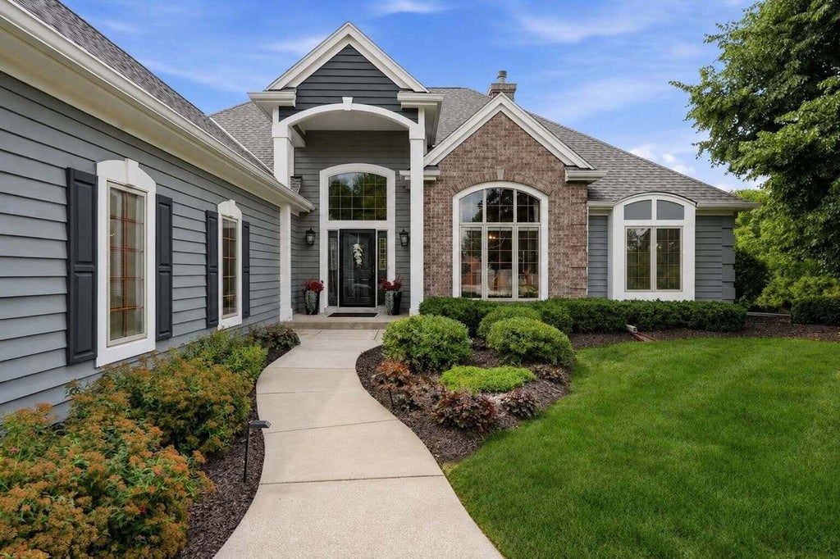
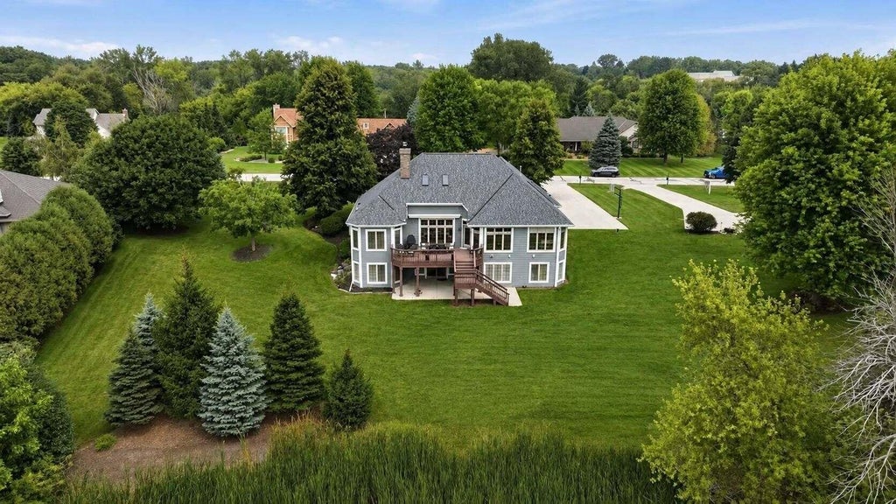


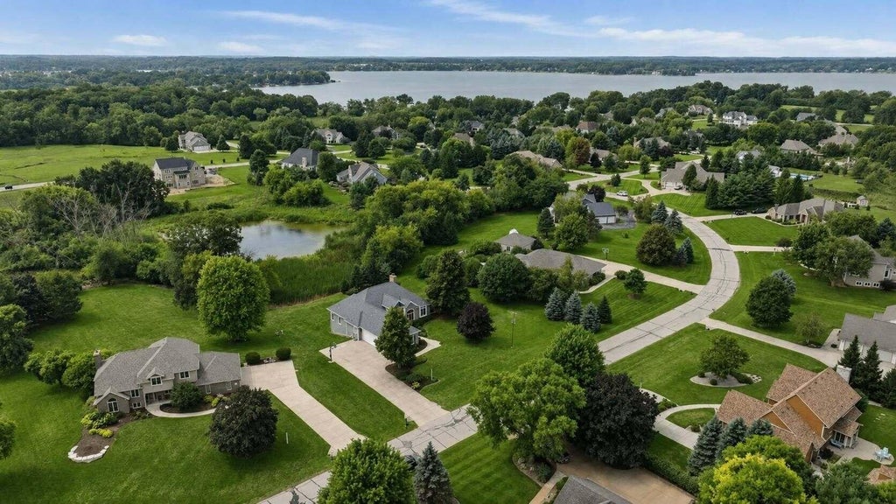












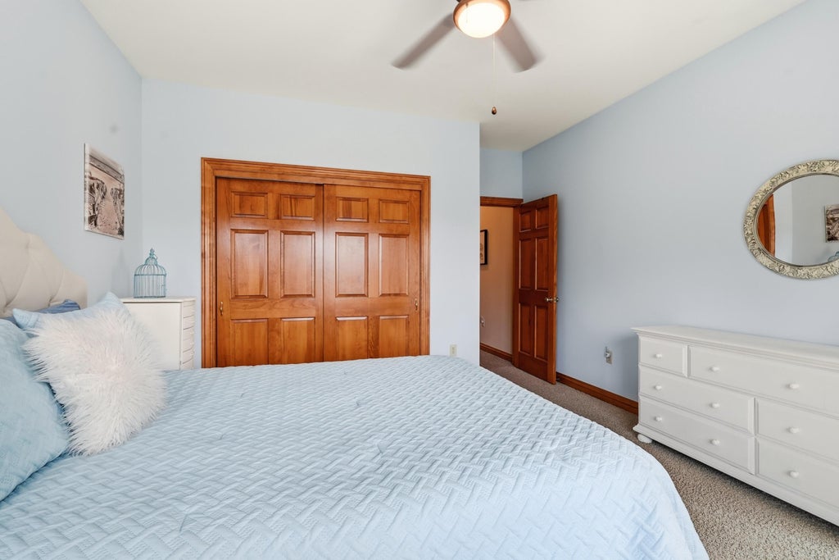
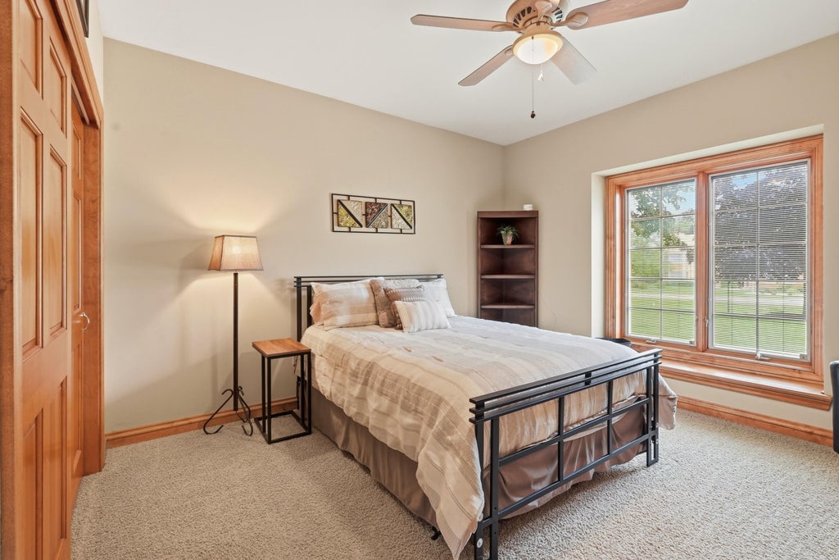
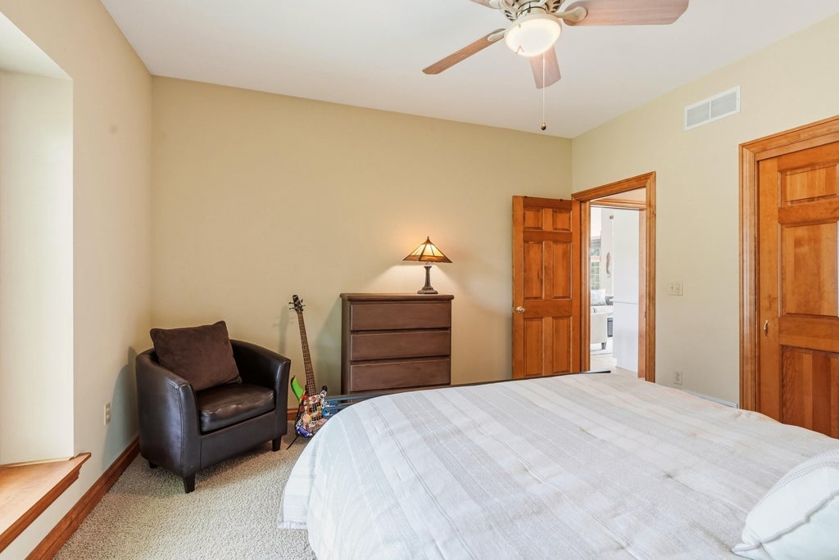


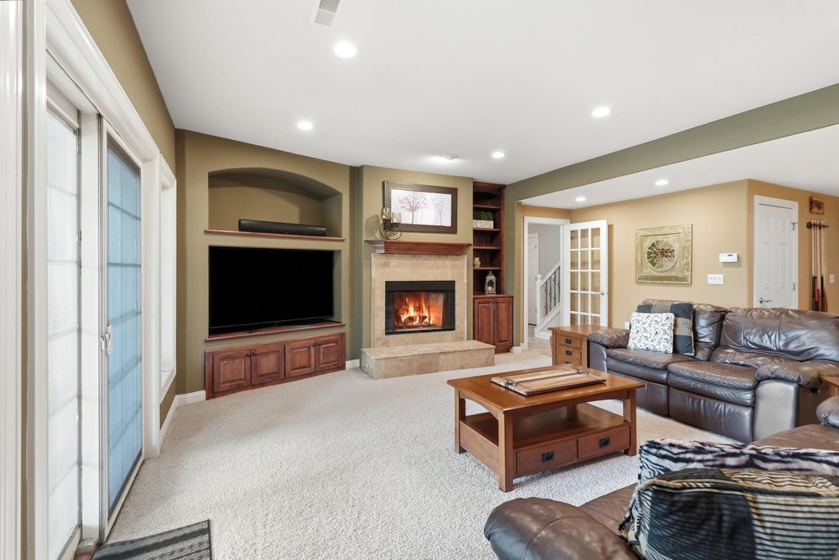








| 5 Beds | 3 Baths | 3.5 Car Garage | 4,642 Sq Ft |
Description of N66W38333 Deer Creek Ct, Oconomowoc, WI 53066
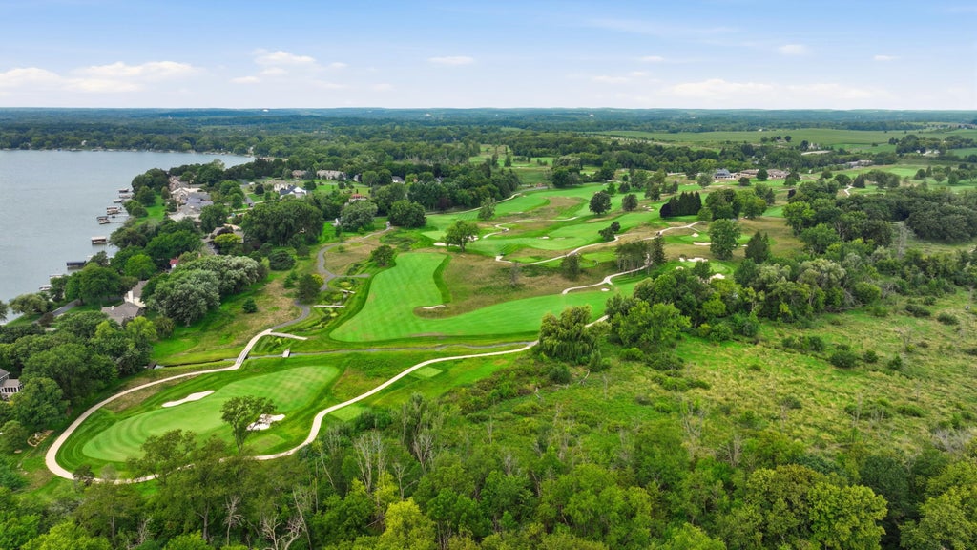
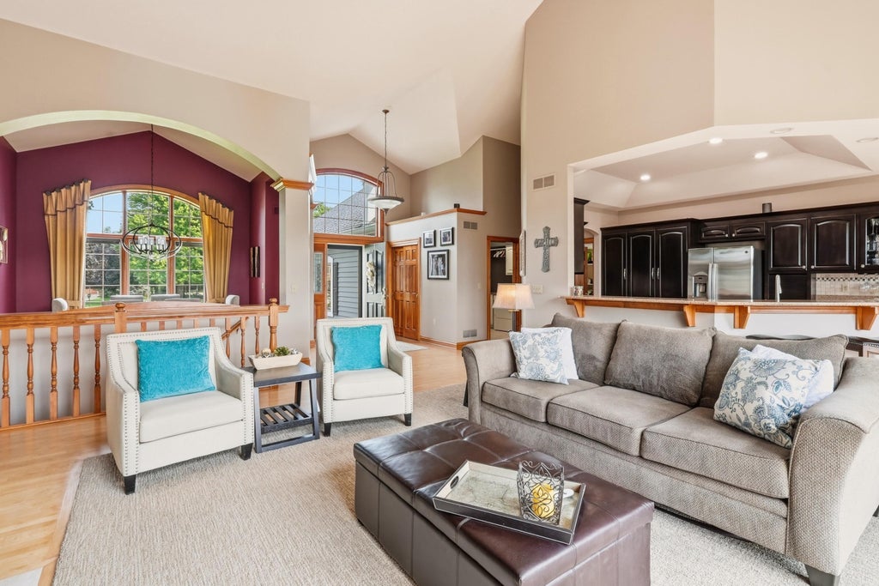
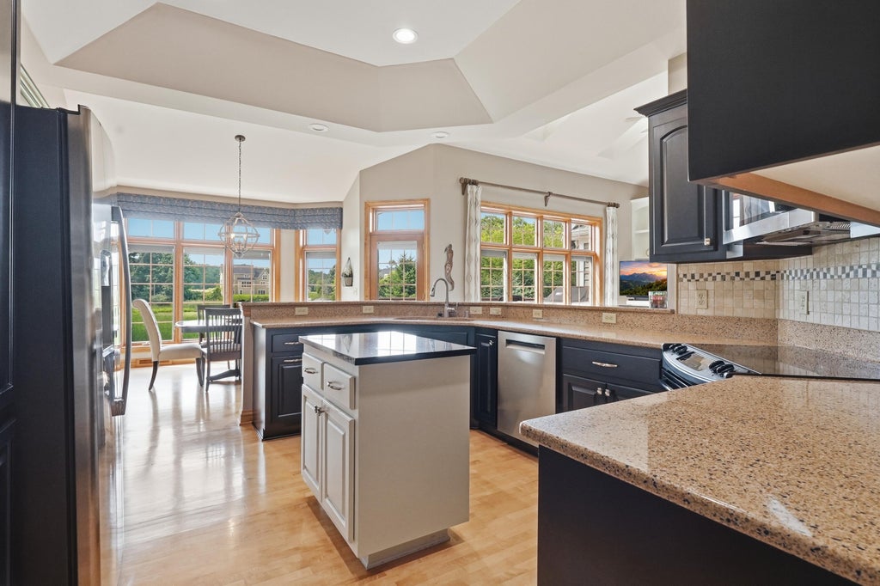
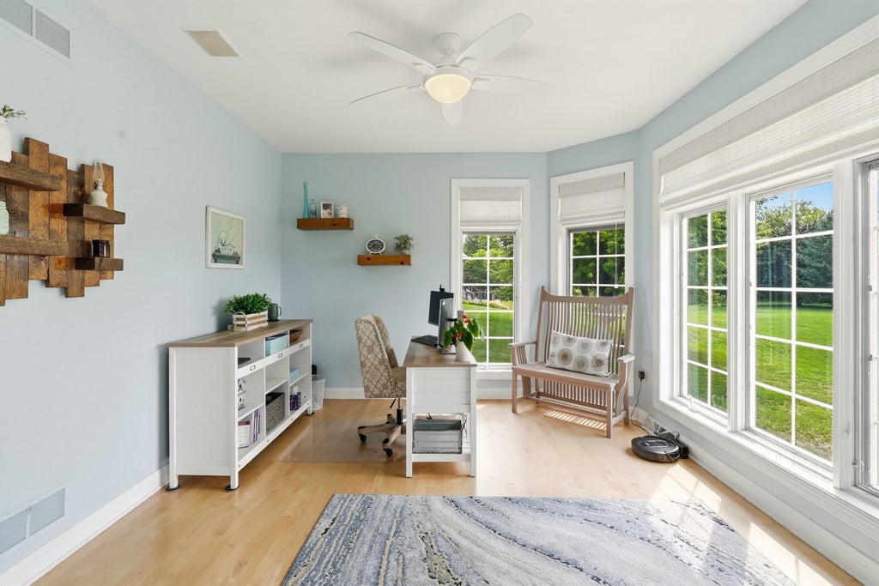
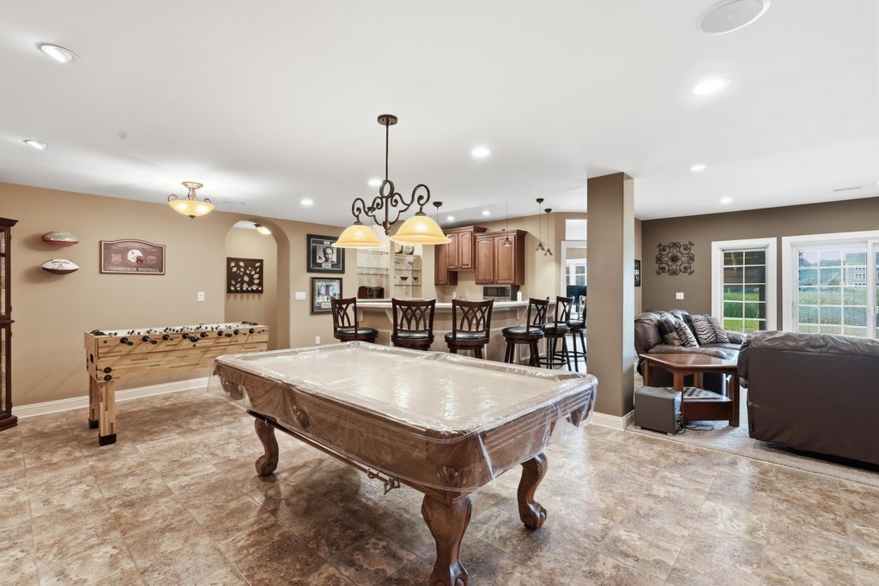
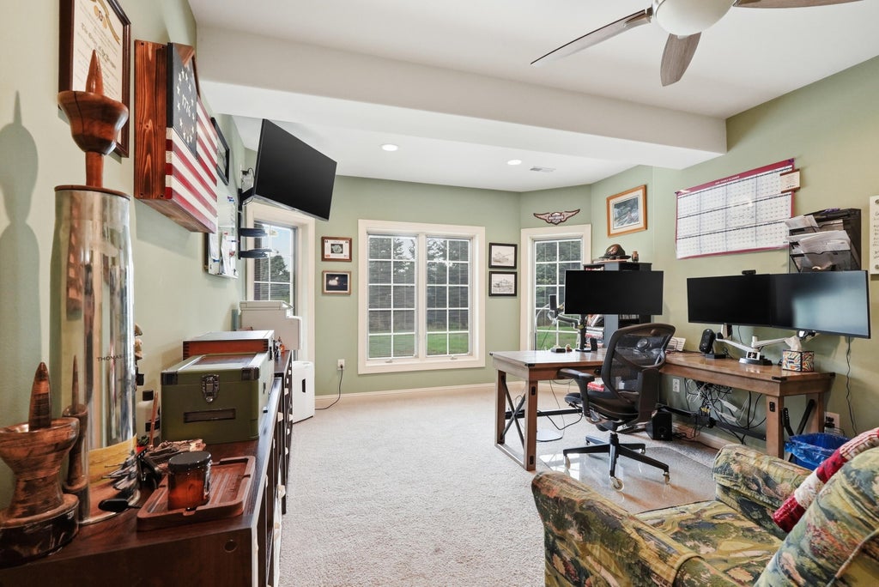
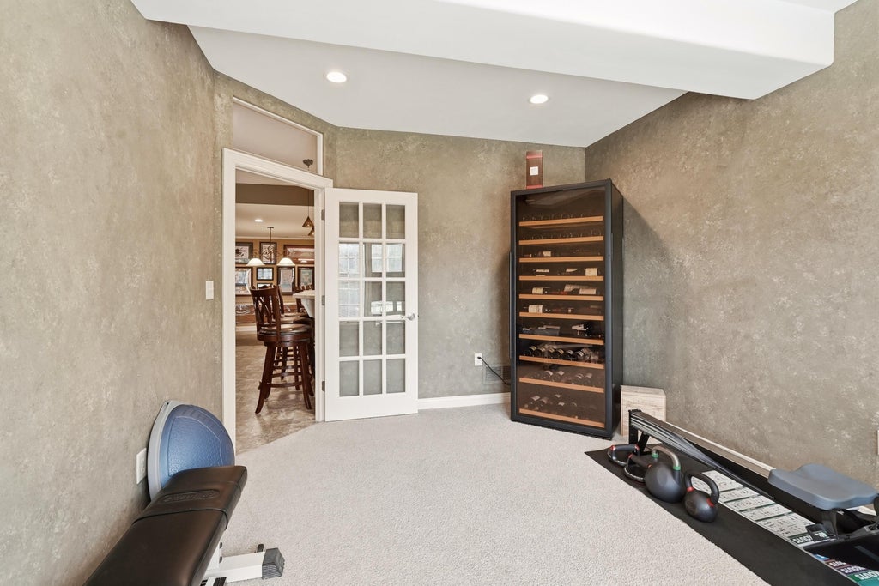
Enjoy Lake Country living at its finest just north of Lac La Belle & a stone's throw from The Club at Lac LaBelle. Quality built Westridge exposed ranch in beautiful Wood Lake Preserve, near Hwy 16 for easy commuting. Open floor plan offers a Great Rm w/custom maple bookcases, GFP & soaring cathedral ceiling. KIT boasts a granite center island, Cambria Quartz counters, Travertine backsplash & beverage center. Yr-round sunroom w/views of wildlife preserve & pond. Open staircase leads to exposed LL w/rec rm w/NFP, spacious well-appointed wet bar, den, game rm, 2BRs, full bath & plenty of storage. Meticulously maintained w/long list of amazing updates! Perfect location & luxury finishes.
Property Features of N66W38333 Deer Creek Ct, Oconomowoc, WI 53066
Listing courtesy of: RE/MAX Realty Center
HOME STYLE
Ranch
Ranch
TYPE
Single Family Residence
Single Family Residence
Year Built
2000
2000
Subdivision
Woodlake Preserve
Woodlake Preserve
Annual Taxes
$6,850.30
$6,850.30
Stories
1
1
Acres
1.23
1.23
Features
| Elementary school: Greenland |
| Middle school: Nature Hill |
| High school: Oconomowoc |
| Washer |
| Dryer |
| Range |
| Oven |
| Dishwasher |
| Central air |
| Forced air heat |
| Natural gas heat |
| Garage |
| Attached parking |
| Attached garage |
| Garage spaces: 3.5 |
| Brick exterior |
| Wood exterior |
| Patio |
| Deck |
| Lot acreage is: 1.23 |
| Cul-de-sac location |
| Lot sqft: 53578.8 |
| Subdivision: Woodlake Preserve |
| Lot zoned: Single Family |
| Present use: Subdivision |
| Lot has water view |
| Wet bar |
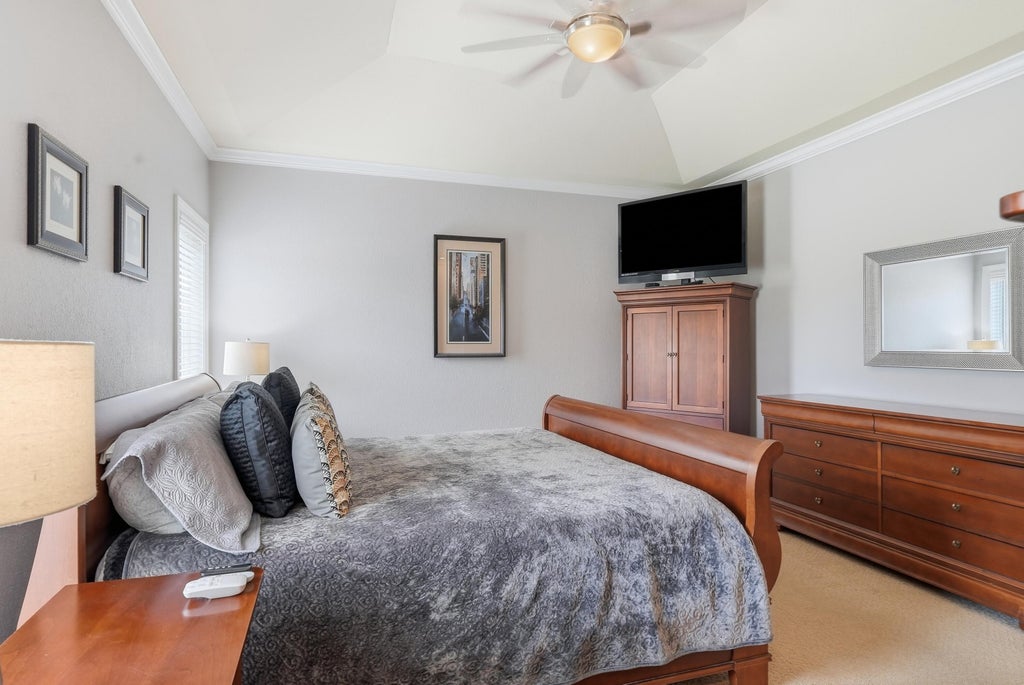
| Vaulted ceilings |
| Central vacuum |
| Garbage disposal |
| Handicap access |
| Kitchen island |
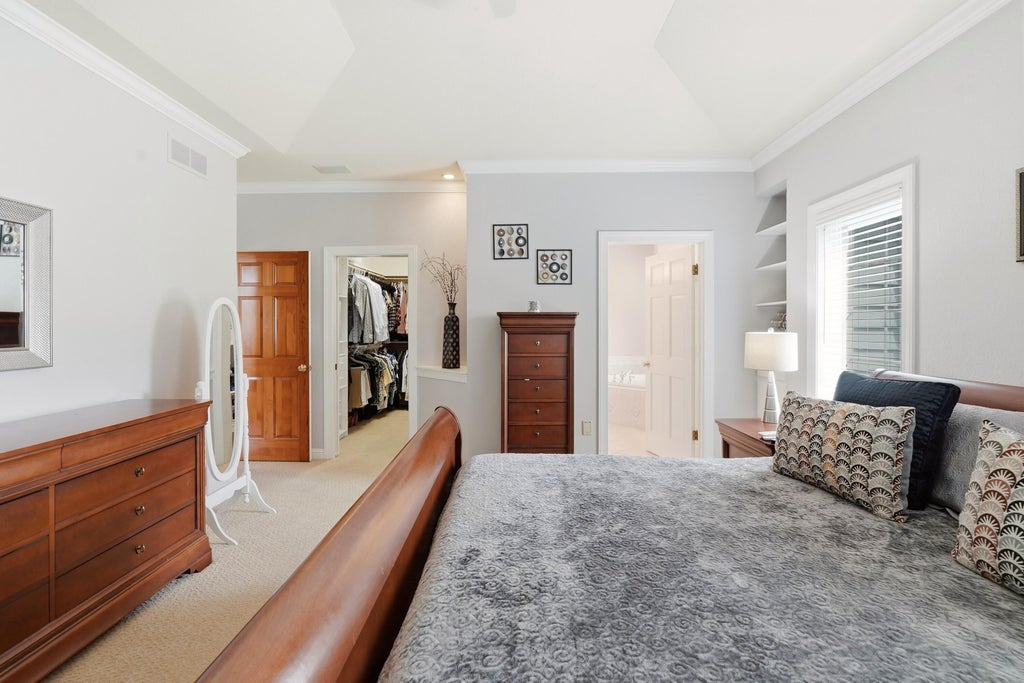
| Walk-in closet(s) |
| Finished basement |
| Full basement |
| Basement has outside entrance |
| Sump pump |
| Walkout basement |
| Paved driveway |
| Private water |
| Well water |
| Septic system |
| Total square feet: 4642 |
| Total above grade finished sq ft: 2532 |
| Basement square feet: 2110 |
| Living square feet: 4642 |
| Property style: ranch |
| For sale |
| Tax year: 2025 |
Rooms & Dimensions
| Den is 14 x 10 |
| Den Level: Lower |
| Laundry room |
| Pantry |
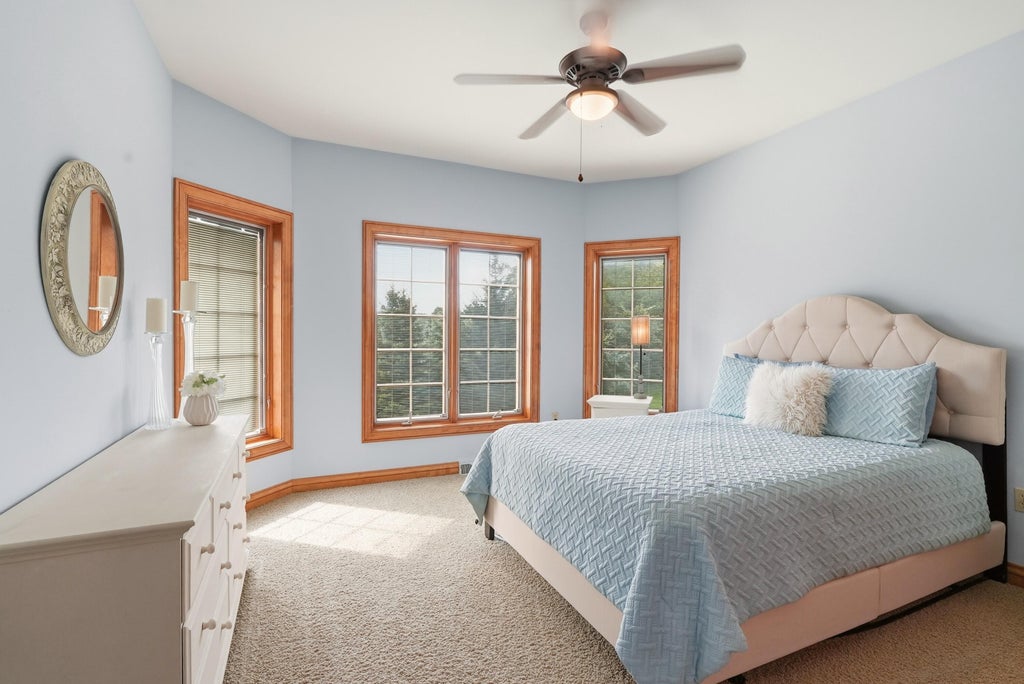
| Bedroom 2 is 13 x 12 |
| Bedroom 2 Level: Main |
| Bedroom 3 is 12 x 12 |
| Bedroom 3 Level: Main |
| Bedroom 4 is 16 x 12 |
| Bedroom 4 Level: Lower |
| Bedroom 5 is 15 x 13 |
| Bedroom 5 Level: Lower |
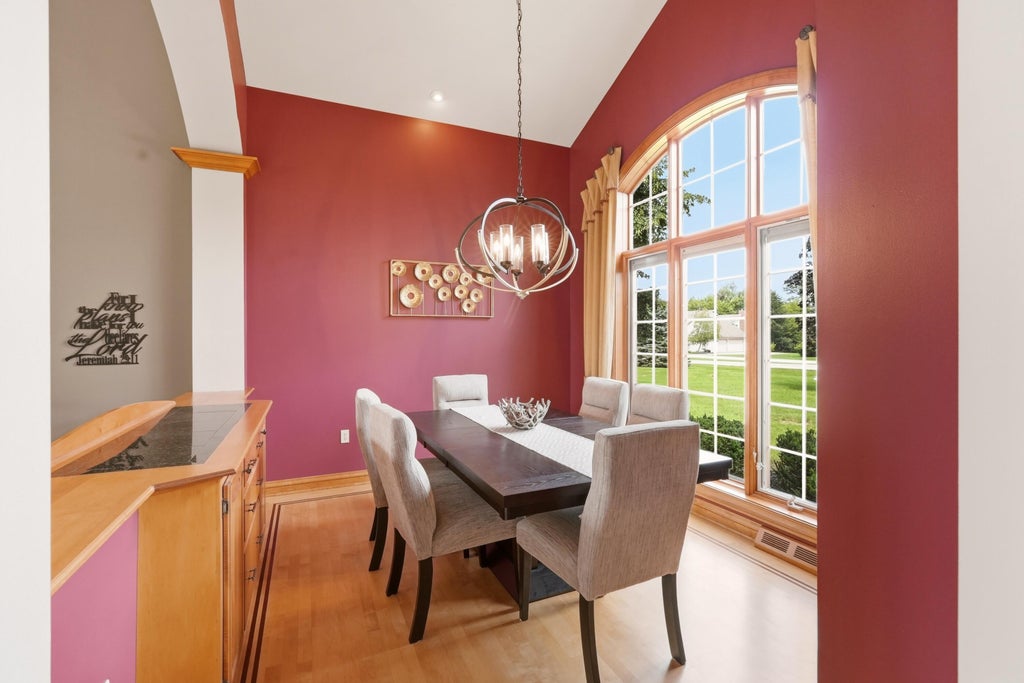
| Dining Room is 11 x 10 |
| Dining Level: Main |
| 2nd kitchen |
| Living Room is 19 x 19 |
| Living Room Level: Main |
| Laundry Room is 9 x 8 |
| Laundry Room Level: Main |
| Number of rooms: 14 |