
545 Ohio Ave, Oostburg, WI 53070 CONTINGENT




| 2 Beds | 2.5 Baths | 2 Car Garage | 1,887 Sq Ft |
Description of 545 Ohio Ave, Oostburg, WI 53070
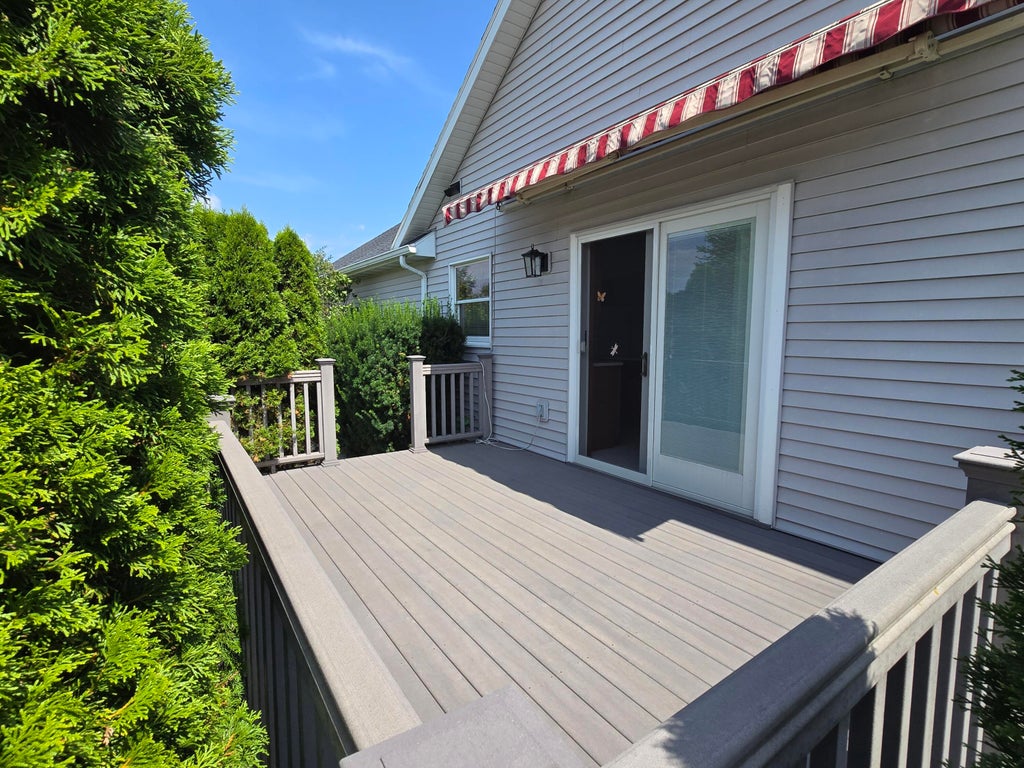
Welcome home to this well-maintained two bedroom, two and a half bath condo! The spacious kitchen has an abundance of cabinet and counter space, a center island, a dedicated desk area, and a built-in china hutch serving the adjacent dinette. From the dinette, patio doors lead to a deck with a retractable awning. The living room features cathedral ceilings and beautiful southern sunlight. The primary suite offers a walk-in closet and private full bath with a walk-in shower. The second bedroom has its own full bath, while a first-floor laundry adds convenience. The finished lower level has a generous rec room and family room that's ideal for entertaining, plus a convenient half bath. An attached two car garage, private driveway, and removable accessibility ramp provide added functionality.
Property Features of 545 Ohio Ave, Oostburg, WI 53070
Condominium
2000
$3,366.00
1
Features
| Elementary school: Oostburg |
| Middle school: Oostburg |
| High school: Oostburg |
| Range |
| Microwave oven |
| Dishwasher |
| Refrigerator |
| Water softener |
| Garage |
| Two car garage |
| Attached parking |
| Attached garage |
| Garage spaces: 2 |
| Vinyl siding |
| Brick exterior |
| Lot zoned: Res |
| Garbage disposal |
| Handicap access |
| Full basement |
| Partial basement |
| Sump pump |
| Partially finished basement |
| Public sewer |
| Public water |
| Levels in property: One |
| Total square feet: 1887 |
| Total above grade finished sq ft: 1258 |
| Basement square feet: 629 |
| Living square feet: 1887 |
| For sale |
| Tax year: 2025 |
| Pets allowed |
| HOA Dues: 125 |
Rooms & Dimensions
| Family room is 20 x 15 |
| Family Room Level: Lower |
| Laundry room |
| Bedroom 2 is 12 x 11 |
| Bedroom 2 Level: Main |
| Dining Room is 15 x 8 |
| Dining Level: Main |
| Living Room is 15 x 14 |
| Living Room Level: Main |
| Laundry Room is 6 x 5 |
| Laundry Room Level: Main |
| Number of rooms: 8 |