
4435 W Terry Ave, Brown Deer, WI 53223
$469,000
MLS #: 1977522








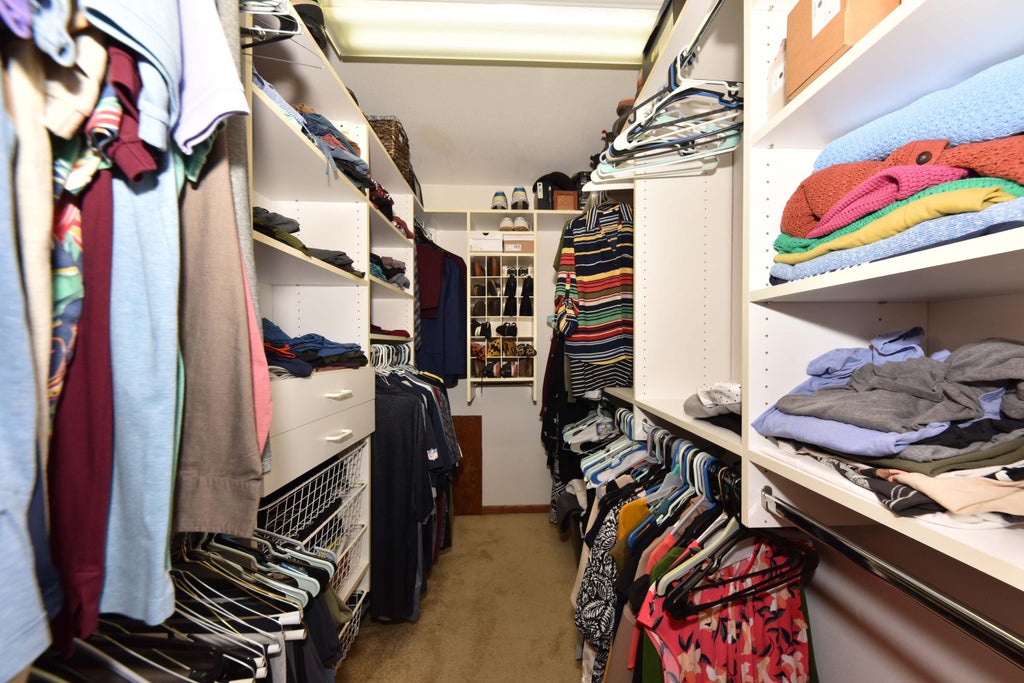





| 5 Beds | 2.5 Baths | 2.5 Car Garage | 2,295 Sq Ft |
Description of 4435 W Terry Ave, Brown Deer, WI 53223
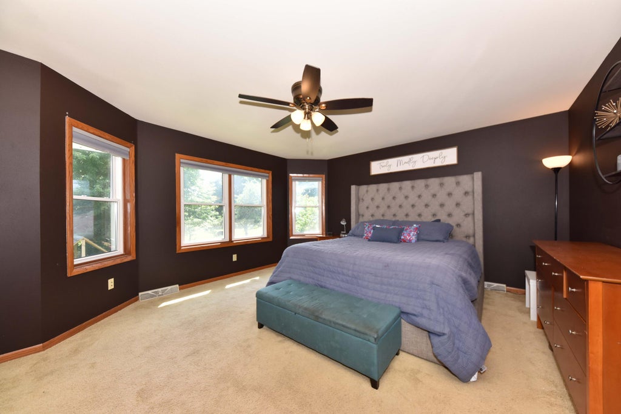
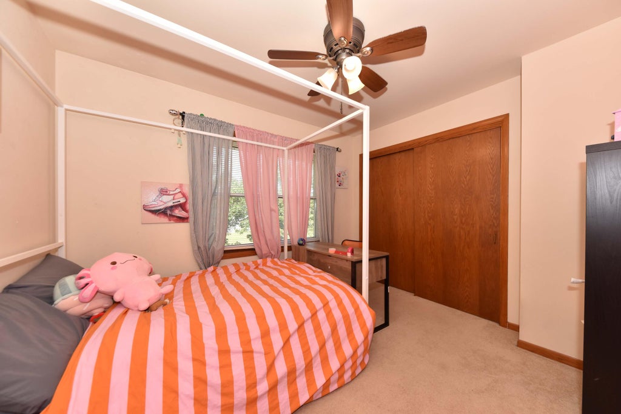
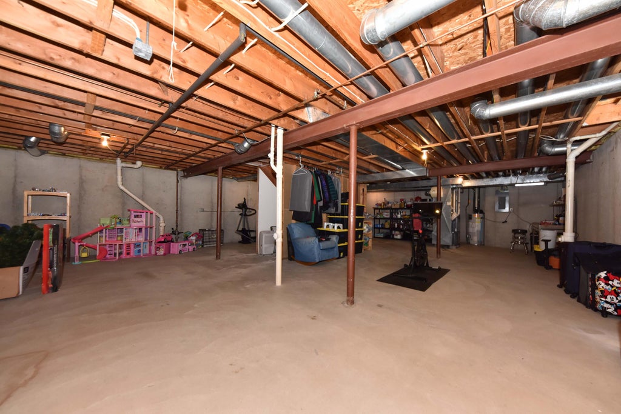
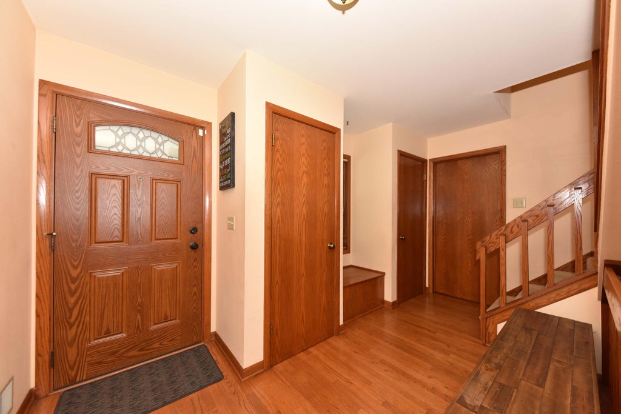
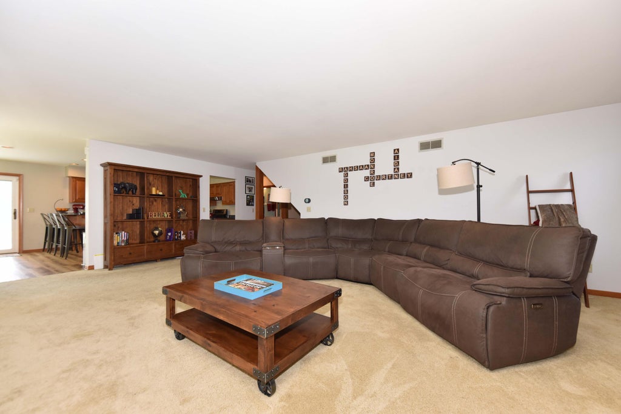
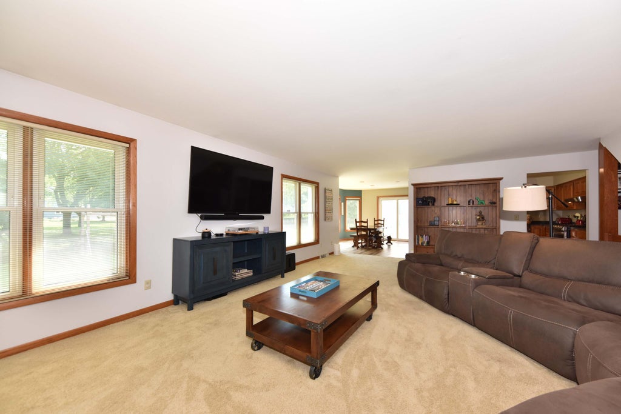
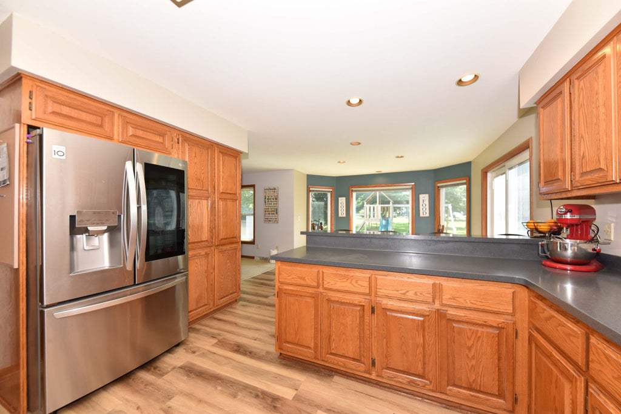
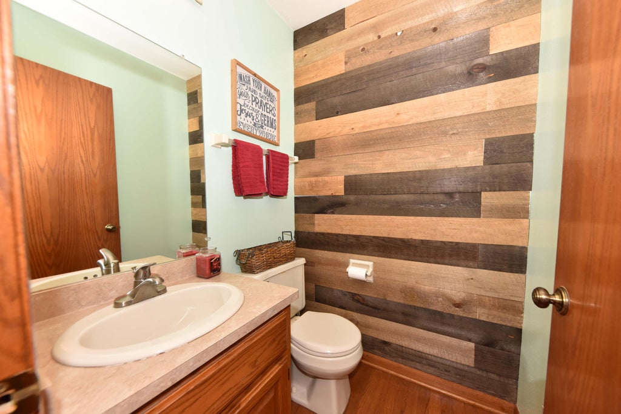
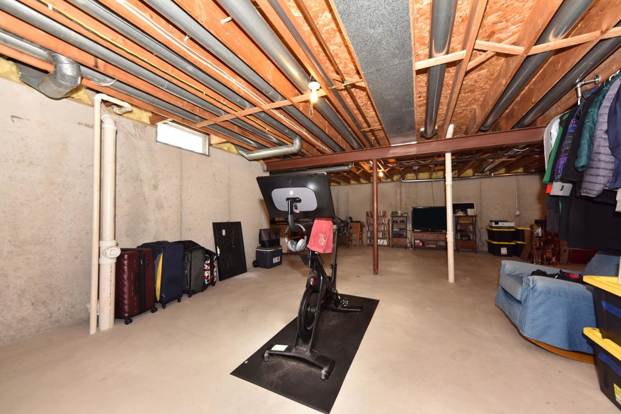
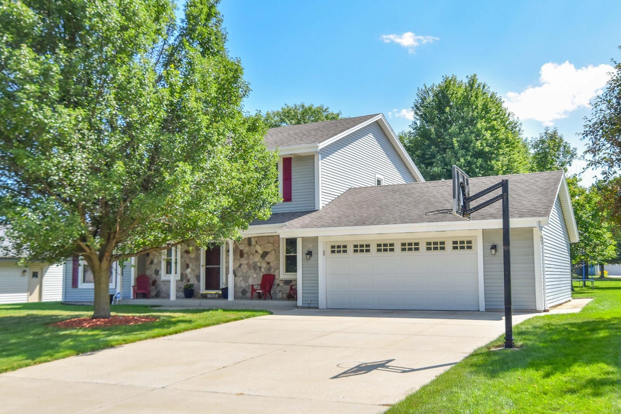
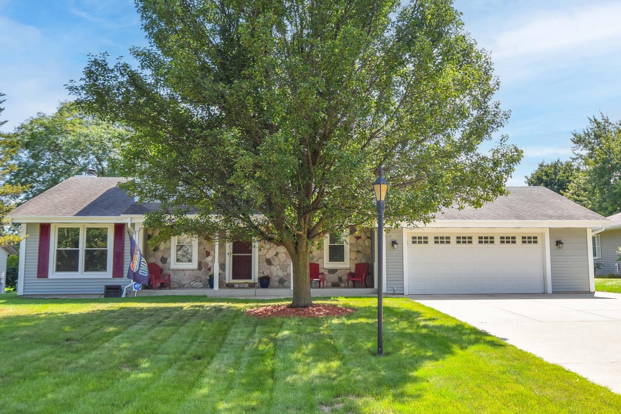
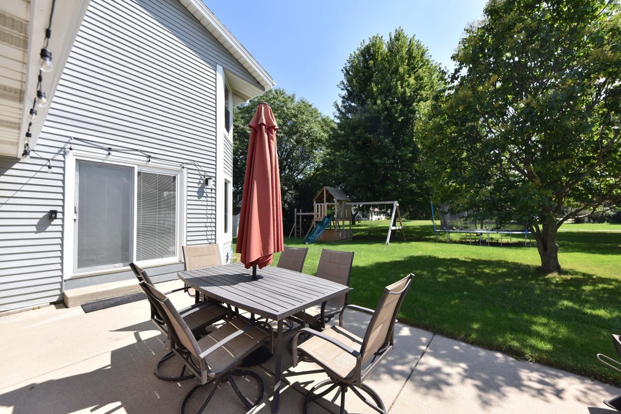
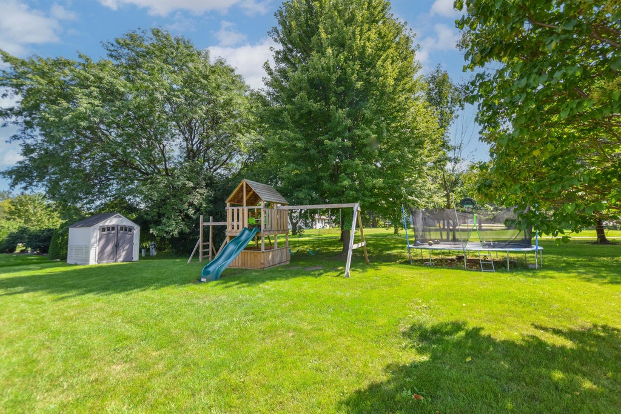
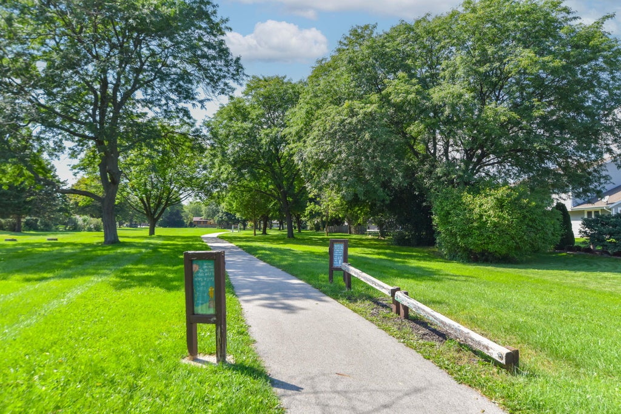
Tasteful updates throughout make this move-in ready, open-concept home a true turnkey find! Filled with natural light, the spacious great room features a natural fireplace. A generous kitchen offers ample cabinets, counter space, and a breakfast bar, while the dining area leads directly to the patio and large yard. The main floor also includes a laundry room, attached garage with EV charger, and a flexible office/5th bedroom. Upstairs, find 4 bedrooms, including a primary suite with double sinks, a soaking tub, and a separate shower stall. Roof & windows were done in 2011. Complete with an unfinished basement ready for your creative finishes and a convenient location near a walking/biking path connecting to the Oak Leaf Trail and park!
Property Features of 4435 W Terry Ave, Brown Deer, WI 53223
Listing courtesy of: Coldwell Banker Realty
HOME STYLE
Colonial
Colonial
TYPE
Single Family Residence
Single Family Residence
Year Built
1990
1990
Subdivision
Meadowside HOA
Meadowside HOA
Annual Taxes
$7,361.00
$7,361.00
Stories
2
2
Acres
.26
.26
Features
| Elementary school: Brown Deer |
| High school: Brown Deer |
| Washer |
| Dryer |
| Range |
| Oven |
| Dishwasher |
| Refrigerator |
| Central air |
| Forced air heat |
| Natural gas heat |
| Garage |
| Attached parking |
| Attached garage |
| Garage spaces: 2.5 |
| Vinyl siding |
| Patio |
| Lot acreage is: 0.26 |
| Lot sqft: 11325.6 |
| Subdivision: Meadowside HOA |
| Lot zoned: RES |
| Improvement: sidewalks |
| Concrete basement |
| Full basement |
| Sump pump |
| Paved driveway |
| Public sewer |
| Public water |
| Property style: colonial |
| For sale |
| Tax year: 2025 |
Rooms & Dimensions
| Laundry room |
| Bedroom 2 is 11 x 11 |
| Bedroom 2 Level: Upper |
| Bedroom 3 is 11 x 10 |
| Bedroom 3 Level: Upper |
| Bedroom 4 is 10 x 10 |
| Bedroom 4 Level: Upper |
| Bedroom 5 is 13 x 12 |
| Bedroom 5 Level: Main |
| Dining Room is 13 x 13 |
| Dining Level: Main |
| Living Room is 27 x 17 |
| Living Room Level: Main |
| Laundry Room is 8 x 8 |
| Laundry Room Level: Main |
| Number of rooms: 7 |