
W136S6953 Hale Park Dr, Muskego, WI 53150 CONTINGENT
$415,000
MLS #: 1977528




| 3 Beds | 1.5 Baths | 2 Car Garage | 1,404 Sq Ft |
Description of W136S6953 Hale Park Dr, Muskego, WI 53150
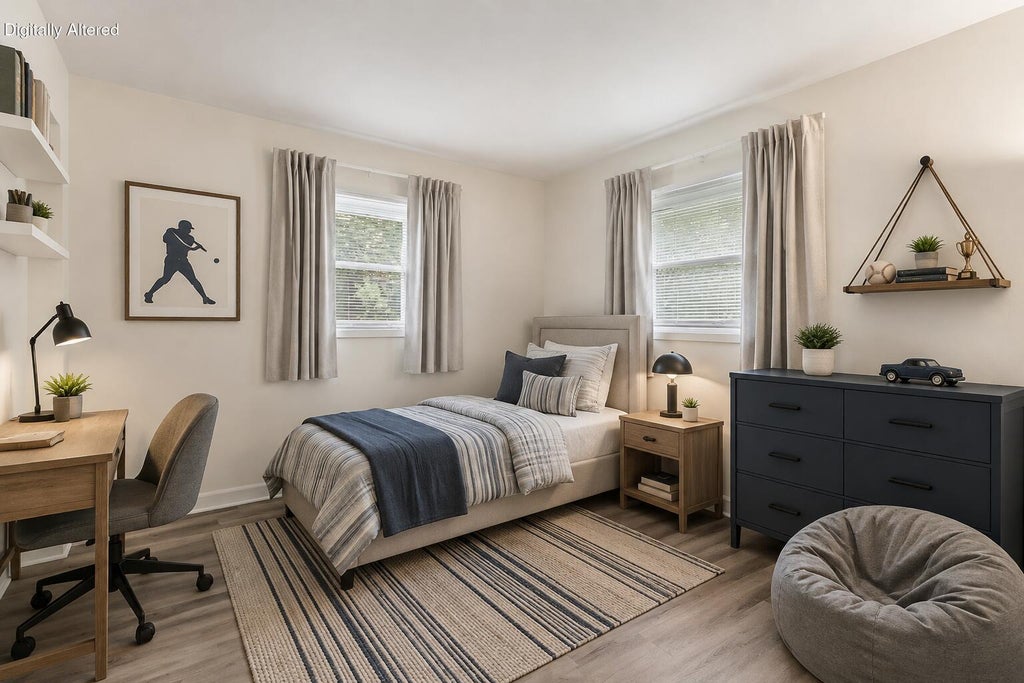
Welcome home to this desirable Muskego neighborhood! This inviting home pairs an open floor plan with vaulted ceilings and a cozy gas fireplace, creating a bright, welcoming space for everyday living and entertaining. Enjoy peace of mind with fantastic updates including new HVAC, windows, water heater, and sump pump, plus an EV charging port for added convenience. Outside, the fenced yard is ready for pets, play, gardening, or summer gatherings. A modest HOA fee provides access to additional adjacent community green space, giving you even more room to enjoy the outdoors. Conveniently located near parks, shopping, dining, schools, and all that Muskego has to offer. Get ready--this one is worth the wait! Photos are digitally altered.
Property Features of W136S6953 Hale Park Dr, Muskego, WI 53150
Listing courtesy of: Modern Realty Partners LLC
HOME STYLE
Ranch
Ranch
TYPE
Single Family Residence
Single Family Residence
Year Built
1975
1975
Subdivision
Hale Park Meadows
Hale Park Meadows
Annual Taxes
$3,010.00
$3,010.00
Stories
1
1
Acres
.27
.27
Features
| Elementary school: Bay Lane |
| Middle school: Muskego Lakes |
| High school: Muskego |
| Washer |
| Dryer |
| Range |
| Oven |
| Dishwasher |
| Refrigerator |
| Freezer |
| Central air |
| Forced air heat |
| Natural gas heat |
| Garage |
| Two car garage |
| Attached parking |
| Attached garage |
| Garage spaces: 2 |
| Brick exterior |
| Wood exterior |
| Patio |
| Fenced yard |
| Lot acreage is: 0.27 |
| Fenced lot |
| Lot sqft: 11761.2 |
| Subdivision: Hale Park Meadows |
| Lot zoned: Residential |
| Present use: Subdivision |
| Vaulted ceilings |
| Full basement |
| Sump pump |
| Paved driveway |
| Public sewer |
| Well water |
| Shared well |
| Property style: ranch |
| For sale |
| Tax year: 2025 |
Rooms & Dimensions
| Family room is 15 x 12 |
| Family Room Level: Main |
| Bedroom 2 is 11 x 10 |
| Bedroom 2 Level: Main |
| Bedroom 3 is 10 x 10 |
| Bedroom 3 Level: Main |
| Dining Room is 10 x 8 |
| Dining Level: Main |
| Living Room is 18 x 11 |
| Living Room Level: Main |
| Number of rooms: 7 |