
6124 Timber Oaks Rd, Hokah, MN 55941 PENDING
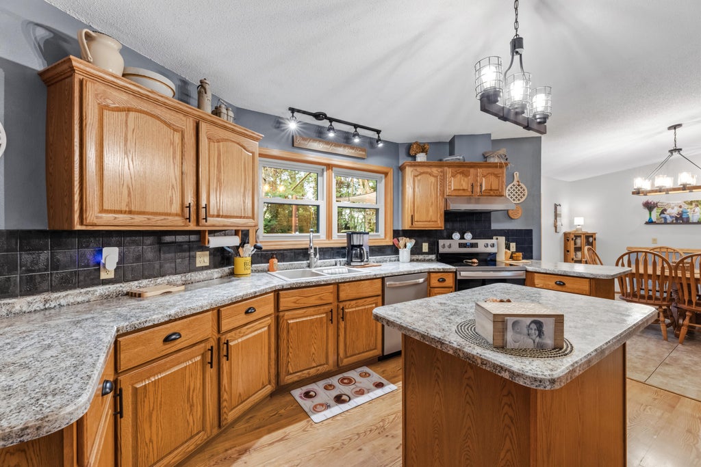
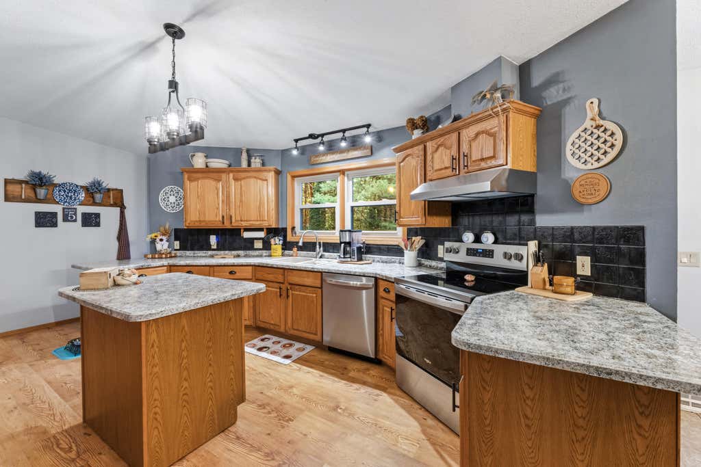
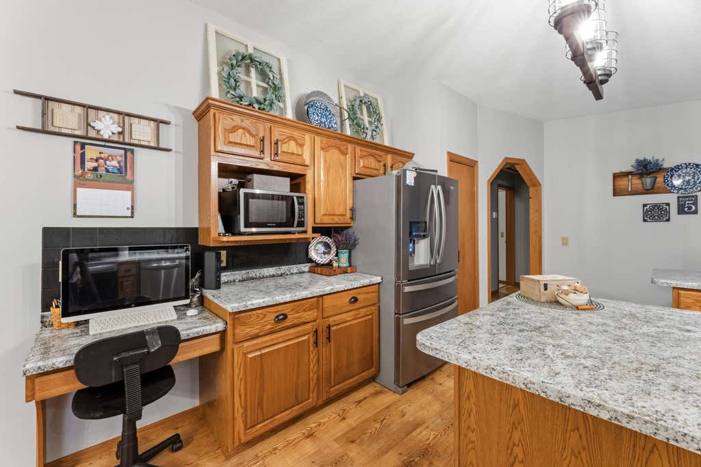
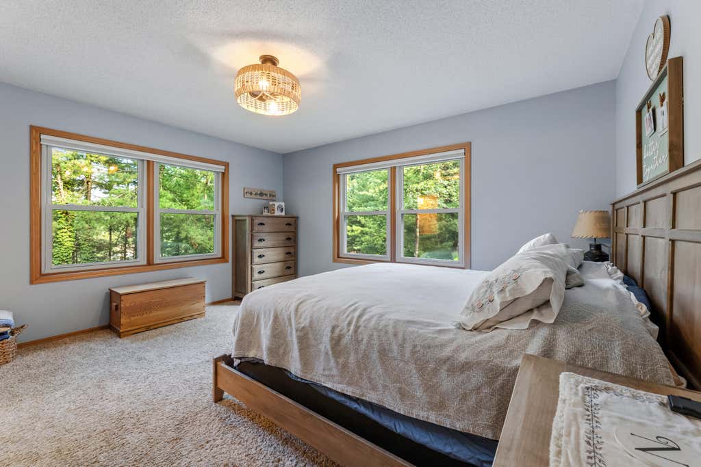
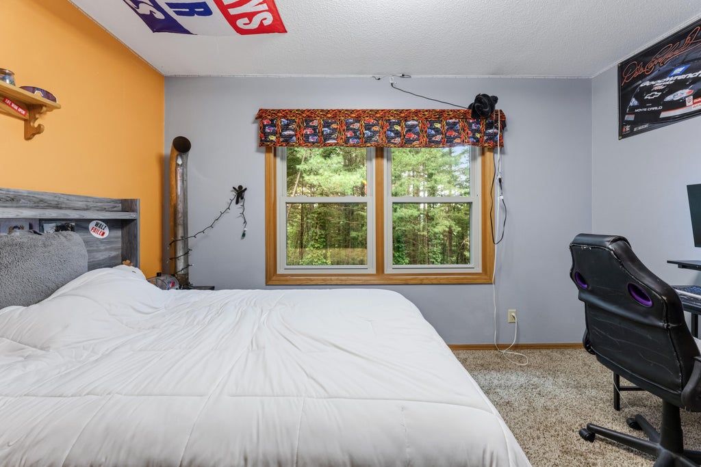
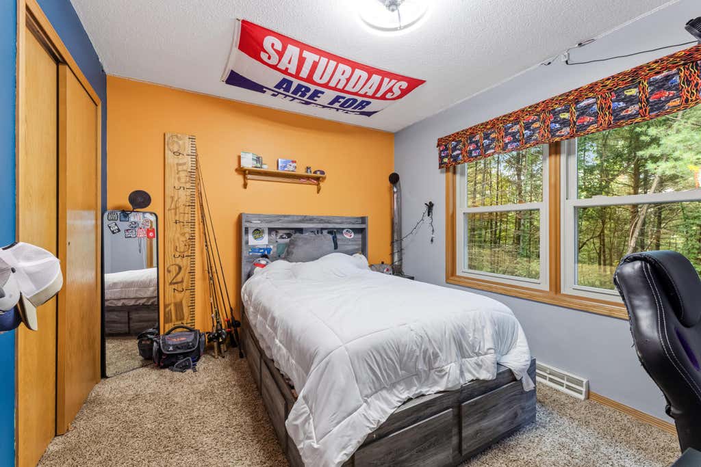
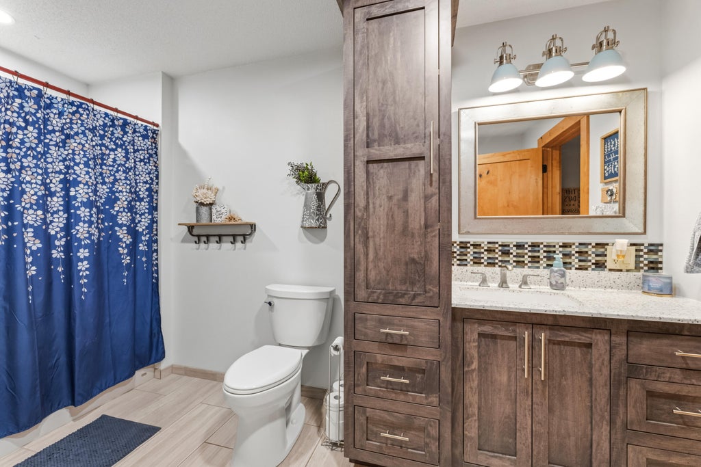

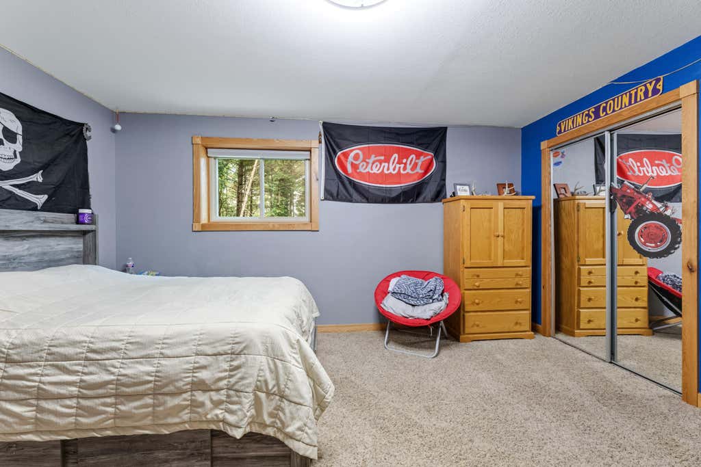
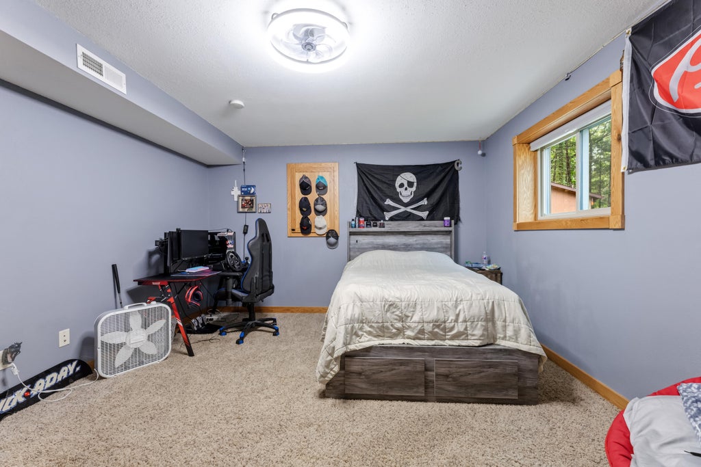

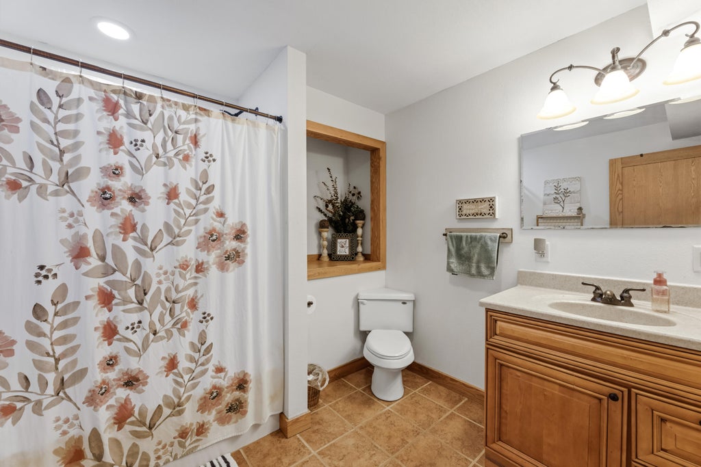
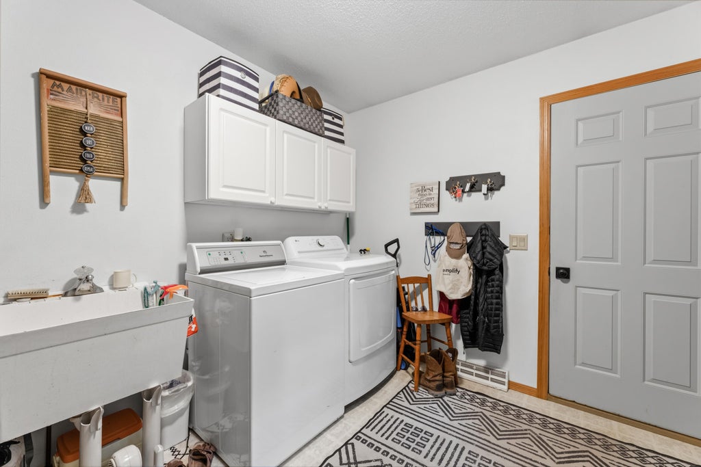
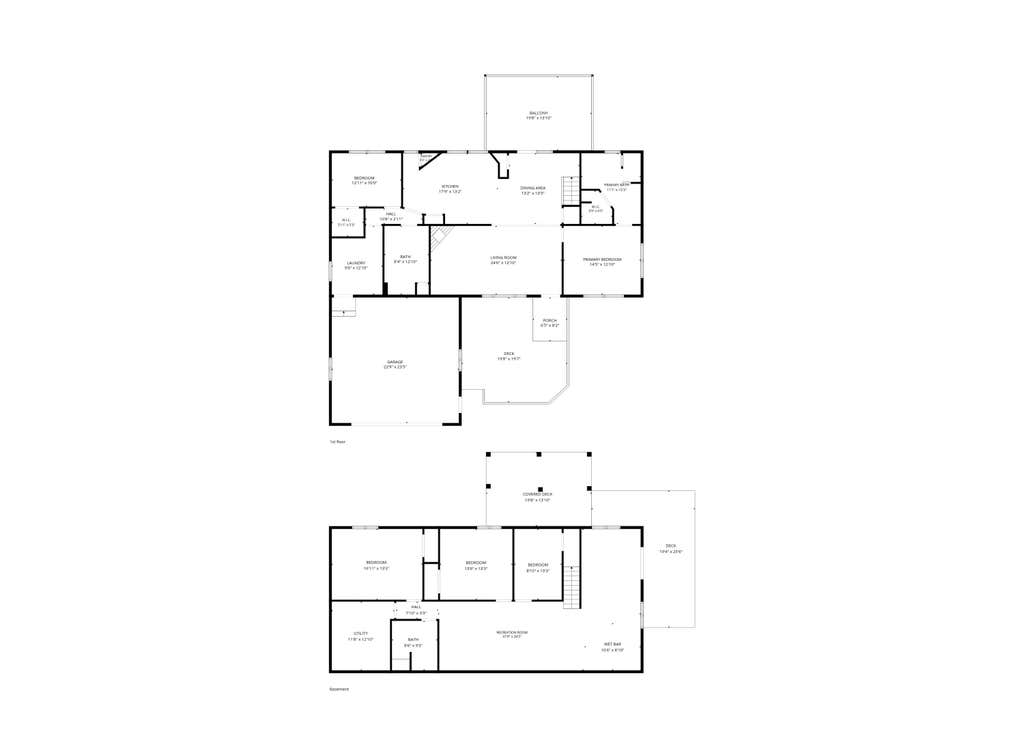
| 4 Beds | 3 Baths | 2 Car Garage | 2,923 Sq Ft |
Description of 6124 Timber Oaks Rd, Hokah, MN 55941
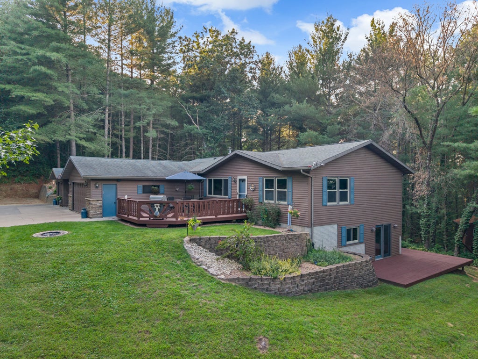
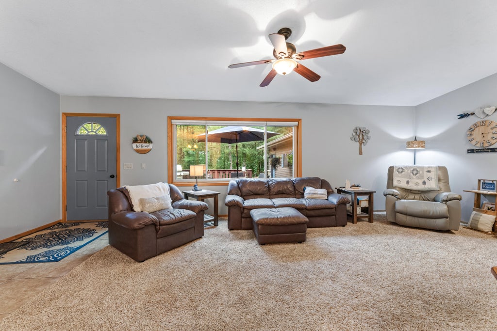
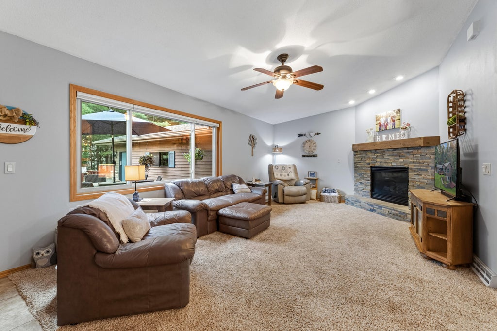
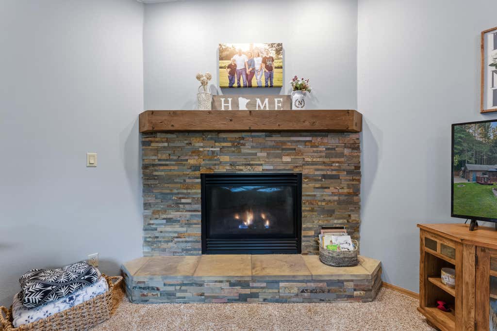
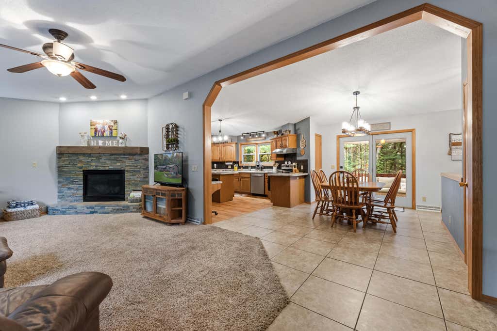
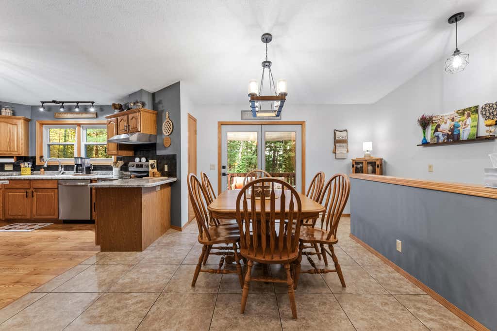
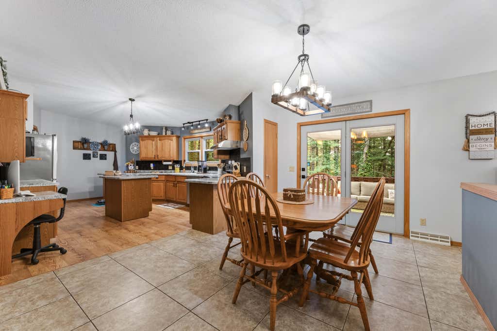
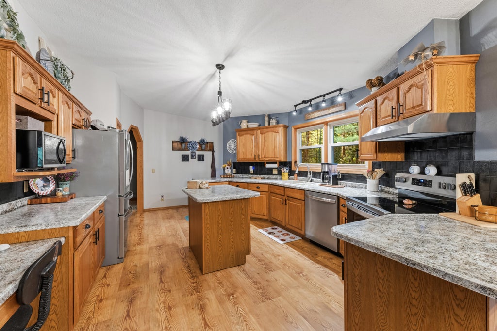
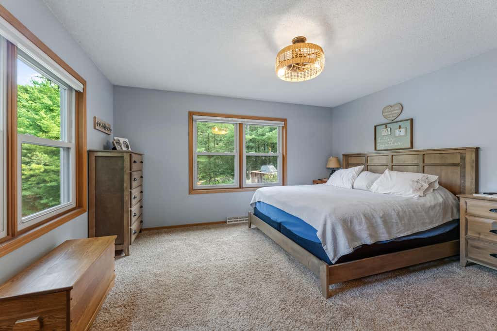
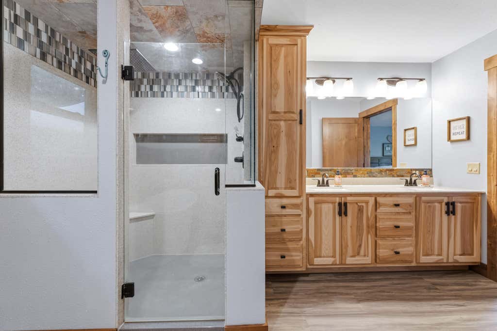
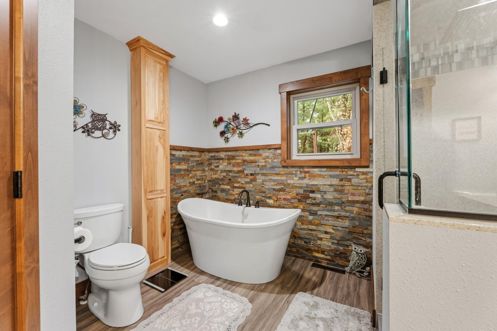
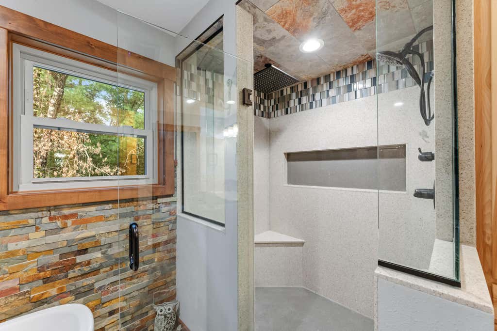
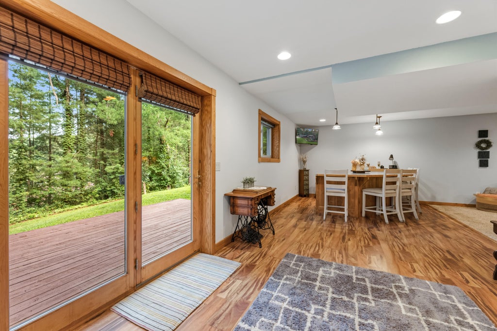
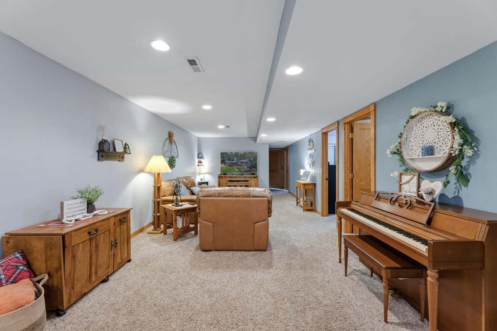
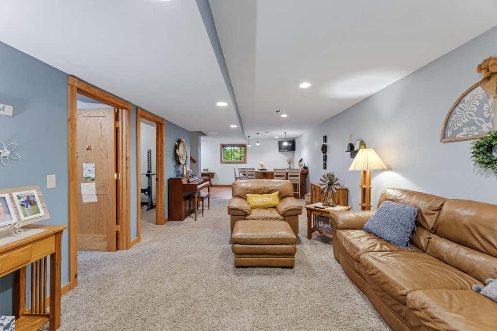
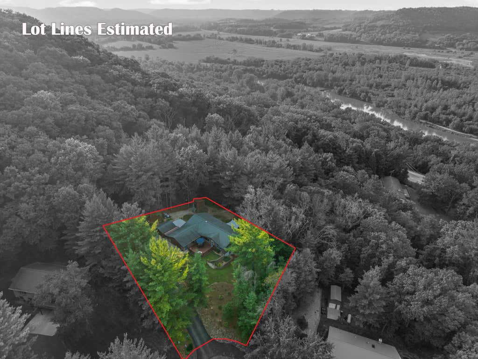
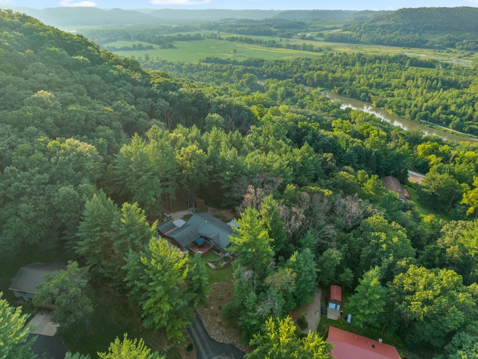
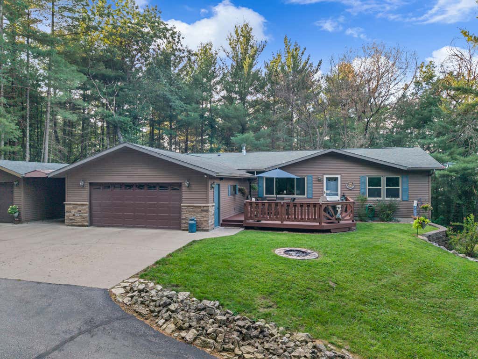
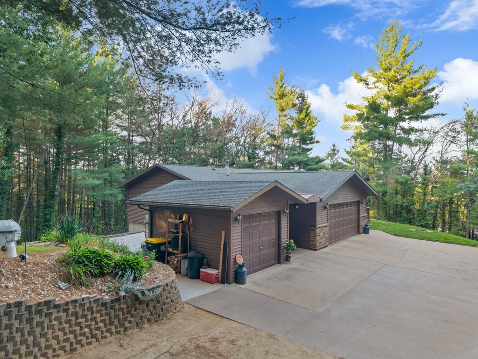
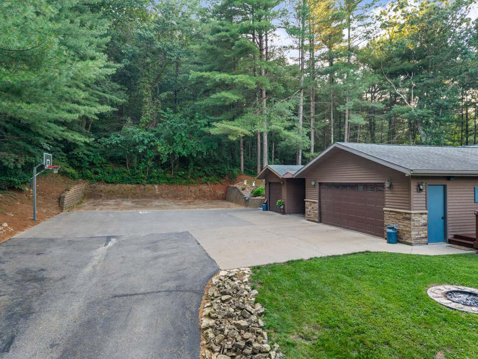
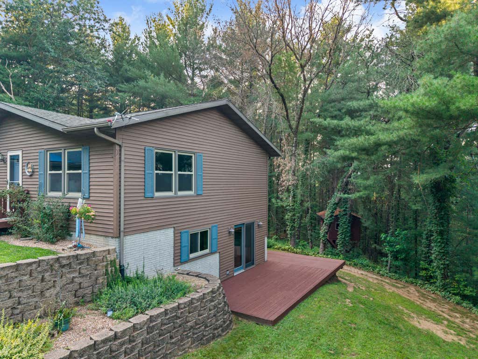
Private, wooded, move-in ready, and designed for indoor-outdoor living -- this one has it all. A welcoming deck greets you at the front entry, a second deck off the kitchen and dining area is perfect for morning coffee, and a third deck off the lower-level family room offers stunning, private views. Add a poured concrete patio, a breezeway connecting to a storage shed, a second storage shed, an oversized 2-car garage, and extra parking. Inside, a gas fireplace anchors the living room, and the layout simply flows. The primary suite is a true showpiece -- a newly renovated, spa-like bathroom with a tiled shower, soaking tub, custom hickory cabinetry, and marble countertops plus a generous walk-in closet. The finished walkout lower level adds more living space! Schedule your tour today.
Property Features of 6124 Timber Oaks Rd, Hokah, MN 55941
Ranch
Single Family Residence
1998
$3,328.00
1
.58
Features
| Washer |
| Dryer |
| Range |
| Dishwasher |
| Refrigerator |
| Central air |
| Forced air heat |
| Garage |
| Two car garage |
| Attached parking |
| Attached garage |
| Garage spaces: 2 |
| Vinyl siding |
| Lot acreage is: 0.58 |
| Lot sqft: 25264.8 |
| Lot zoned: Single Family |
| Full basement |
| Basement has outside entrance |
| Walkout basement |
| Paved driveway |
| Well water |
| Shared well |
| Septic system |
| Total square feet: 2923 |
| Total above grade finished sq ft: 1624 |
| Basement square feet: 1299 |
| Living square feet: 2923 |
| Property style: ranch |
| For sale |
| Tax year: 2026 |
Rooms & Dimensions
| Family Room Level: Lower |
| Laundry room |
| Bedroom 2 Level: Main |
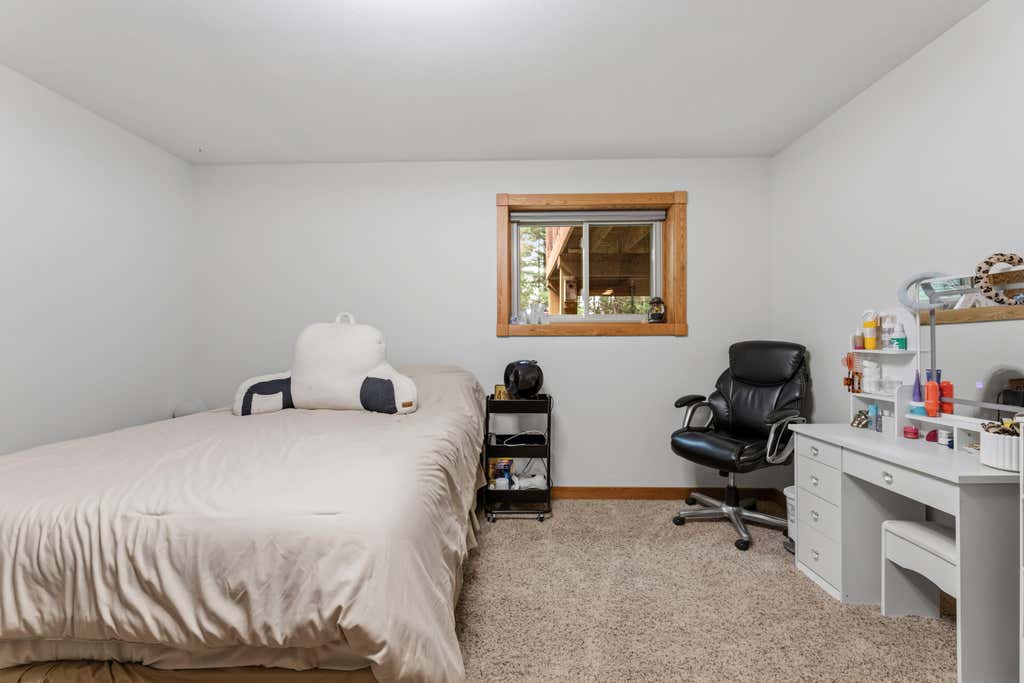
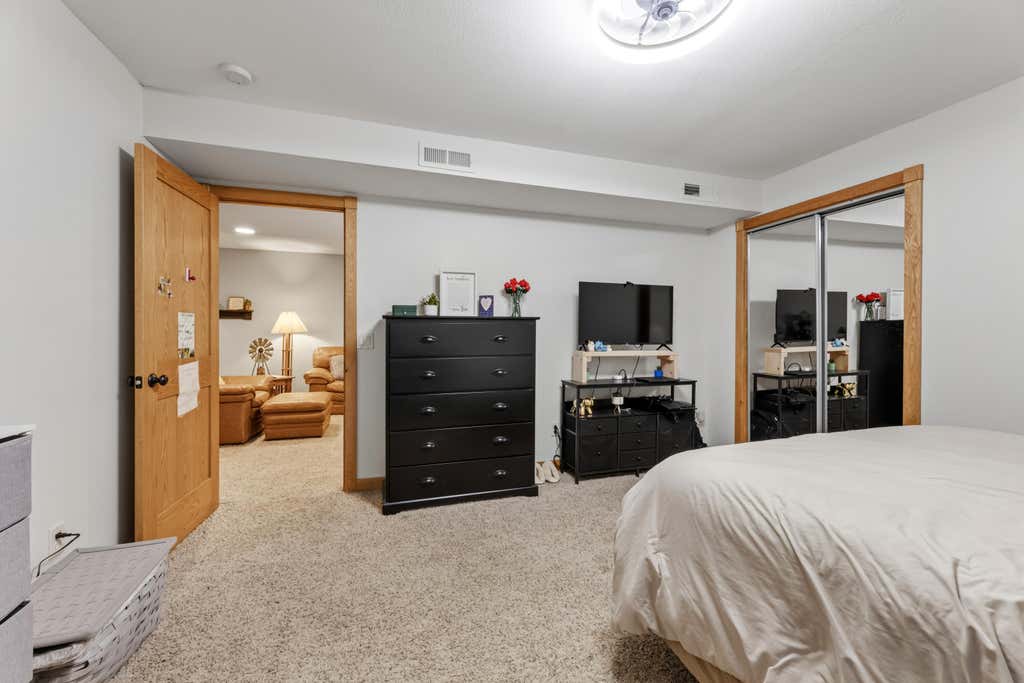
| Bedroom 3 Level: Lower |
| Bedroom 4 Level: Lower |
| Dining Level: Main |
| Living Room Level: Main |
| Laundry Room Level: Main |
| Number of rooms: 10 |