
9205 S Chicago Rd, Oak Creek, WI 53154
$675,000
MLS #: 1977565






| 4 Beds | 2.5 Baths | 16 Car Garage | 1,950 Sq Ft |
Description of 9205 S Chicago Rd, Oak Creek, WI 53154
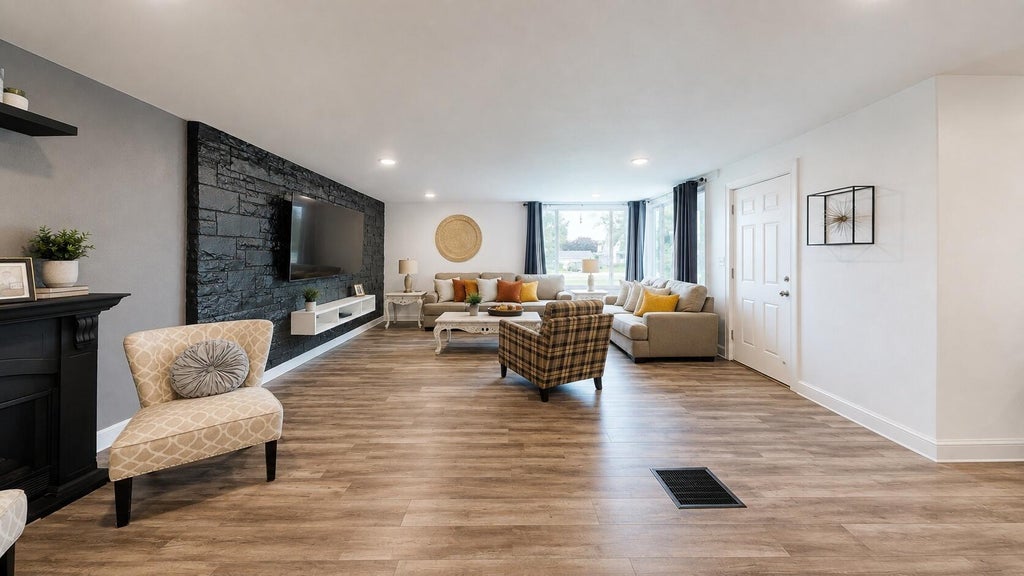
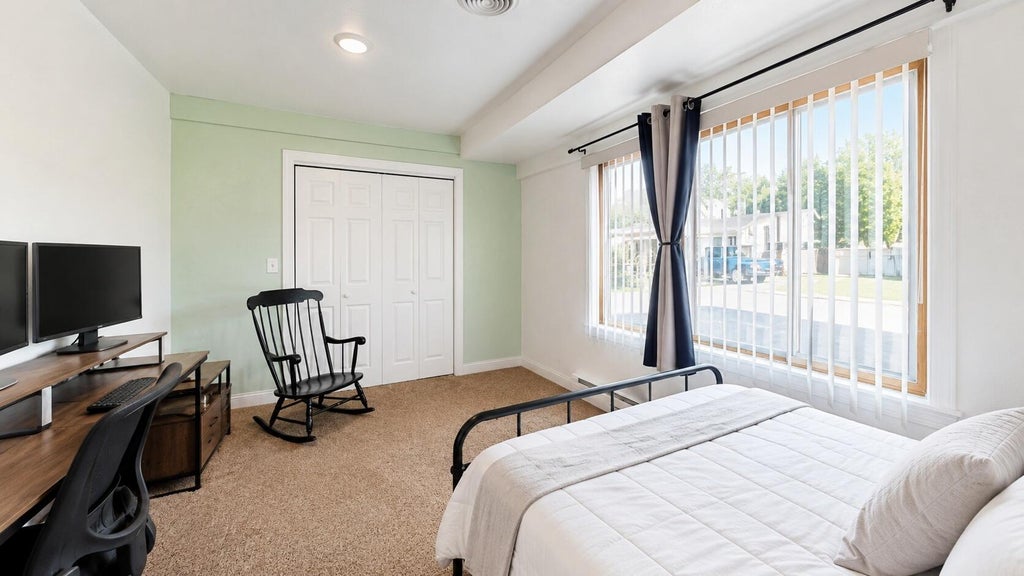
Discover a truly rare find in Oak Creek! This extensively updated 4-bedroom, 2.5-bath home combines modern comfort, generous living space, and an extraordinary attached garage/shop that takes this property to another level. Step inside to a large welcoming foyer that flows seamlessly into the spacious open-concept living room, dining area, and modern kitchen an ideal setup for both everyday living and entertaining. The primary suite offers a comfortable sitting area and private full bath, while the additional bedrooms provide plenty of space for family, guests, or a home office. A massive laundry/mud room adds even more functionality, storage, and everyday convenience.
Property Features of 9205 S Chicago Rd, Oak Creek, WI 53154
Listing courtesy of: NextHome My Way
HOME STYLE
Ranch
Ranch
TYPE
Single Family Residence
Single Family Residence
Year Built
1950
1950
Annual Taxes
$3,544.00
$3,544.00
Stories
1
1
Acres
.4
.4
Features
| High school: Oak Creek |
| Washer |
| Dryer |
| Range |
| Oven |
| Microwave oven |
| Central air |
| Forced air heat |
| Natural gas heat |
| Garage |
| Attached parking |
| Attached garage |
| Garage spaces: 16 |
| Aluminum siding |
| Vinyl siding |
| Stone exterior |
| Patio |
| Lot acreage is: 0.4 |
| Corner lot |
| Lot sqft: 17424 |
| Lot zoned: B2 |
| Kitchen island |
| Security system |
| Full basement |
| Sump pump |
| Paved driveway |
| Public sewer |
| Public water |
| Property style: ranch |
| For sale |
| Tax year: 2025 |
Rooms & Dimensions
| Laundry room |
| Pantry |
| Bedroom 2 is 18 x 12 |
| Bedroom 3 is 15 x 10 |
| Bedroom 4 is 14 x 10 |
| Dining Room is 16 x 12 |
| Dining Level: Main |
| Living Room is 20 x 17 |
| Living Room Level: Main |
| Laundry Room is 14 x 7 |
| Number of rooms: 9 |