
691 W Dekora St, Saukville, WI 53080
Was $279,500







| 2 Beds | 2 Baths | 2 Car Garage | 1,671 Sq Ft |
Description of 691 W Dekora St, Saukville, WI 53080
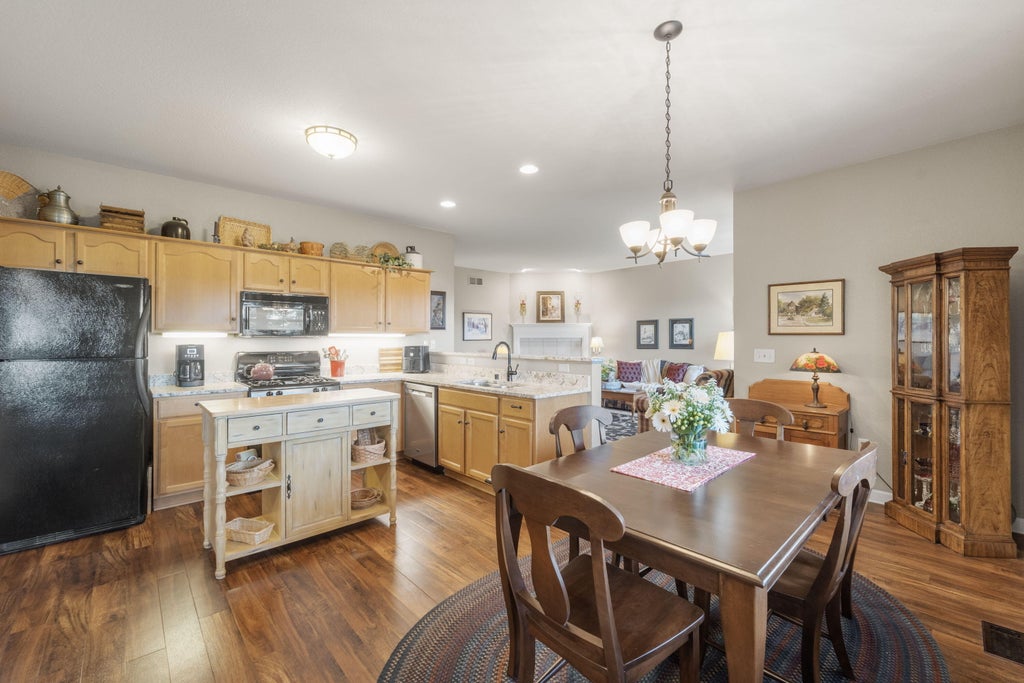
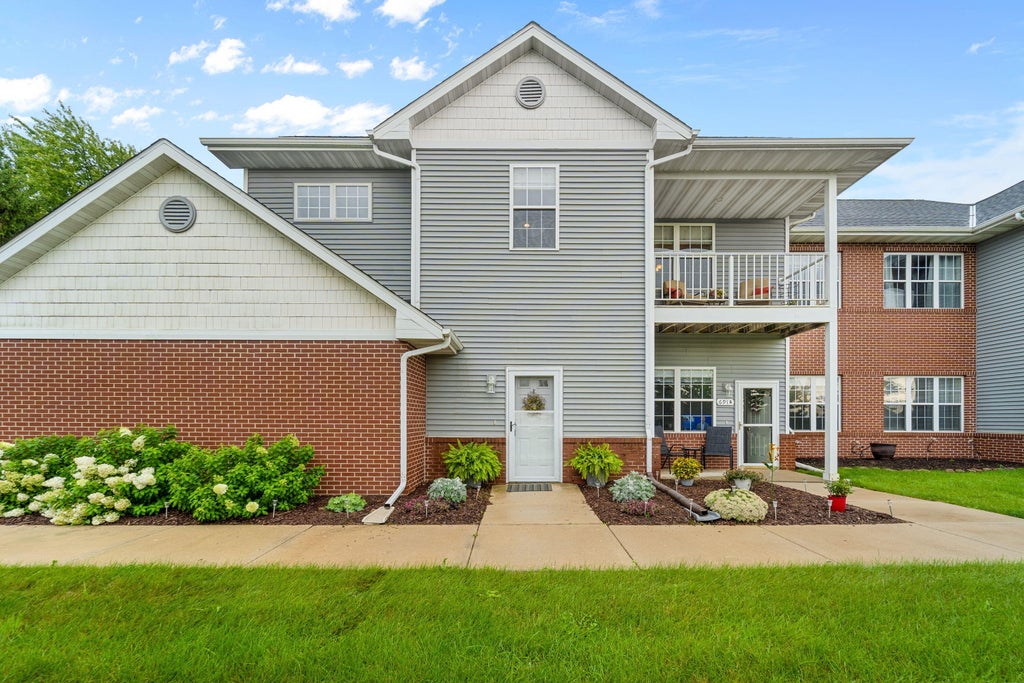
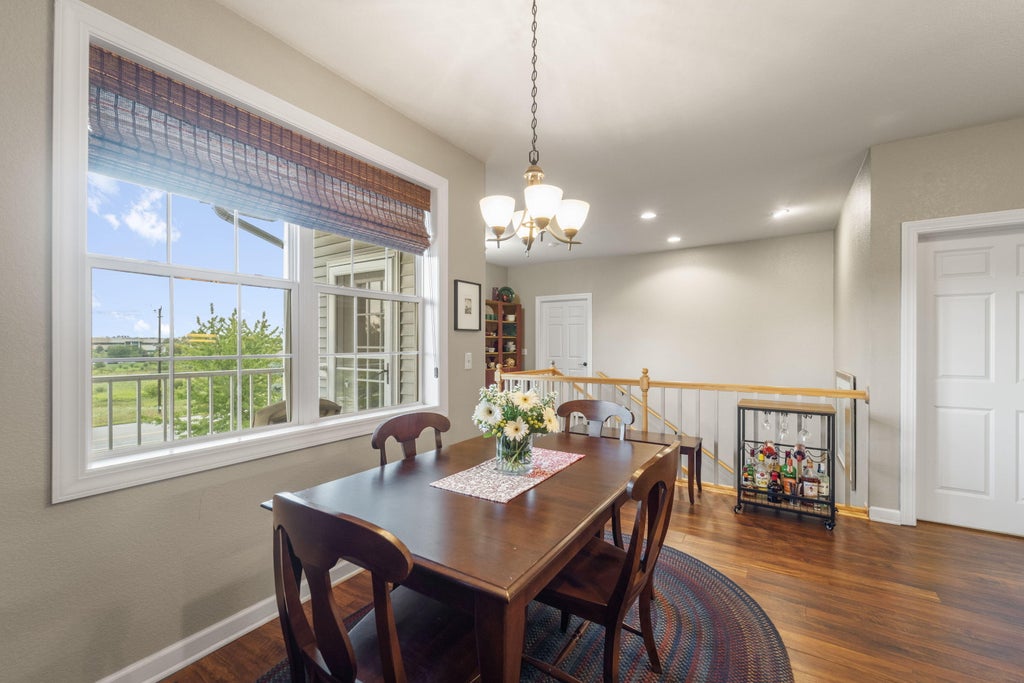
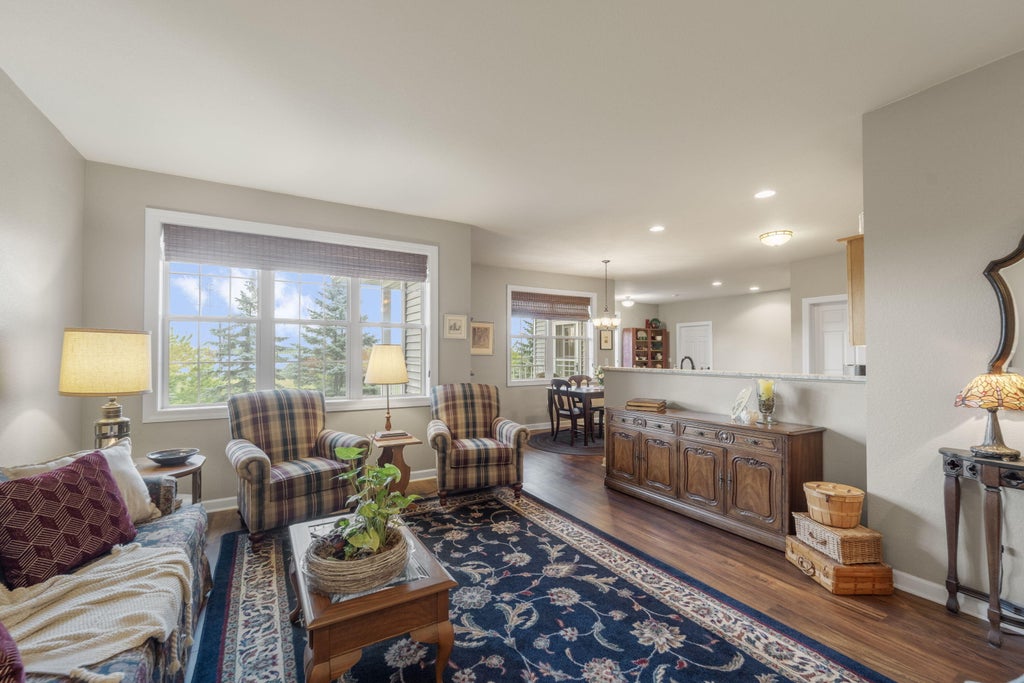
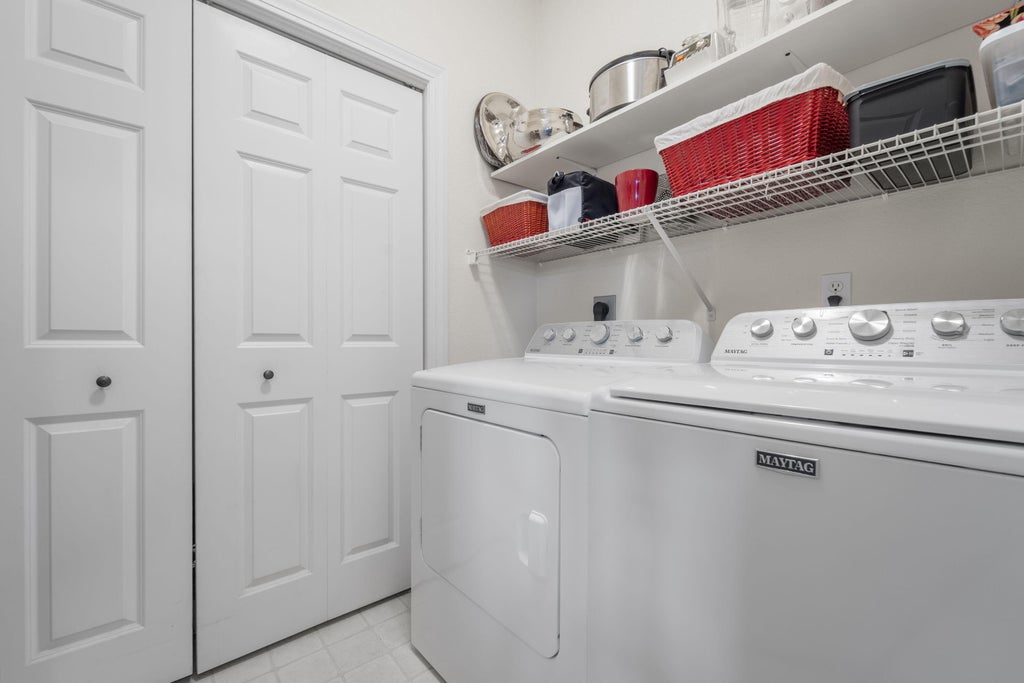
Updated & sun-filled, this exceptional second floor condominium with a private entrance is sure to please! Beautiful finishes & an inviting floor plan greet you. The open-concept kitchen features granite countertops, all appliances & ample space for entertaining. Picture windows in the dining & living rooms fill the condo with natural light. The spacious living room offers a gas fireplace & opens to the dining room. A cozy den is ideal for a home office or relaxing retreat. The primary suite accommodates a king-size bed & features a walk-in closet plus ensuite bath with shower & soaking tub. Additional full bath, in-unit laundry, 2-car attached garage, updated mechanicals & private balcony. Enjoy low-maintenance living with comfort, style & ease. Move-in ready-settle in & enjoy!
Property Features of 691 W Dekora St, Saukville, WI 53080
Condominium
2003
$3,508.45
1
Features
| Elementary school: Saukville |
| Middle school: Thomas Jefferson |
| High school: Port Washington |
| Washer |
| Dryer |
| Range |
| Oven |
| Microwave oven |
| Dishwasher |
| Refrigerator |
| Water softener |
| Garage |
| Two car garage |
| Attached parking |
| Attached garage |
| Garage spaces: 2 |
| Vinyl siding |
| Brick exterior |
| Lot zoned: RES |
| Cable television available |
| Garbage disposal |
| Public sewer |
| Public water |
| Levels in property: One |
| Total square feet: 1671 |
| Total above grade finished sq ft: 1671 |
| Living square feet: 1671 |
| For sale |
| Tax year: 2025 |
| Pets allowed |
| HOA Dues: 175 |
Rooms & Dimensions
| Den is 18 x 11 |
| Den Level: Main |
| Laundry room |
| Bedroom 2 is 13 x 11 |
| Bedroom 2 Level: Main |
| Living Room is 18 x 14 |
| Living Room Level: Main |
| Laundry Room is 7 x 6 |
| Laundry Room Level: Main |
| Number of rooms: 5 |