
1529 Cass St, La Crosse, WI 54601 PENDING
$525,000
MLS #: 1977595




| 4 Beds | 3.5 Baths | 2 Car Garage | 2,800 Sq Ft |
Description of 1529 Cass St, La Crosse, WI 54601
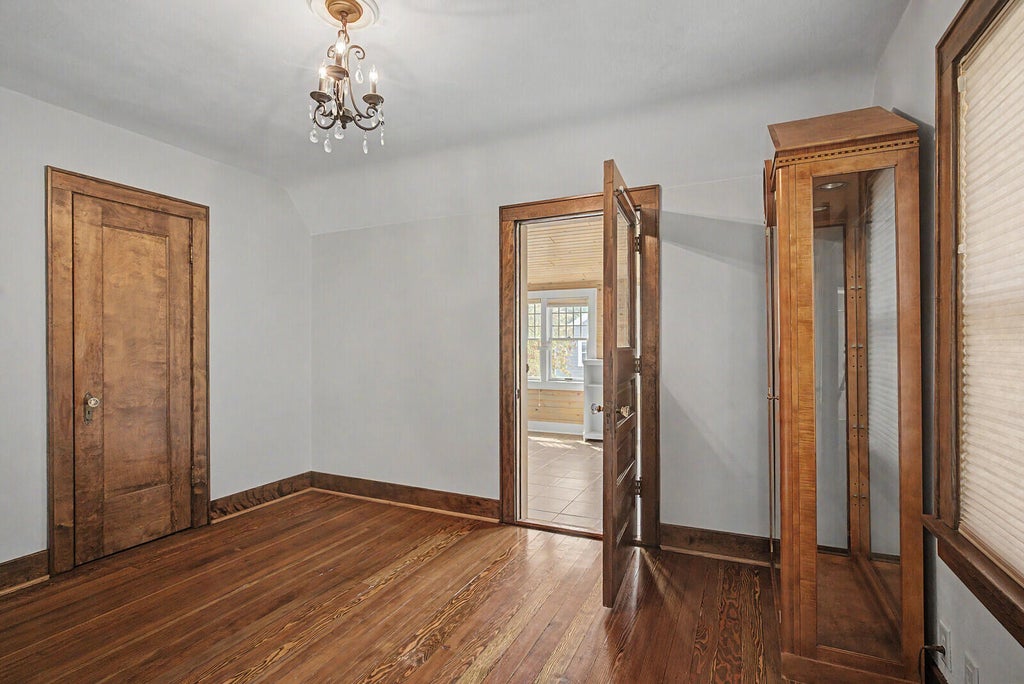
Beautiful brick home on the corner of Cass and 16th Street offering approximately 2,500 sq. ft. of spacious living. The main level features a gourmet kitchen, formal dining room, sunroom, and inviting living room with gas fireplace. Upstairs are three generous bedrooms, a sitting room, and two full baths. The finished attic, previously used as a large closet, offers flexible space for storage, an office, or dressing room. The finished lower level adds a laundry room, bonus room, and full bath. Classic character, generous room sizes, and versatile living space on four levels make this home a must-see!
Property Features of 1529 Cass St, La Crosse, WI 54601
Listing courtesy of: First Weber, Inc.
HOME STYLE
Cape Cod
Cape Cod
TYPE
Single Family Residence
Single Family Residence
Year Built
1938
1938
Annual Taxes
$9,057.00
$9,057.00
Stories
2
2
Acres
.19
.19
Features
| Washer |
| Dryer |
| Range |
| Microwave oven |
| Dishwasher |
| Refrigerator |
| Central air |
| Forced air heat |
| Natural gas heat |
| Garage |
| Two car garage |
| Detached parking |
| Detached garage |
| Garage spaces: 2 |
| Brick exterior |
| Stucco exterior |
| Patio |
| Lot acreage is: 0.19 |
| Corner lot |
| Lot sqft: 8276.4 |
| Lot zoned: Res |
| Improvement: sidewalks |
| Kitchen island |
| Security system |
| Concrete basement |
| Full basement |
| Partial basement |
| Partially finished basement |
| Paved driveway |
| Public sewer |
| Public water |
| Total square feet: 2800 |
| Total above grade finished sq ft: 2500 |
| Basement square feet: 300 |
| Living square feet: 2800 |
| For sale |
| Tax year: 2025 |
Rooms & Dimensions
| Pantry |
| Bedroom 2 is 14 x 11 |
| Bedroom 2 Level: Main |
| Bedroom 3 is 12 x 10 |
| Bedroom 3 Level: Upper |
| Bedroom 4 is 14 x 11 |
| Dining Room is 12 x 12 |
| Dining Level: Main |
| Living Room is 1 x 1 |
| Living Room Level: Main |
| Number of rooms: 12 |