
928 Tanglewood Ct, Oconomowoc, WI 53066 PENDING




| 3 Beds | 2 Baths | 2 Car Garage | 1,771 Sq Ft |
Description of 928 Tanglewood Ct, Oconomowoc, WI 53066
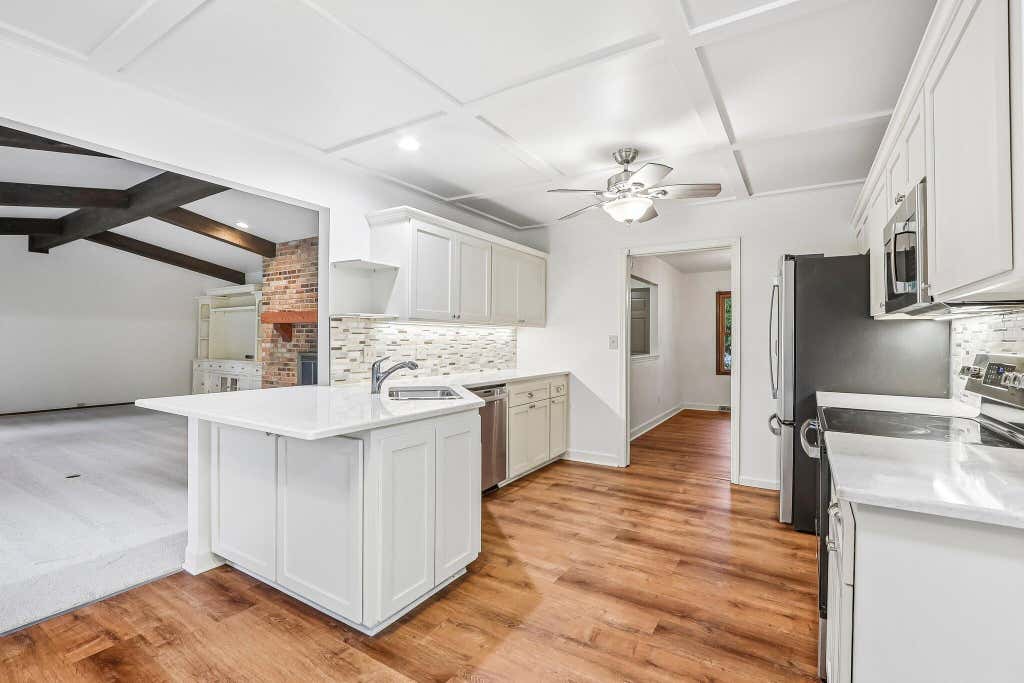
Beautifully maintained brick ranch in Oconomowoc's Hidden Ridge neighborhood! The spacious, open floor plan is highlighted by an impressive Great Room w/ vaulted ceiling, exposed beams and a full brick fireplace (gas). Updated kitchen features white cabinetry, quartz countertops, stainless appliances, breakfast bar and plenty of workspace. The primary suite offers a walk-in closet & private bath, while two additional bedrooms and a 2nd full bath complete the main level. A separate dining room provides flexible space for dining or home office. Enjoy the large deck overlooking the private fenced backyard with mature trees and wooded backdrop. Convenient main-floor laundry and attached 2-car garage. New carpet and freshly painted living spaces. New roof-22 or 23. Furnace-2013. H20 Heater-2021
Property Features of 928 Tanglewood Ct, Oconomowoc, WI 53066
Ranch
Single Family Residence
1977
Hidden Ridge
$4,095.78
1
.33
Features
| High school: Oconomowoc |
| Central air |
| Forced air heat |
| Natural gas heat |
| Garage |
| Two car garage |
| Attached parking |
| Attached garage |
| Garage spaces: 2 |
| Brick exterior |
| Wood exterior |
| Lot acreage is: 0.33 |
| Lot sqft: 14374.8 |
| Subdivision: Hidden Ridge |
| Lot zoned: Res |
| Present use: Subdivision |
| Walk-in closet(s) |
| Crawlspace |
| Full basement |
| Sump pump |
| Public sewer |
| Public water |
| Property style: ranch |
| For sale |
| Tax year: 2025 |
Rooms & Dimensions
| Laundry room |
| Bedroom 2 is 13 x 11 |
| Bedroom 2 Level: Main |
| Bedroom 3 is 13 x 12 |
| Bedroom 3 Level: Main |
| Dining Room is 14 x 10 |
| Dining Level: Main |
| Living Room is 24 x 17 |
| Living Room Level: Main |
| Laundry Room is 8 x 6 |
| Laundry Room Level: Main |
| Number of rooms: 7 |