
140 E Green Tree Rd, Fox Point, WI 53217 CONTINGENT




| 4 Beds | 2.5 Baths | 2 Car Garage | 2,357 Sq Ft |
Description of 140 E Green Tree Rd, Fox Point, WI 53217
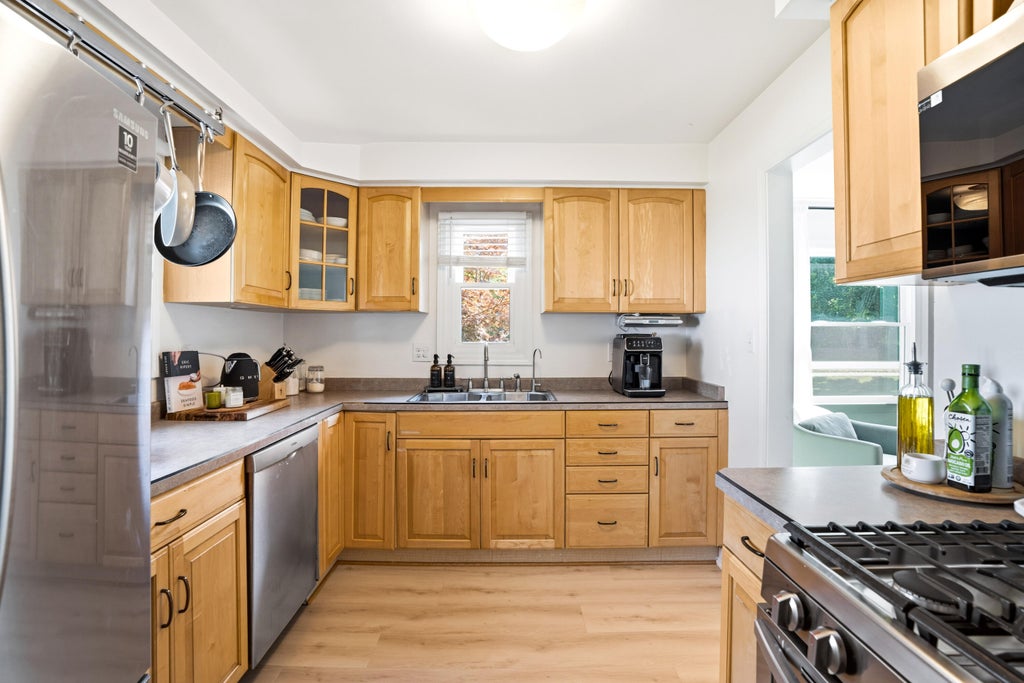
This storybook style cape cod has all the space and charm you're seeking! Main level has both formal and casual living spaces updated with stylish lighting and new flooring. New windows throughout let gorgeous light shine through! Main level bdrm is near full bath w/ thoughtful updates and charmingly preserved tiles. Modern, clean kitchen with adjacent breakfast nook has newer appliances. Upstairs 3 bedrooms, full bath, and reading nook ready for cozy story time! Refinished LL with pwdr room offers more space to spread out - host game watch, lean into your craft era, or let kids run wild! French doors lead to a rear patio and large, flat fenced yard. 2 car garage has additional storage in the upper level. Don't miss the list of Seller updates. Welcome home to Green Tree!
Property Features of 140 E Green Tree Rd, Fox Point, WI 53217
Cape Cod
Single Family Residence
1953
$10,650.00
2
.31
Features
| Elementary school: Stormonth |
| Middle school: Bayside |
| High school: Nicolet |
| Range |
| Oven |
| Microwave oven |
| Dishwasher |
| Refrigerator |
| Central air |
| Forced air heat |
| Natural gas heat |
| Garage |
| Two car garage |
| Detached parking |
| Detached garage |
| Garage spaces: 2 |
| Wood exterior |
| Stone exterior |
| Patio |
| Fenced yard |
| Lot acreage is: 0.31 |
| Fenced lot |
| Lot sqft: 13503.6 |
| Lot zoned: RES |
| Full basement |
| Paved driveway |
| Public sewer |
| Public water |
| Total square feet: 2357 |
| Total above grade finished sq ft: 1957 |
| Basement square feet: 400 |
| Living square feet: 2357 |
| For sale |
| Tax year: 2025 |
Rooms & Dimensions
| Den is 14 x 12 |
| Den Level: Upper |
| Family room is 23 x 11 |
| Family Room Level: Main |
| Pantry |
| Bedroom 2 is 12 x 11 |
| Bedroom 2 Level: Upper |
| Bedroom 3 is 17 x 10 |
| Bedroom 3 Level: Upper |
| Bedroom 4 is 13 x 11 |
| Bedroom 4 Level: Main |
| Dining Room is 12 x 11 |
| Dining Level: Main |
| Living Room is 19 x 12 |
| Living Room Level: Main |
| Bonus Room is 16 x 14 |
| Bonus Room Level: Upper |
| Number of rooms: 11 |