
821 20th St S, La Crosse, WI 54601
$279,900
Was $284,900
Was $284,900
MLS #: 1977638

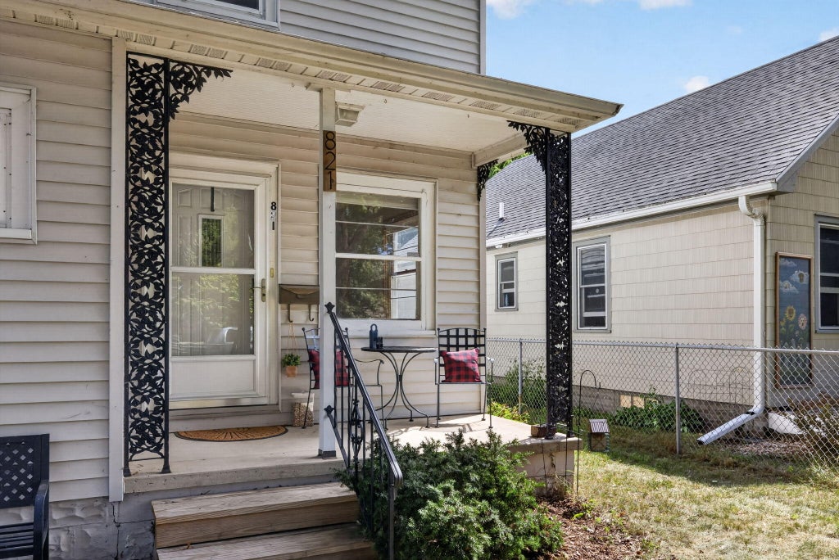
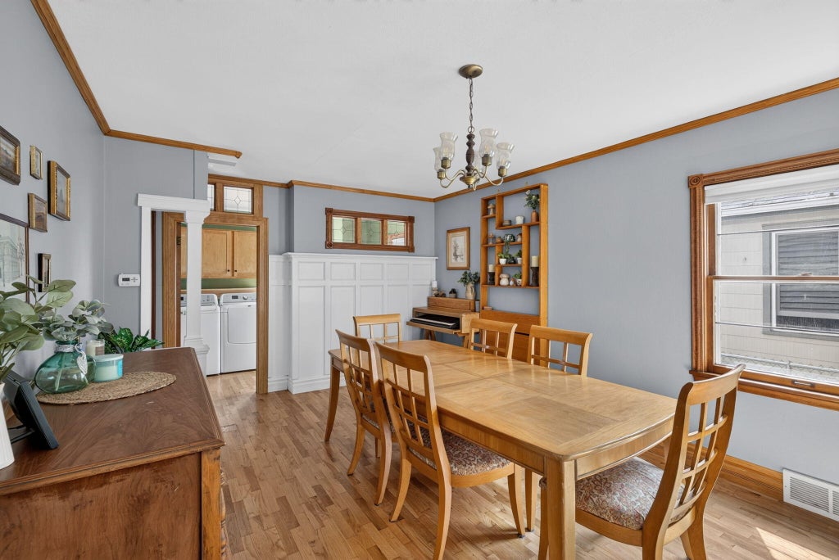
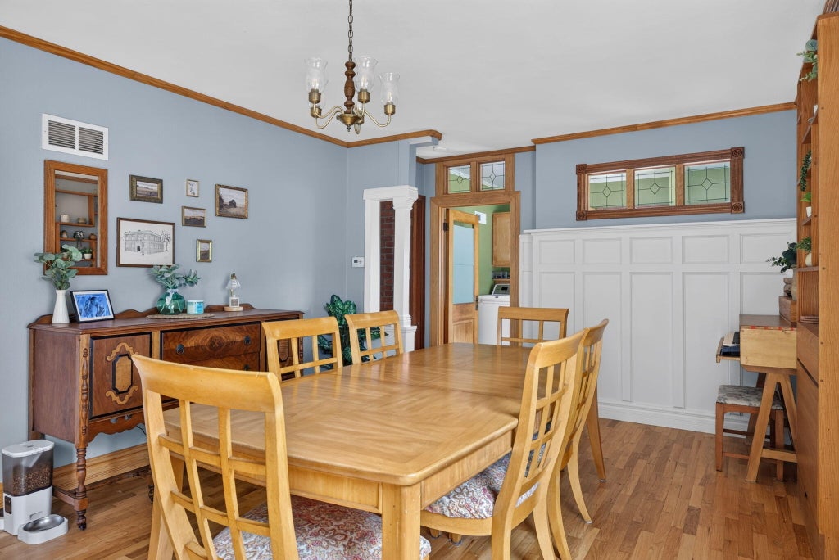


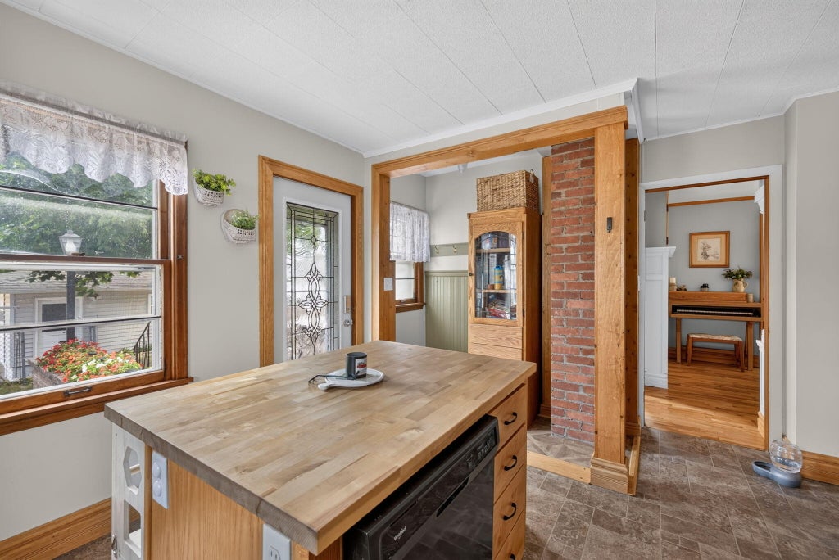



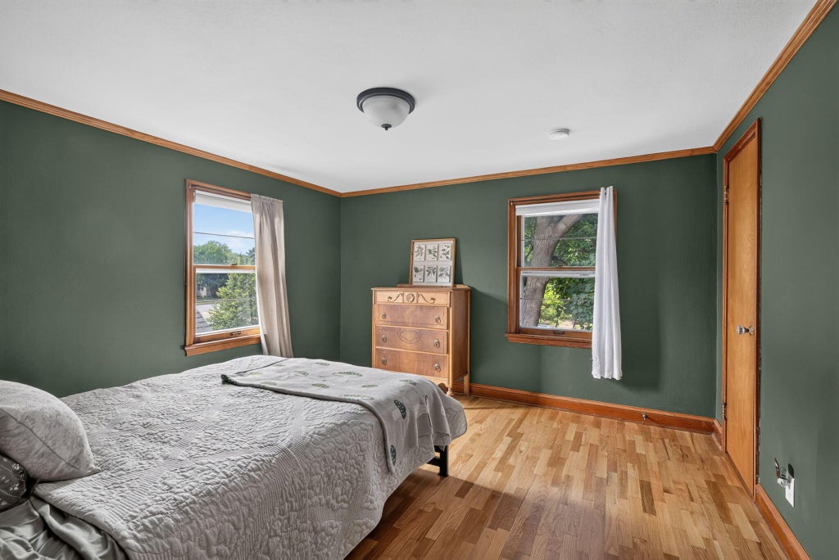


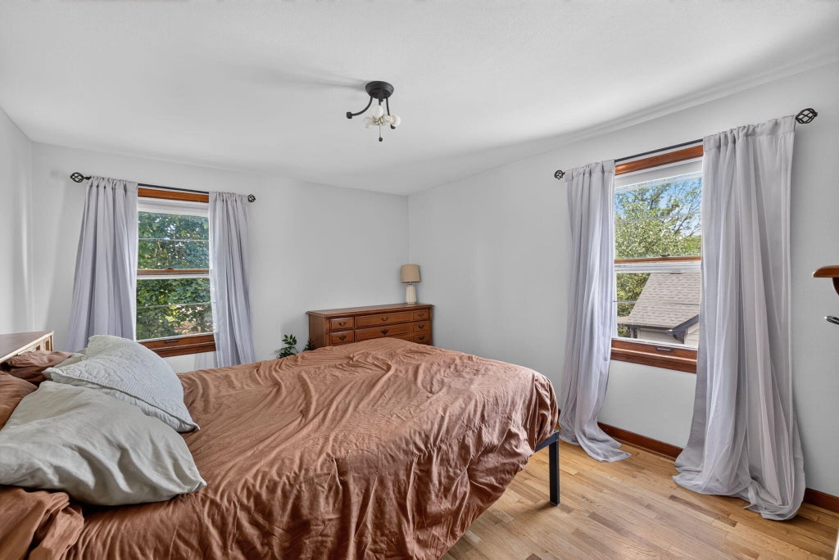
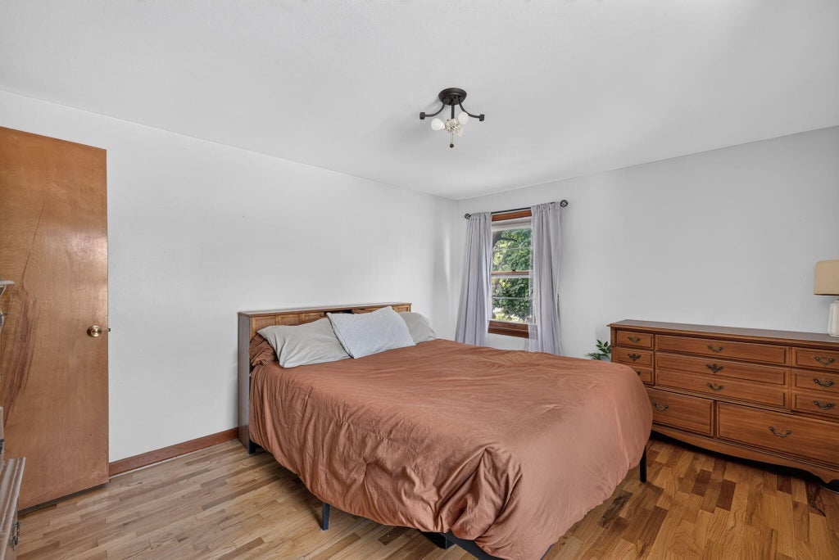


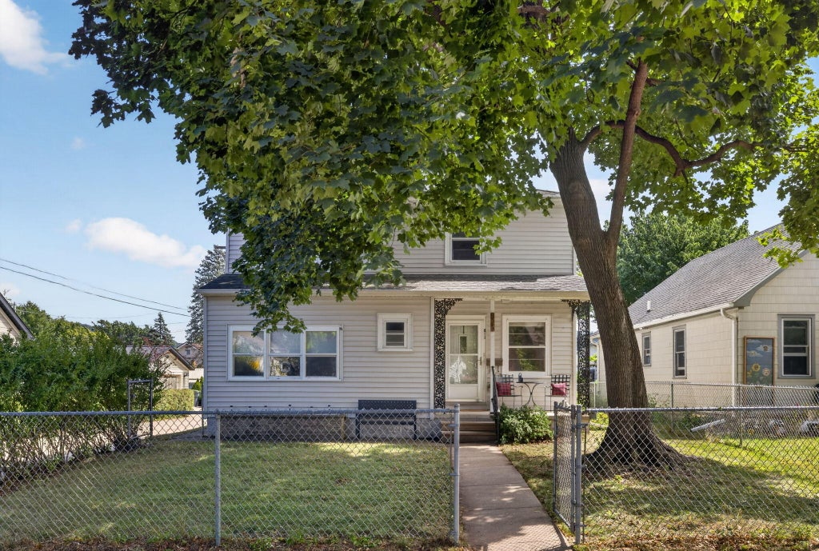

| 3 Beds | 2 Baths | 2 Car Garage | 1,484 Sq Ft |
Description of 821 20th St S, La Crosse, WI 54601
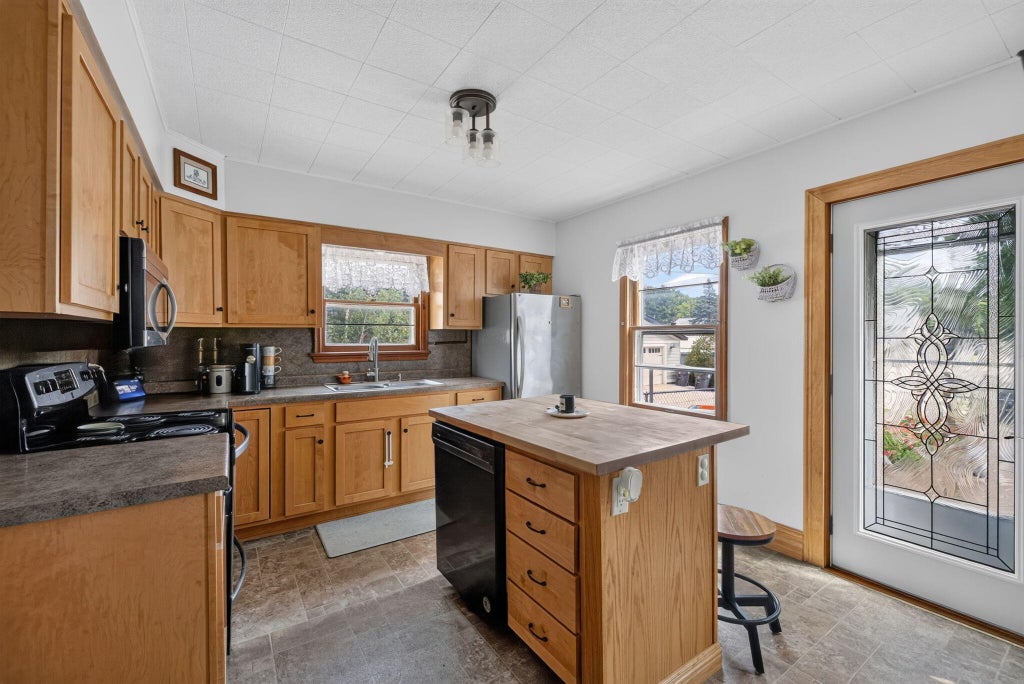
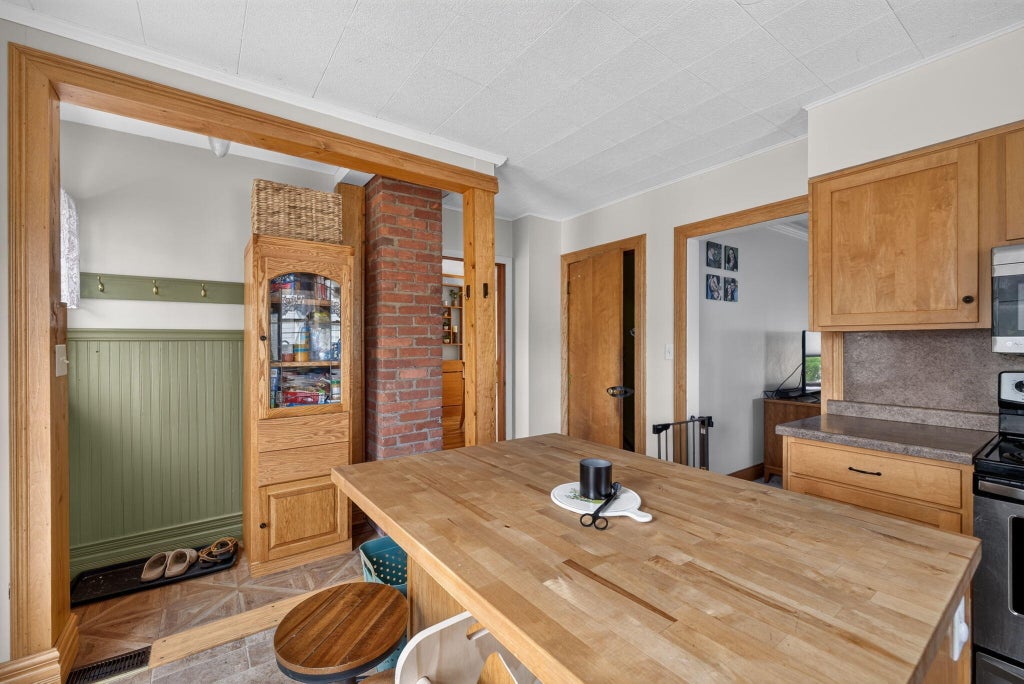
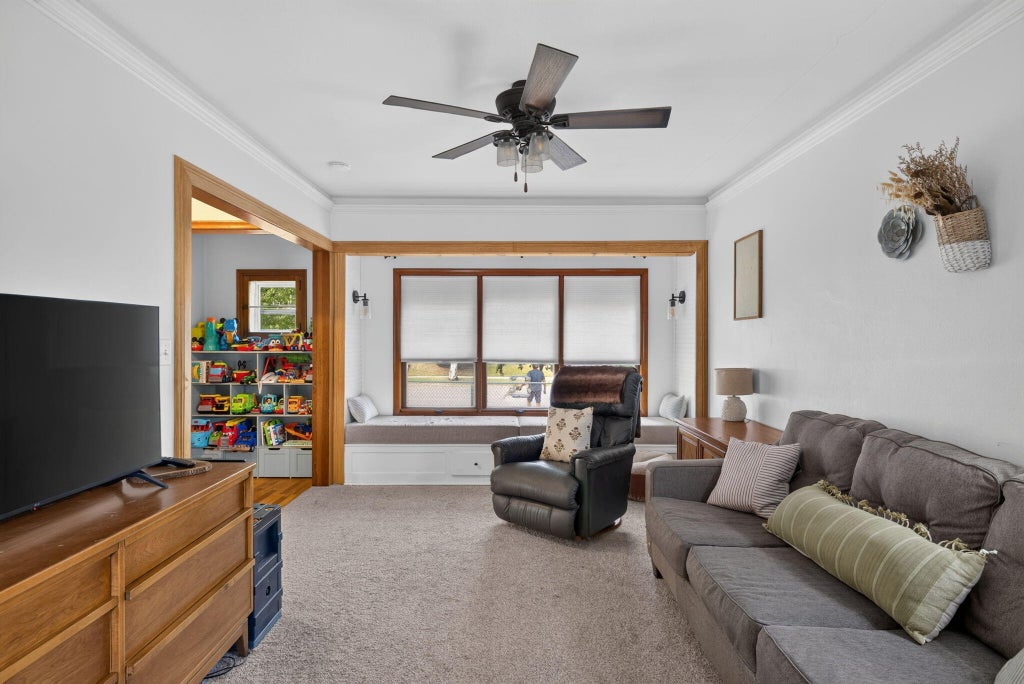
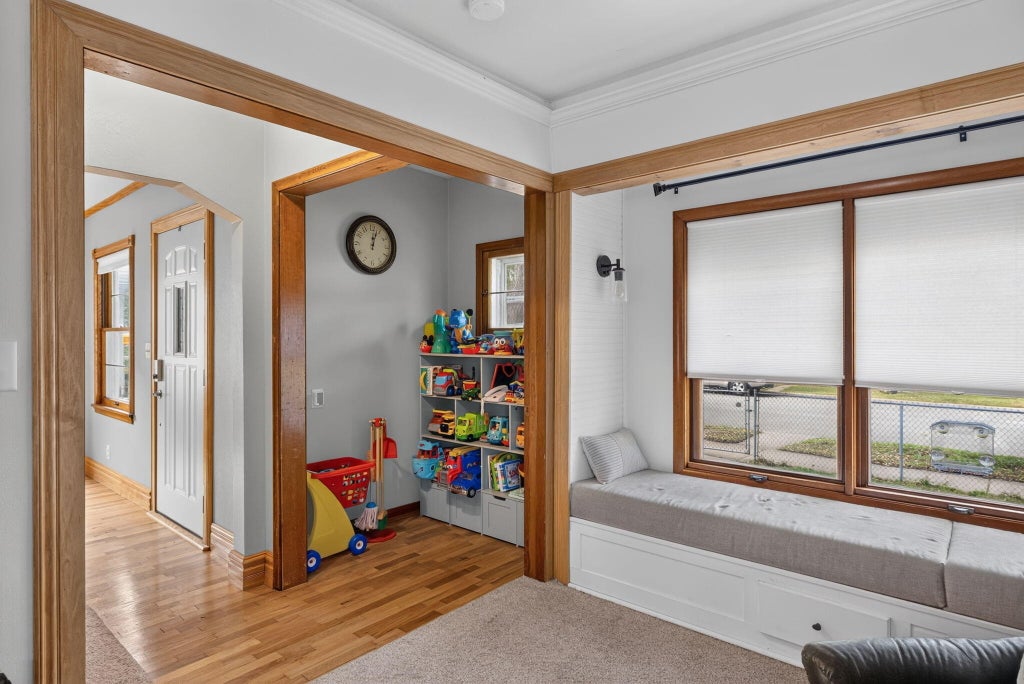
This three bedroom home is centrally located on La Crosse's southside and within walking distance of the new Hogan Elementary School. The main floor features a spacious formal dining room with hardwood floors, a kitchen with an island, a bright living room with a built-in bench under the window, and a full bathroom with laundry. Upstairs, you'll find hardwood floors throughout with three bedrooms, a second full bathroom, and an office/den or large walk in closet that could be used as a fourth bedroom if desired. The backyard offers a large patio and a fully fenced yard around the home, perfect for relaxing, playing, or entertaining. A two-car detached garage provides plenty of parking and storage.
Property Features of 821 20th St S, La Crosse, WI 54601
Listing courtesy of: @properties La Crosse
HOME STYLE
Colonial
Colonial
TYPE
Single Family Residence
Single Family Residence
Year Built
1941
1941
Annual Taxes
$3,772.47
$3,772.47
Stories
2
2
Acres
.11
.11
Features
| High school: Central |
| Washer |
| Dryer |
| Range |
| Oven |
| Microwave oven |
| Dishwasher |
| Refrigerator |
| Central air |
| Forced air heat |
| Natural gas heat |
| Garage |
| Two car garage |
| Detached parking |
| Detached garage |
| Garage spaces: 2 |
| Vinyl siding |
| Patio |
| Fenced yard |
| Lot acreage is: 0.11 |
| Fenced lot |
| Lot sqft: 4791.6 |
| Lot zoned: Residential |
| Improvement: sidewalks |
| Kitchen island |
| Full basement |
| Public sewer |
| Public water |
| Property style: colonial |
| For sale |
| Tax year: 2025 |
Rooms & Dimensions
| Bedroom 2 is 12 x 12 |
| Bedroom 2 Level: Upper |
| Bedroom 3 is 13 x 8 |
| Bedroom 3 Level: Upper |
| Bedroom 4 is 7 x 7 |
| Bedroom 4 Level: Upper |
| Dining Room is 17.5 x 12 |
| Dining Level: Main |
| Living Room is 18.5 x 11 |
| Living Room Level: Main |
| Number of rooms: 7 |