
1265 Lorien Ct, Brookfield, WI 53045 PENDING

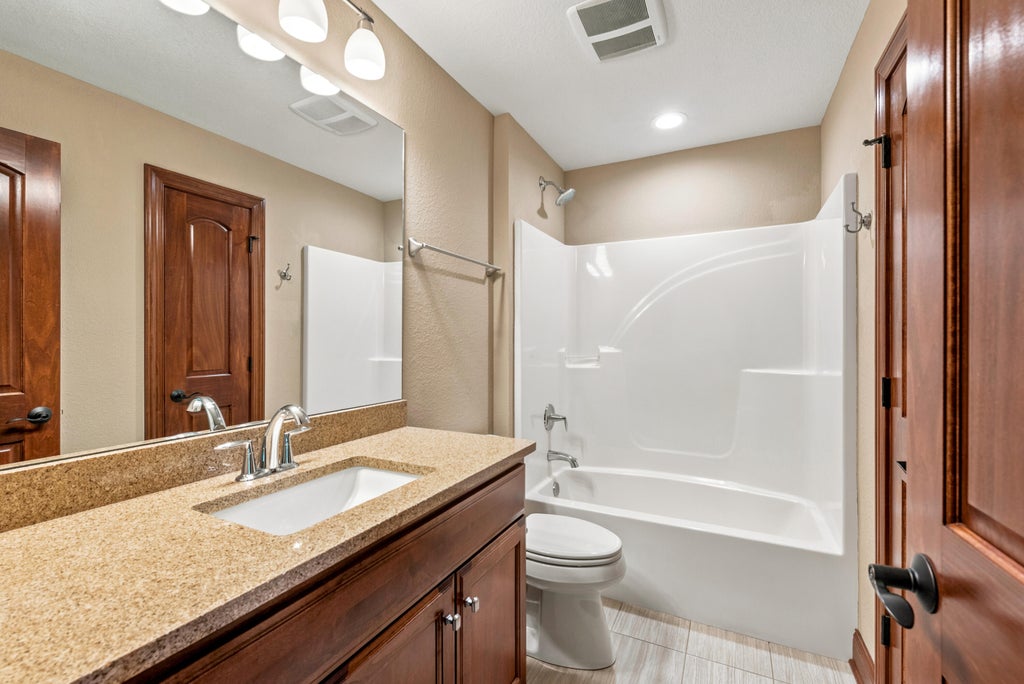
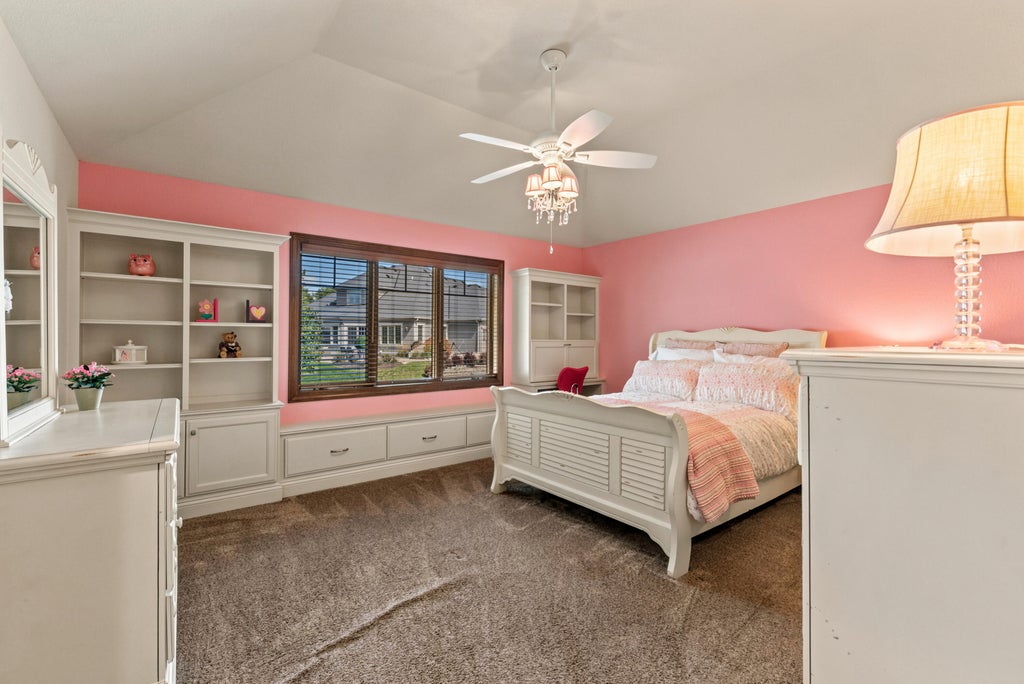
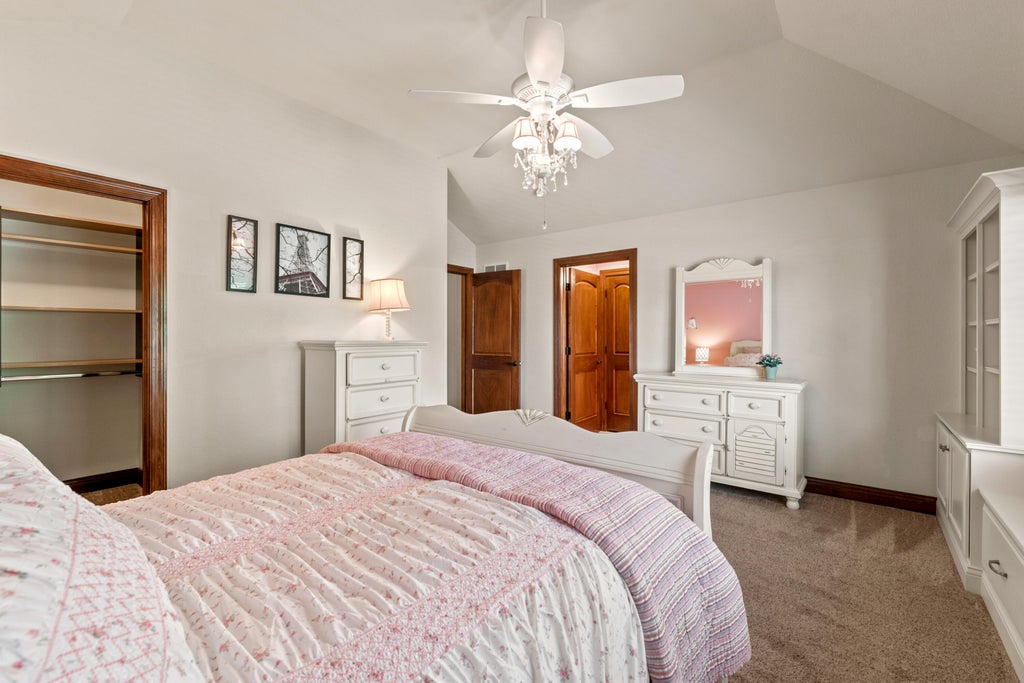
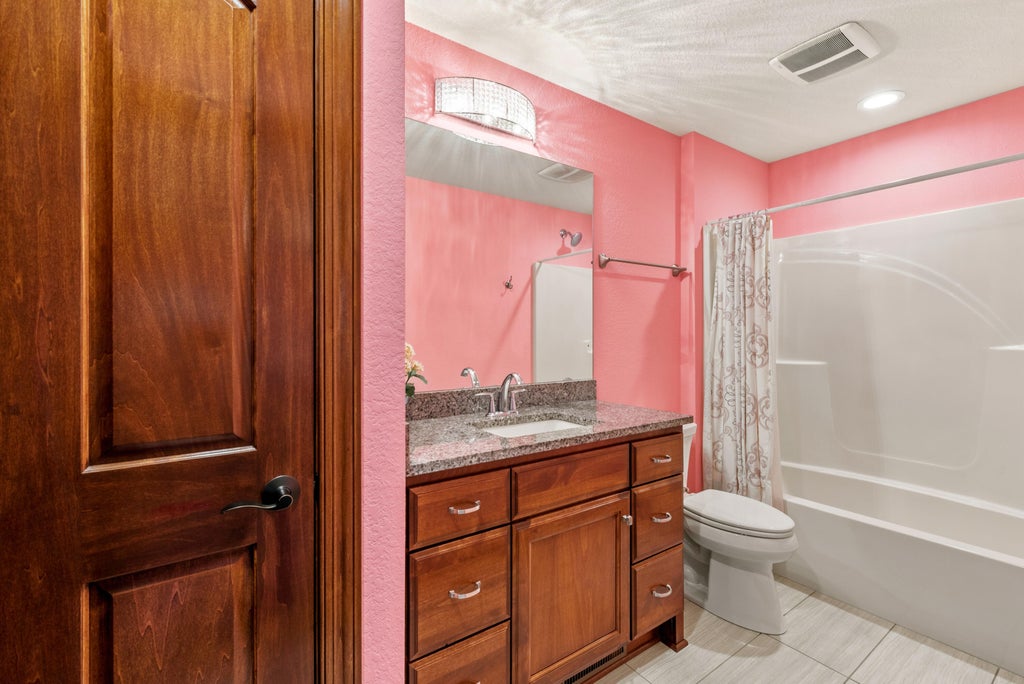
| 5 Beds | 6.5 Baths | 4 Car Garage | 6,705 Sq Ft |
Description of 1265 Lorien Ct, Brookfield, WI 53045
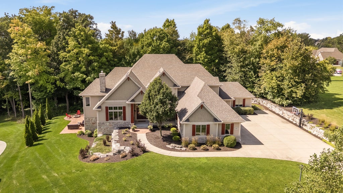
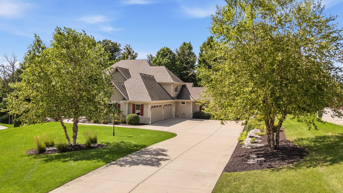
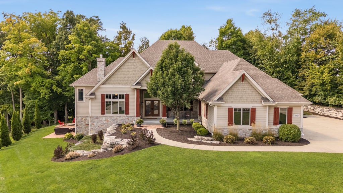
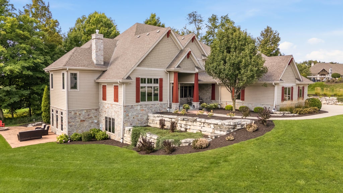
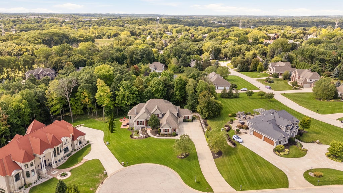
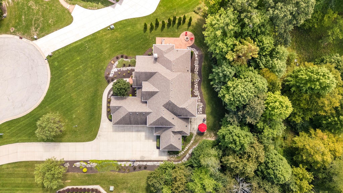
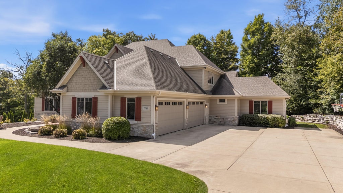
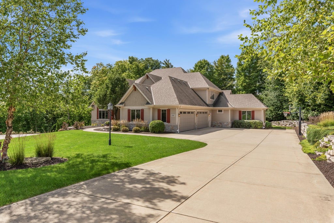
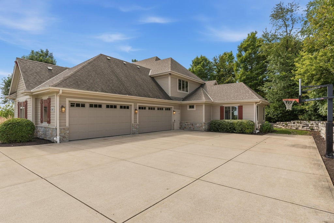
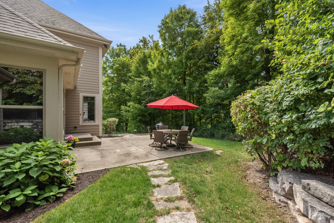
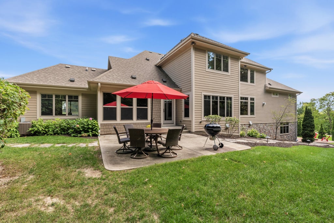
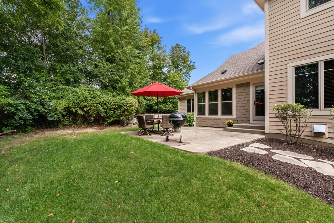
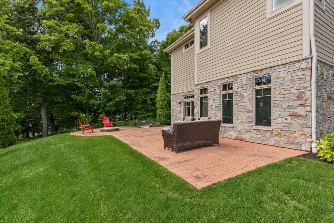
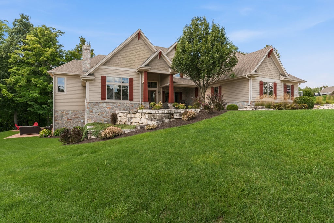
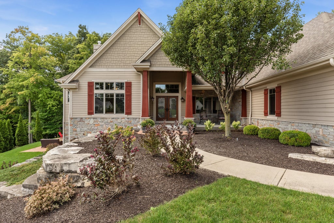
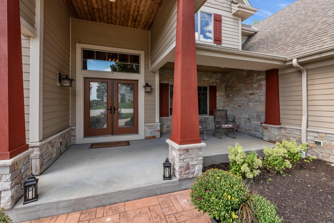
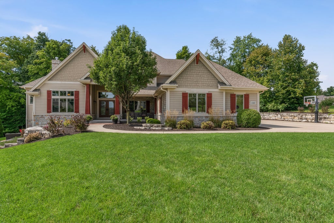
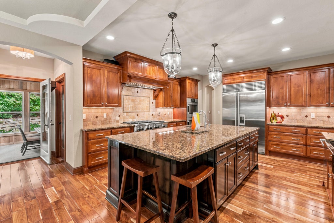
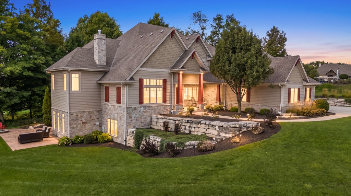
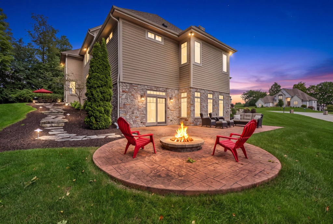
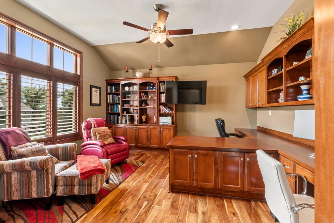
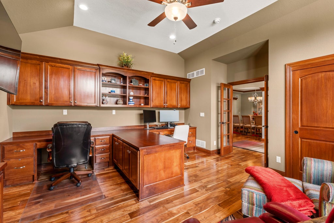
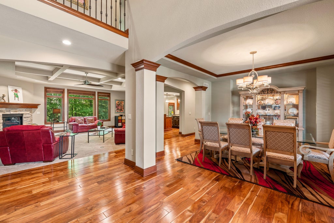
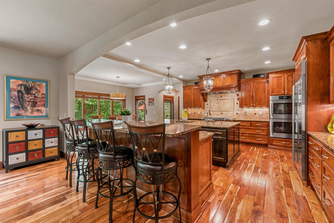
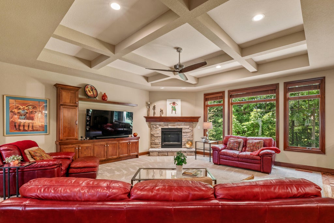
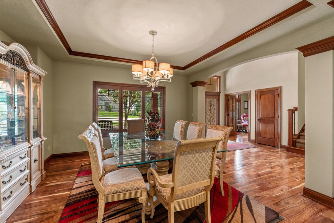
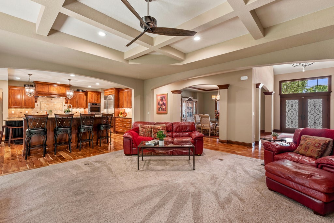
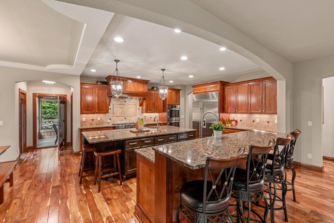
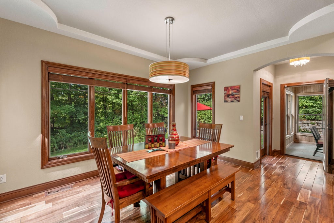
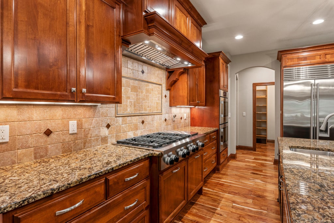
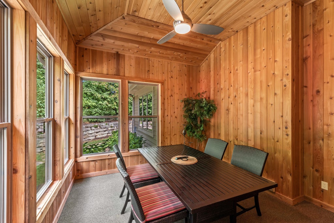
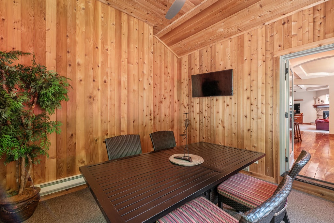
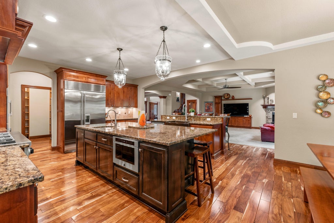
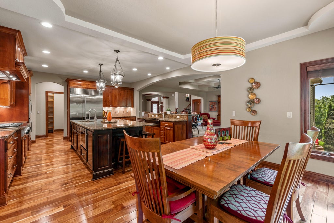
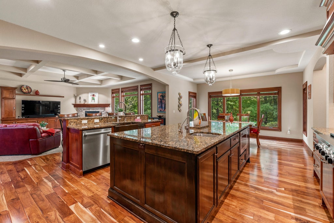
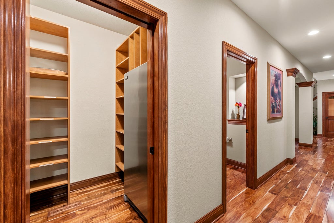
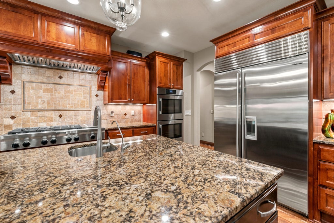
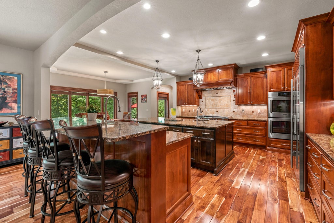
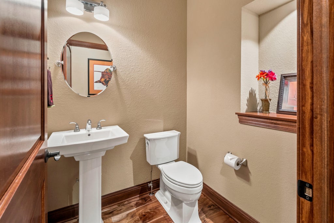
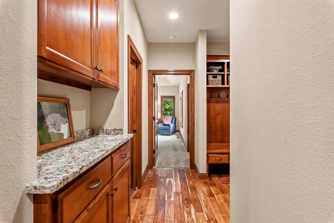
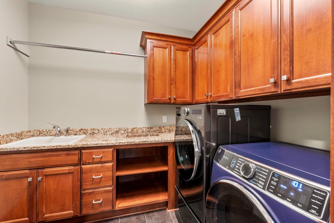
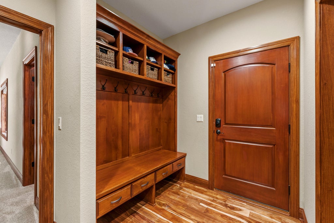
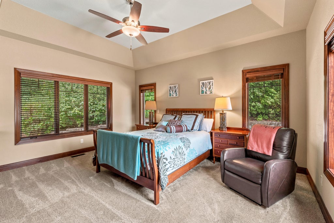
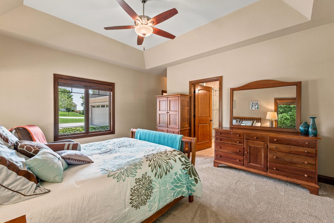
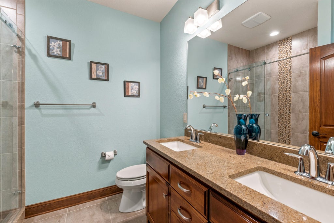
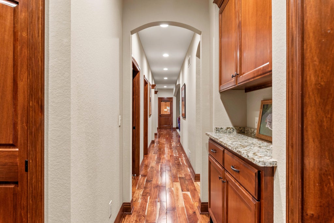
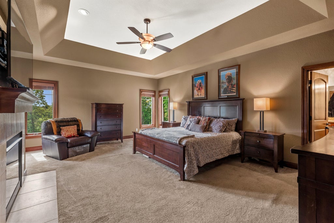
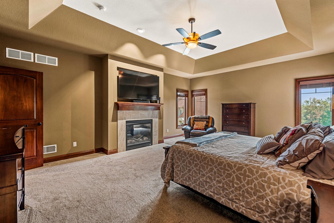
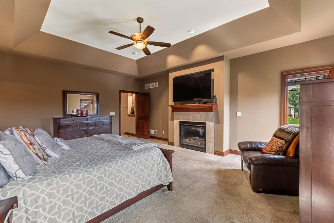
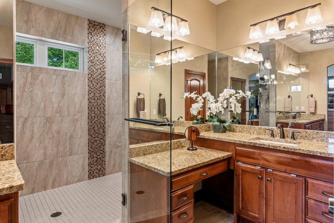
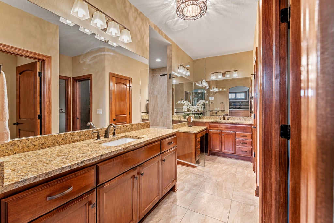
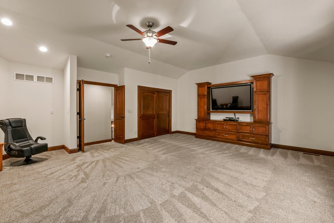
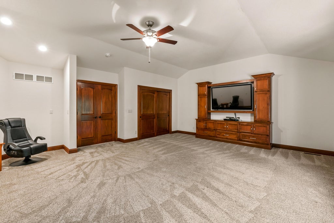
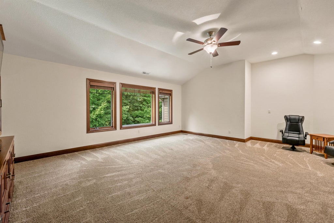
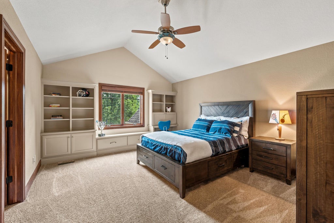
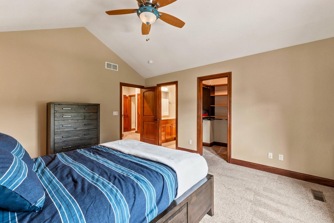
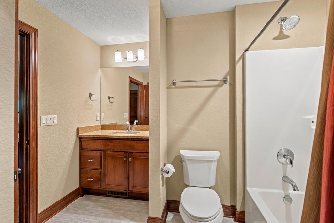
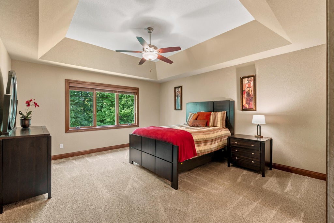
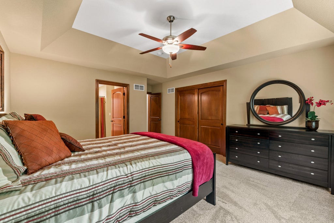
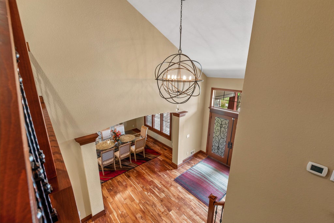
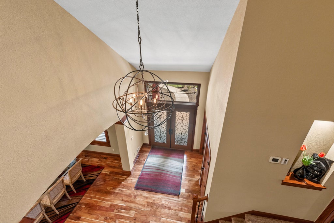
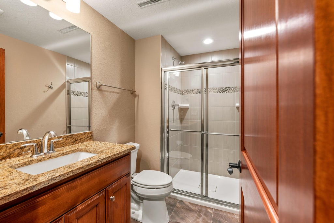
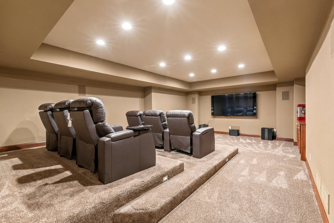
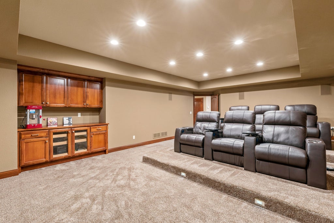
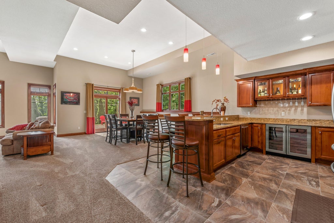
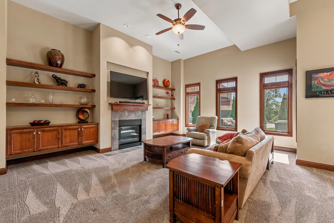
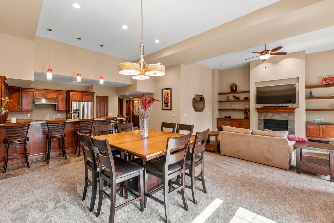
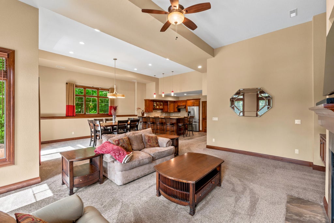
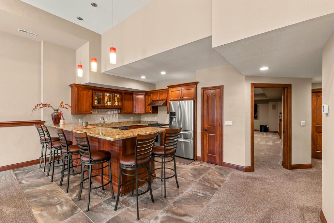
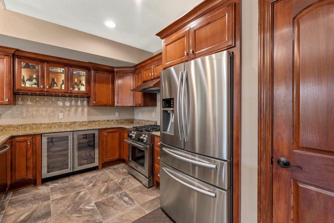
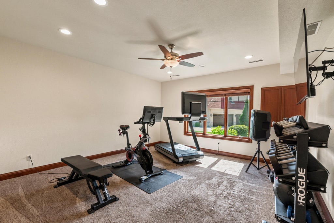
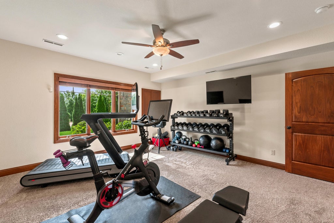
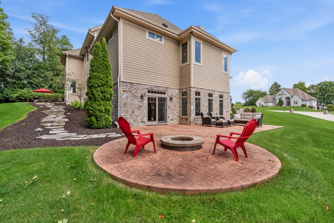
Exquisite custom built home located in the upscale Brookfield subdivision, The Shire. This beautiful home is on a lovely landscaped acre plus lot with a covered front porch, two patios, set high on a quiet cul de sac. The interior is designed for both every day living and elegant entertaining. Features include, 5 bedrooms, all en-suite, 6.5 baths, 2 kitchens, multiple pantries, dining room, 3 seasons room, office/den, 1st floor laundry, mud room, bonus room, theatre room, gym, rec room, and more. This floor plan provides an open concept with very spacious rooms, and abundant natural light. Details include impressive stained Alder cabinetry and woodwork, Acacia wood flooring, granite countertops and multiple gas fireplaces. The 4 car garage also provides access to the lower level.
Property Features of 1265 Lorien Ct, Brookfield, WI 53045
Contemporary
Single Family Residence
2014
The Shire
$16,625.03
2
1.04
Features
| Washer |
| Dryer |
| Range |
| Oven |
| Cooktop |
| Microwave oven |
| Dishwasher |
| Refrigerator |
| Freezer |
| Central air |
| Forced air heat |
| Natural gas heat |
| Garage |
| Attached parking |
| Attached garage |
| Garage spaces: 4 |
| Wood exterior |
| Stone exterior |
| Patio |
| Lot acreage is: 1.04 |
| Cul-de-sac location |
| Lot sqft: 45302.4 |
| Subdivision: The Shire |
| Wooded lot |
| Lot zoned: res |
| Present use: Subdivision |
| Wet bar |
| Vaulted ceilings |
| Central vacuum |
| Garbage disposal |
| Kitchen island |
| Security system |
| Walk-in closet(s) |
| Concrete basement |
| Finished basement |
| Full basement |
| Basement has outside entrance |
| Partial basement |
| Sump pump |
| Walkout basement |
| Partially finished basement |
| Paved driveway |
| Public sewer |
| Public water |
| Total square feet: 6705 |
| Total above grade finished sq ft: 4902 |
| Basement square feet: 1803 |
| Living square feet: 6705 |
| Property style: contemporary |
| For sale |
| Tax year: 2025 |
Rooms & Dimensions
| Den is 16 x 14 |
| Den Level: Main |
| Laundry room |
| Pantry |
| Bedroom 2 is 17 x 14 |
| Bedroom 2 Level: Upper |
| Bedroom 3 is 16 x 14 |
| Bedroom 3 Level: Upper |
| Bedroom 4 is 16 x 14 |
| Bedroom 4 Level: Upper |
| Dining Room is 14 x 11 |
| Dining Level: Main |
| 2nd kitchen |
| Living Room is 23 x 19 |
| Living Room Level: Main |
| Bonus Room is 23 x 18 |
| Bonus Room Level: Upper |
| Laundry Room is 9 x 7 |
| Laundry Room Level: Main |
| Number of rooms: 27 |