
308 Saehler Dr, Goodview, MN 55959 PENDING













| 3 Beds | 1.5 Baths | 2 Car Garage | 1,706 Sq Ft |
Description of 308 Saehler Dr, Goodview, MN 55959
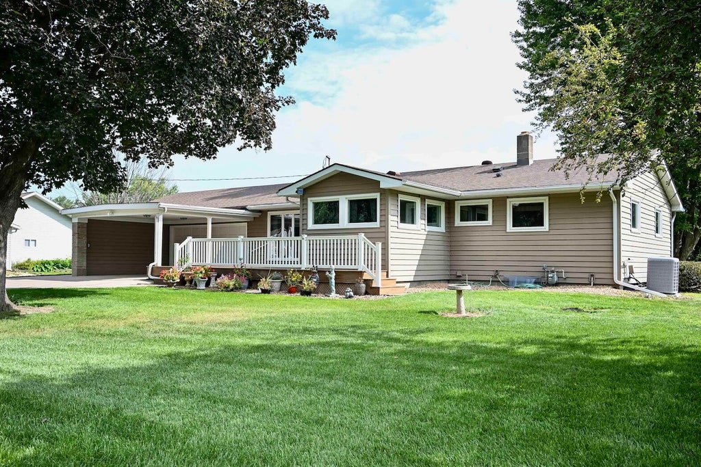
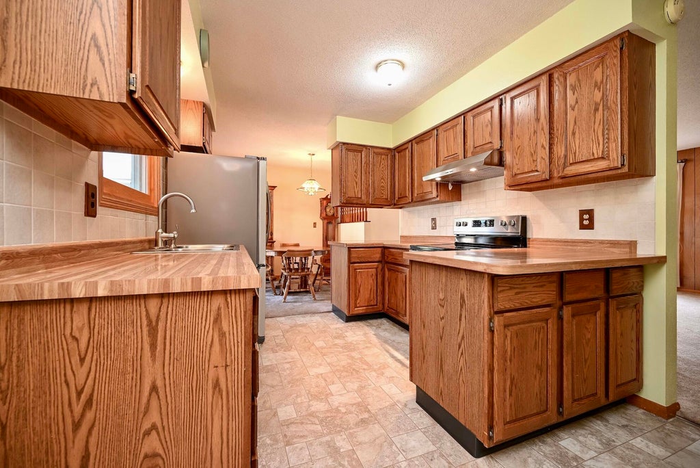
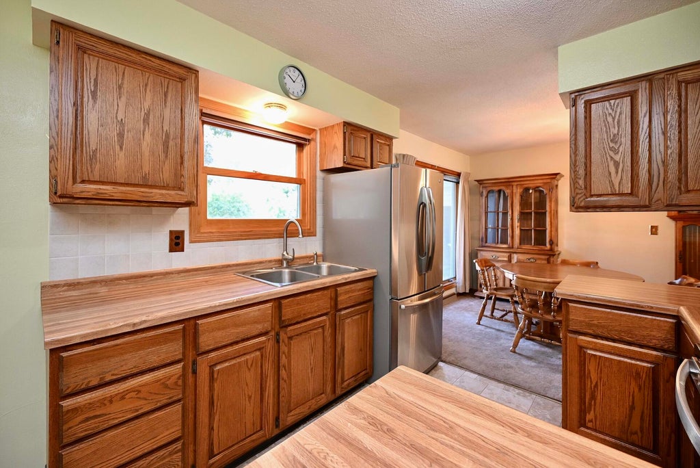
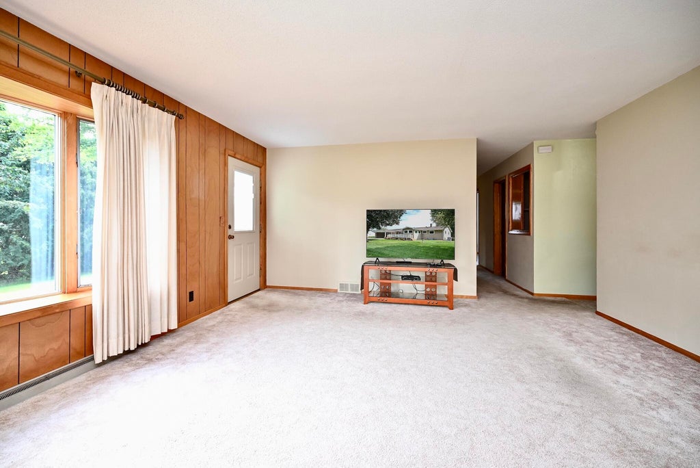
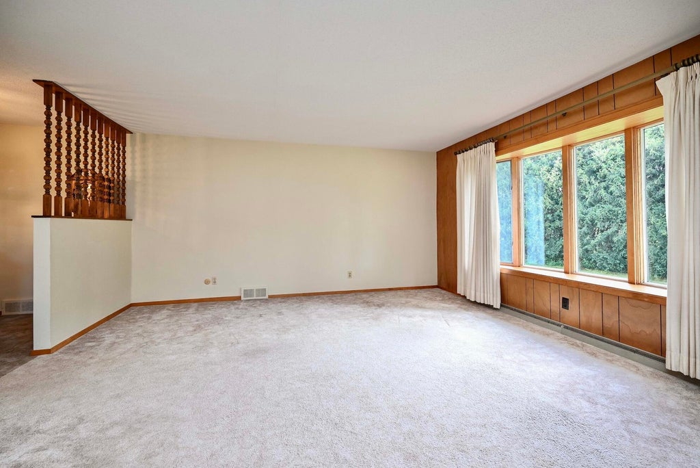
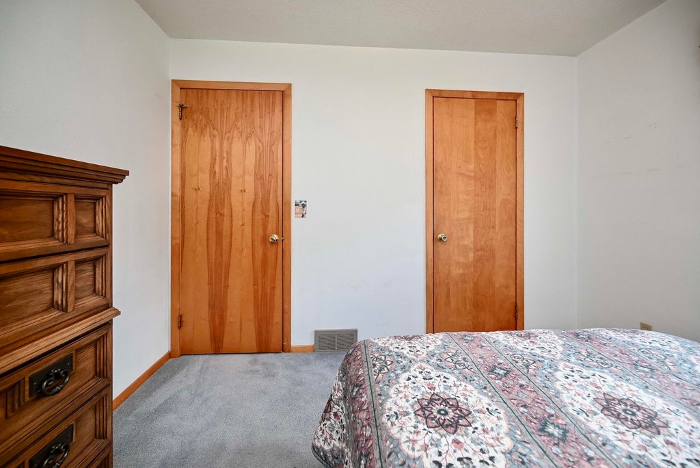
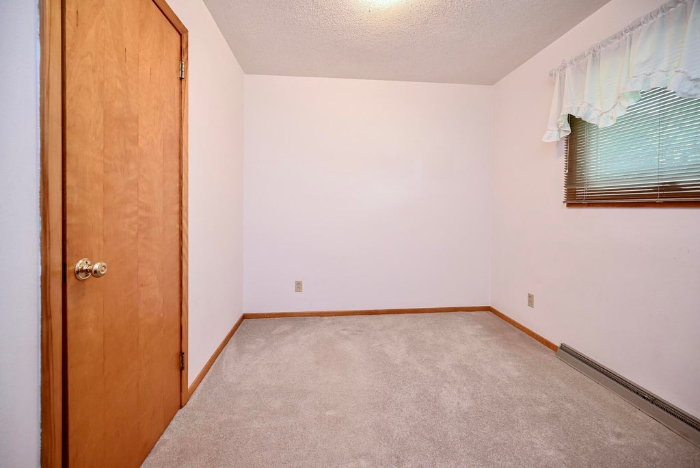
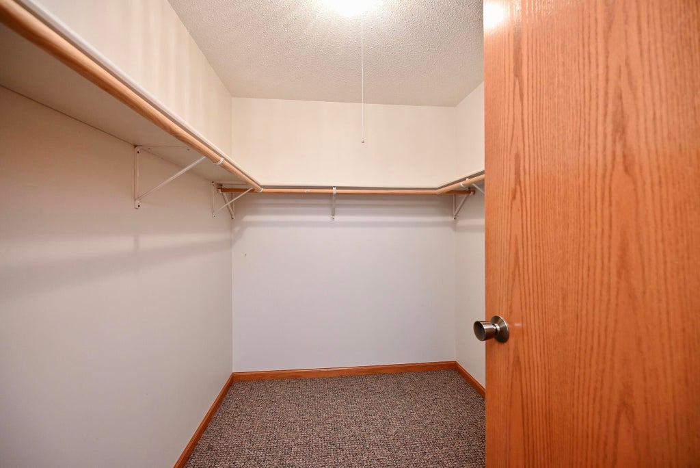
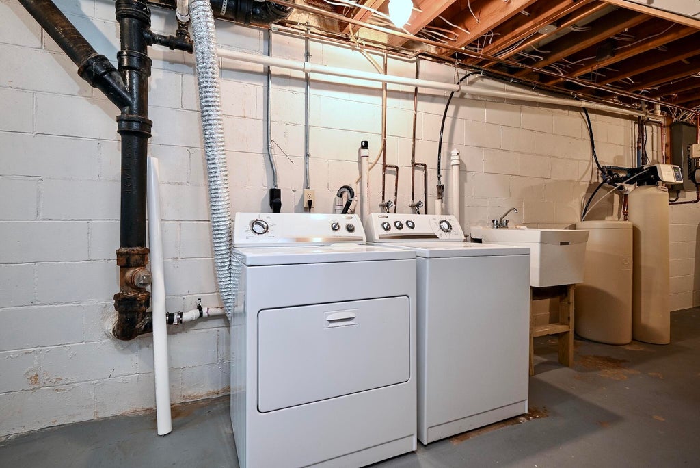
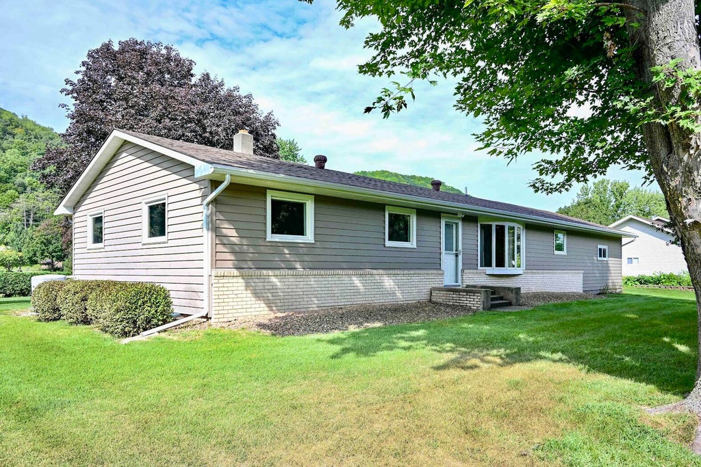
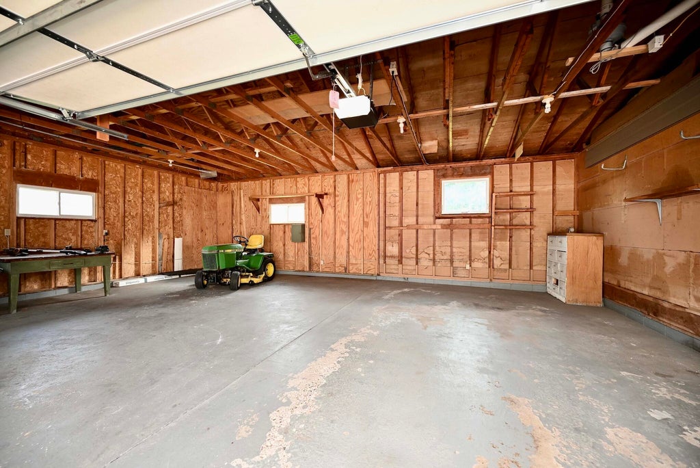
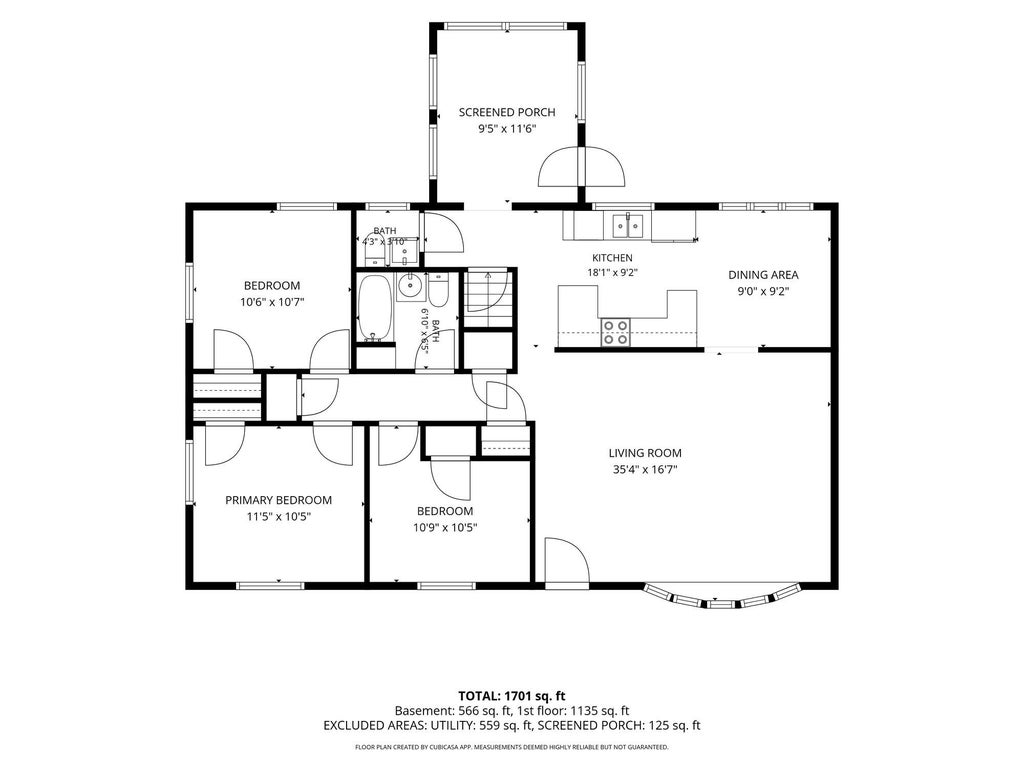
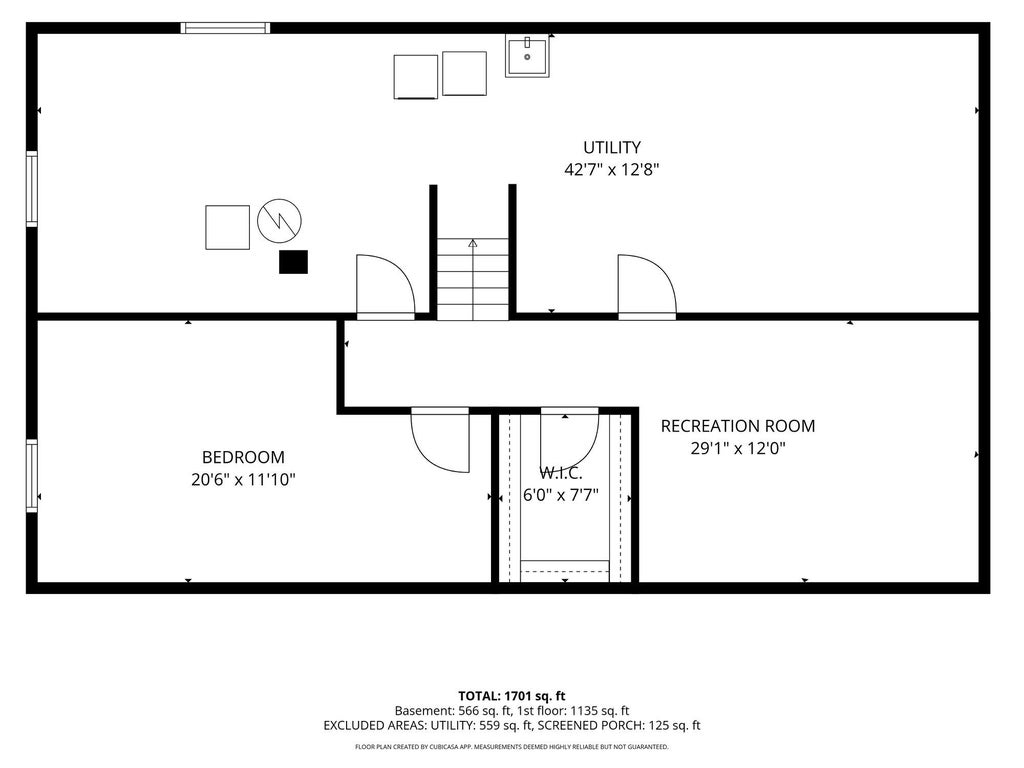
Impeccably maintained inside and out, this beautiful Goodview home reflects years of pride, care, and thoughtful updates. Situated on just over half an acre, the property features a large maintenance-free front deck, an oversized 2+ car garage, additional carport, and a beautifully yard. The main level offers 3 bedrooms, 11/2 baths, and a spacious living room. Updates over the years include appliances, furnace, flooring, and the maintenance-free deck. The lower level provides even more living space with a comfortable family room and additional finished area ideal for a home office, or flex space. Storage is abundant throughout, including a large walk-in closet in the lower level. A truly well-loved home and property that has been meticulously cared for and is ready for its next owner!
Property Features of 308 Saehler Dr, Goodview, MN 55959
Other
Single Family Residence
1963
$28.00
1
.54
Features
| Washer |
| Dryer |
| Range |
| Refrigerator |
| Central air |
| Forced air heat |
| Natural gas heat |
| Garage |
| Two car garage |
| Attached parking |
| Attached garage |
| Garage spaces: 2 |
| Brick exterior |
| Stone exterior |
| Deck |
| Lot acreage is: 0.54 |
| Lot sqft: 23522.4 |
| Lot zoned: Residential |
| Full basement |
| Partial basement |
| Partially finished basement |
| Paved driveway |
| Public sewer |
| Private water |
| Well water |
| For sale |
| Tax year: 2026 |
Rooms & Dimensions
| Family room is 29 x 12 |
| Family Room Level: Lower |
| Bedroom 2 is 10.6 x 10.7 |
| Bedroom 2 Level: Main |
| Bedroom 3 is 10.9 x 10.5 |
| Bedroom 3 Level: Main |
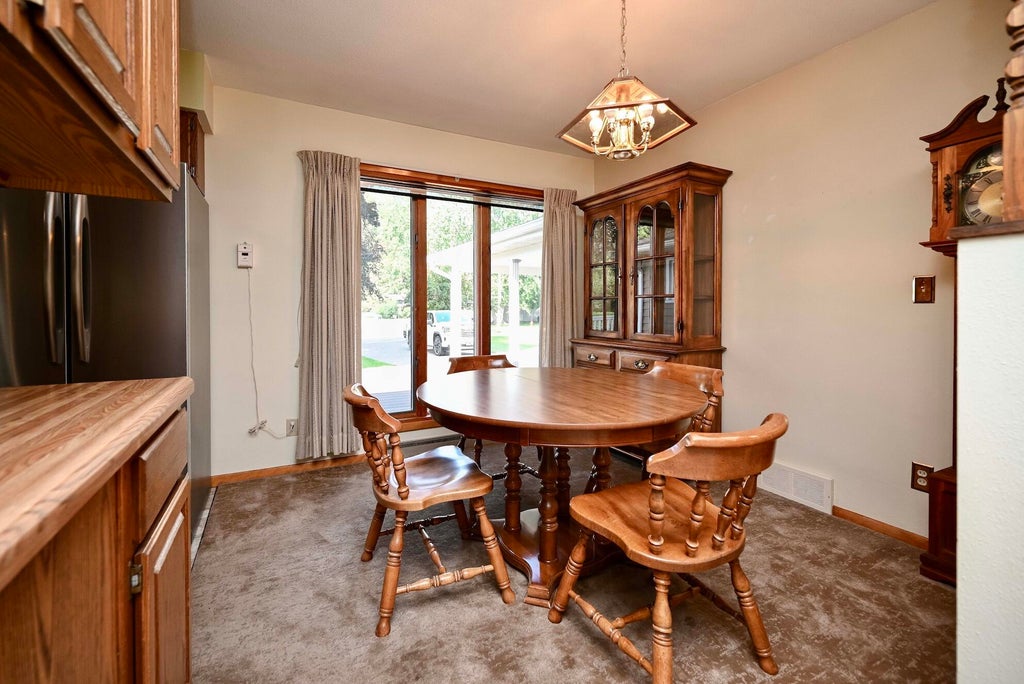
| Dining Room is 9 x 9.2 |
| Dining Level: Main |
| Living Room is 35.4 x 16.7 |
| Living Room Level: Main |
| Number of rooms: 9 |