
S10970 Butternut Rd, Franklin, WI 53588
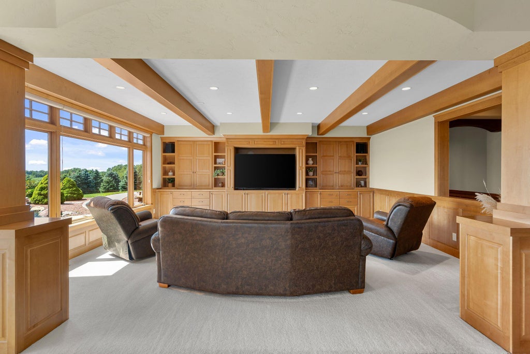
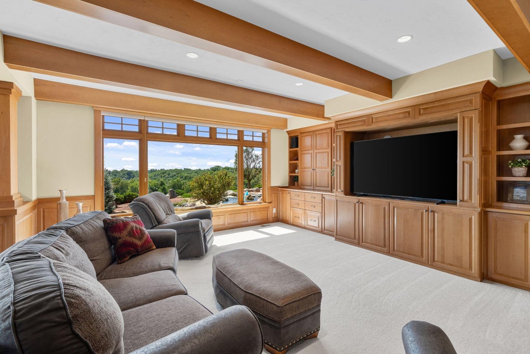
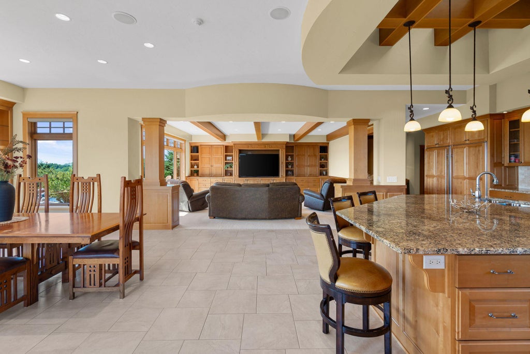
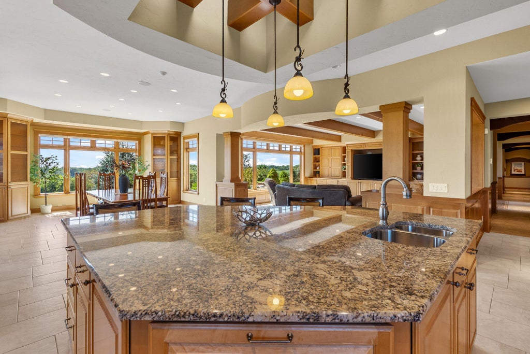
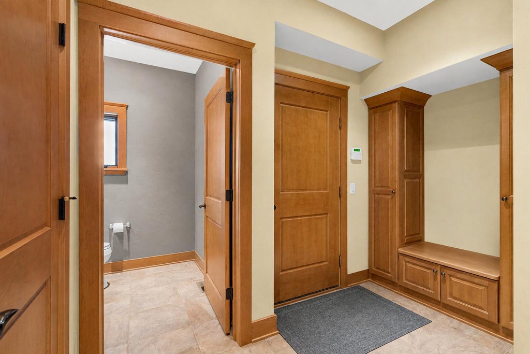
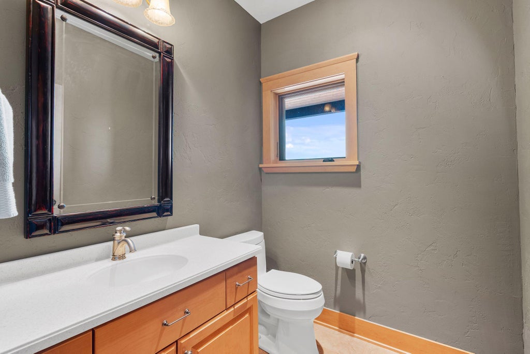
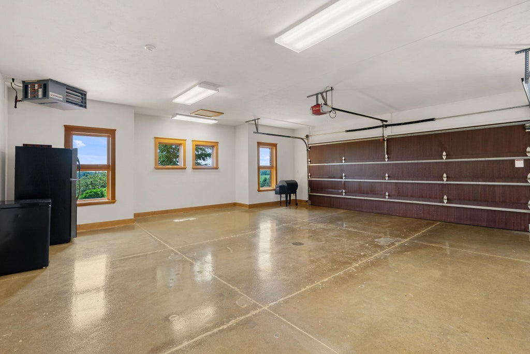
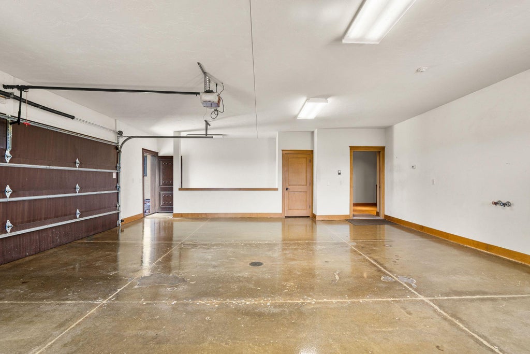
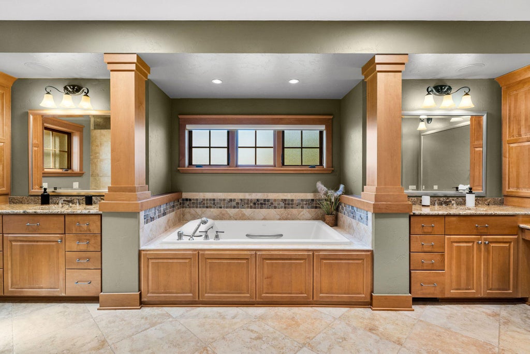
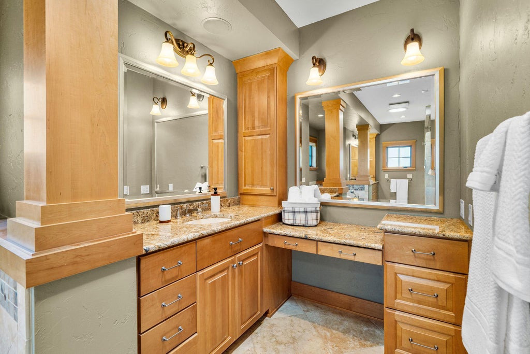
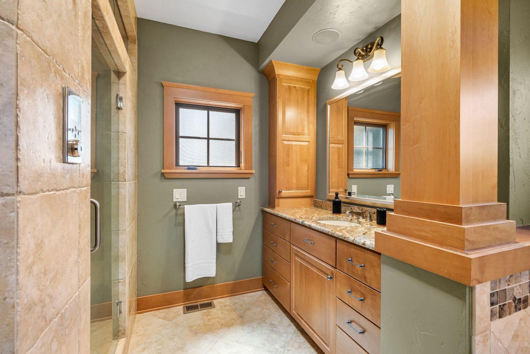
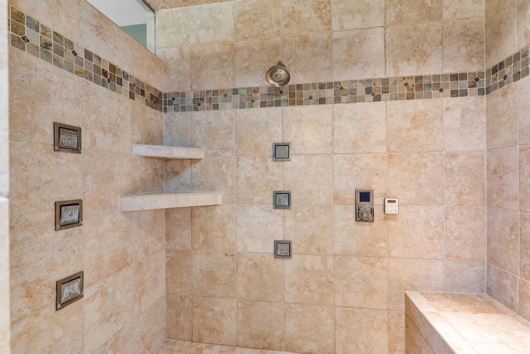
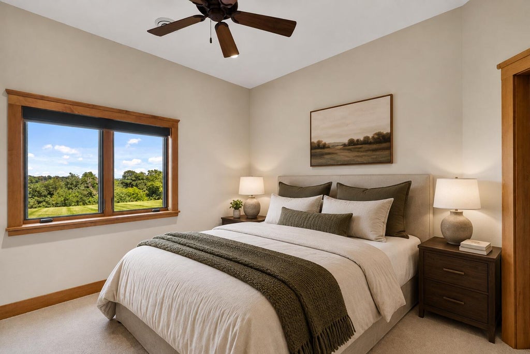
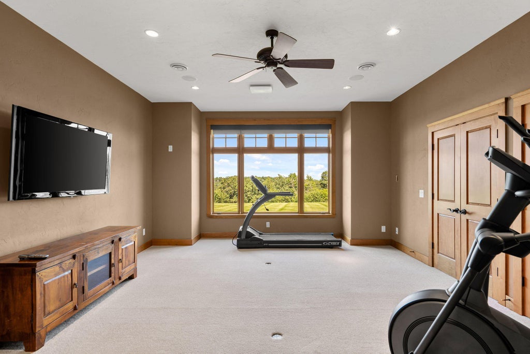
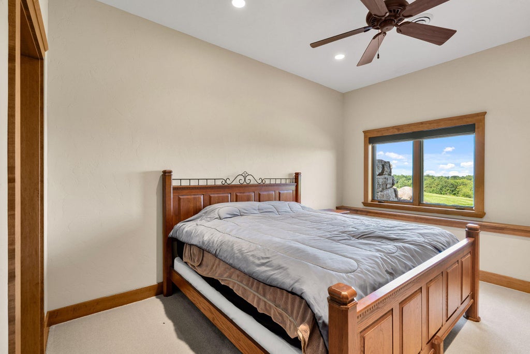
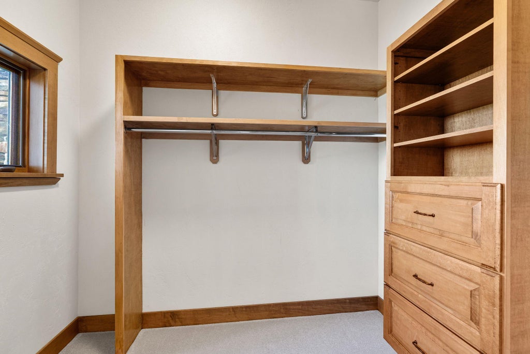
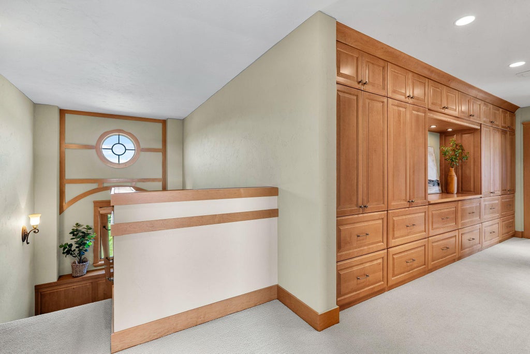
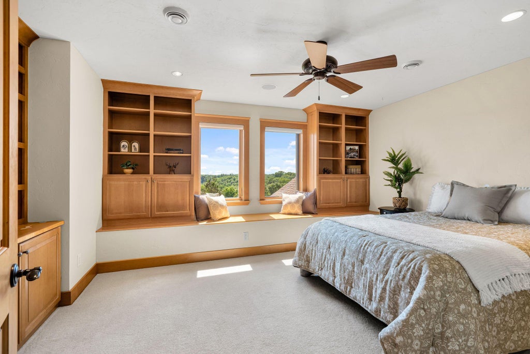
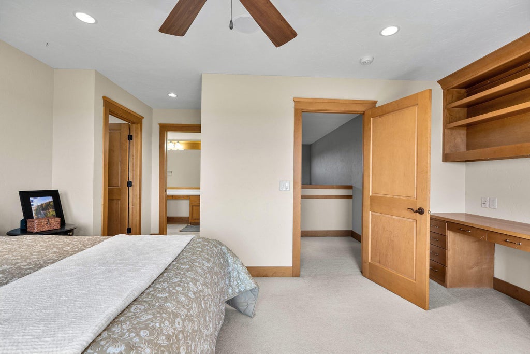
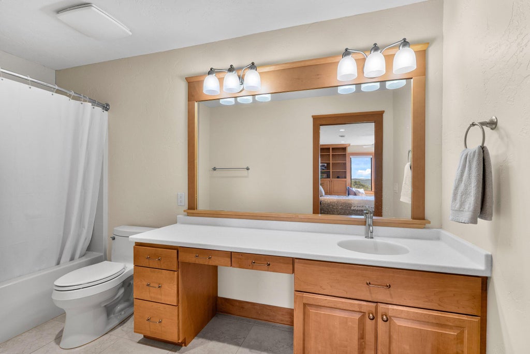
| 6 Beds | 4.5 Baths | 2 Car Garage | 8,500 Sq Ft |
Description of S10970 Butternut Rd, Franklin, WI 53588
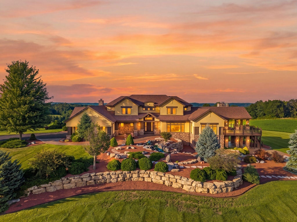
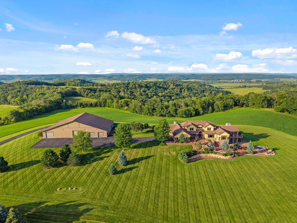
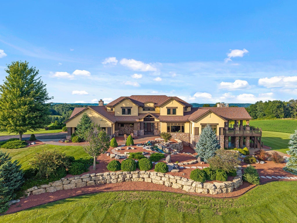
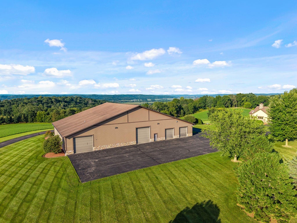
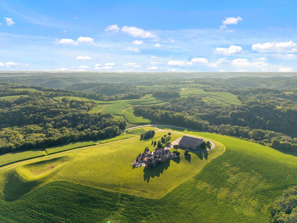
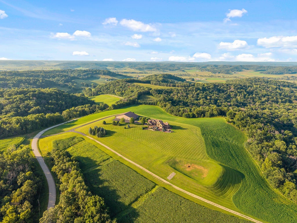
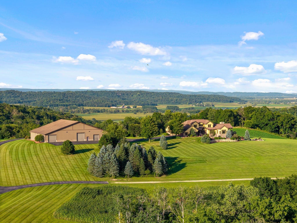
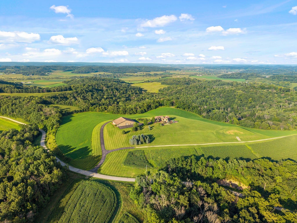
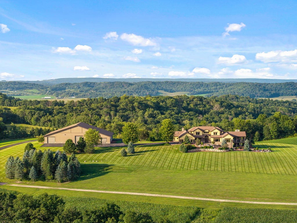
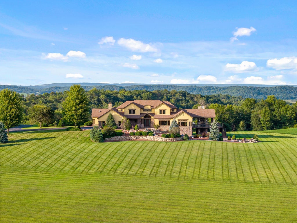
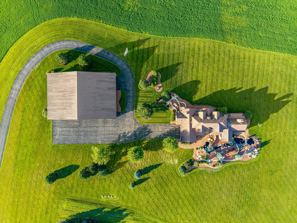
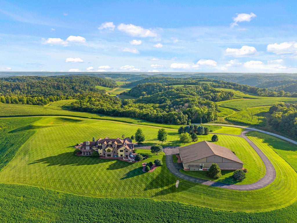
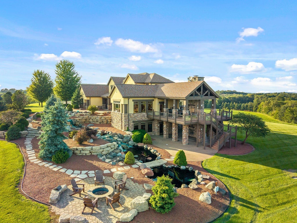
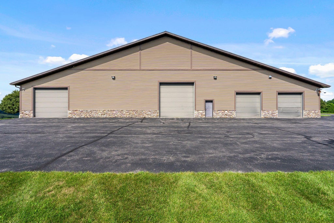
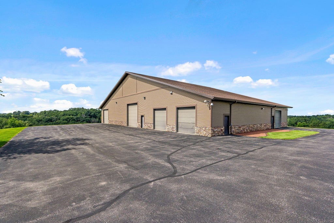
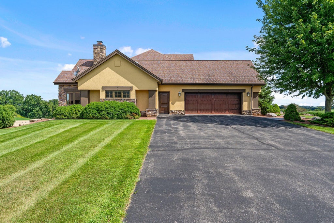
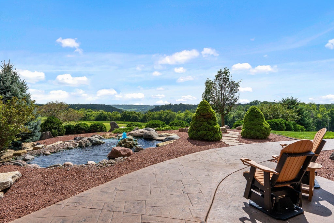
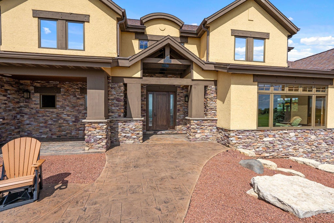
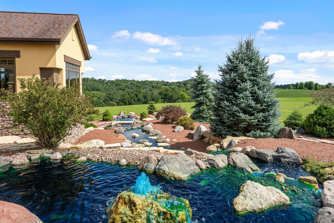
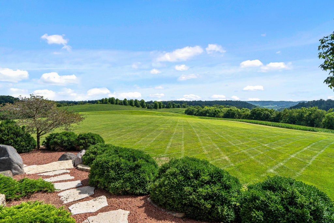
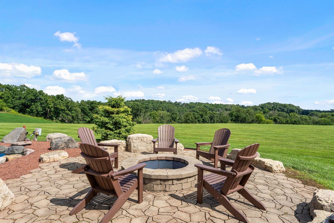
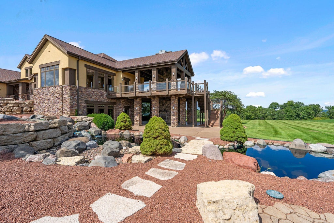
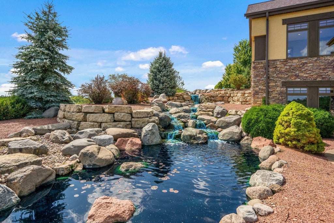
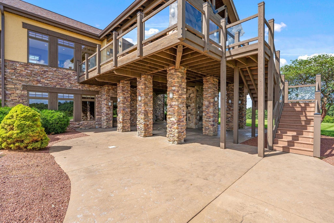
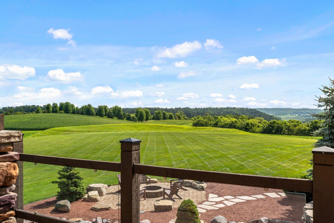
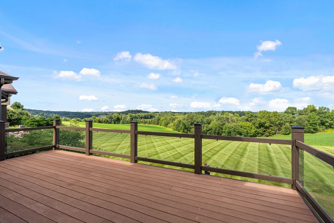
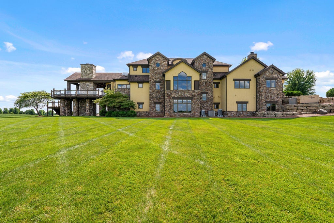
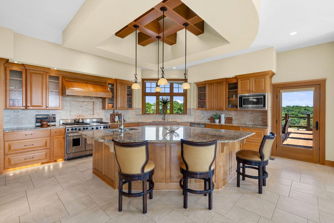
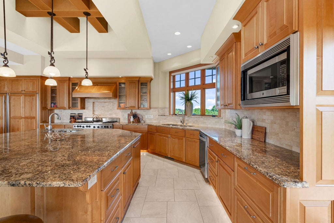
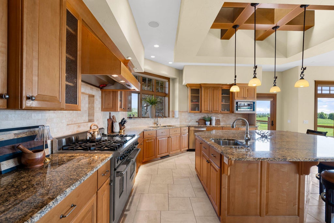
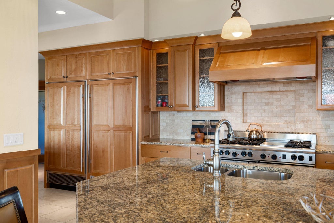
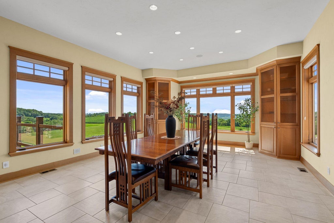
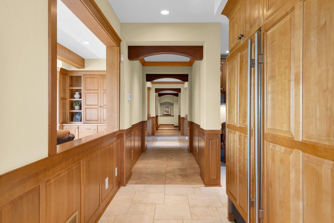
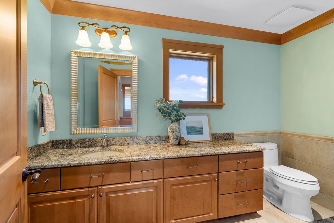
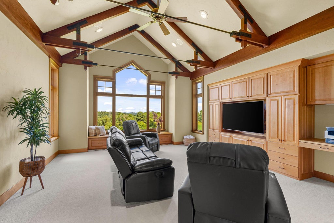
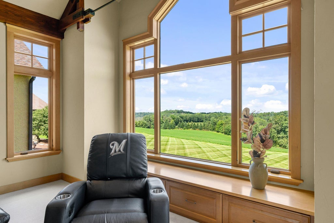
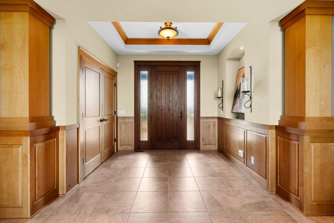
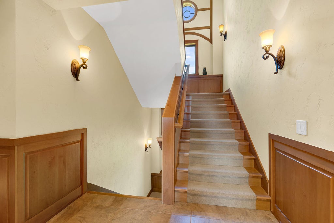
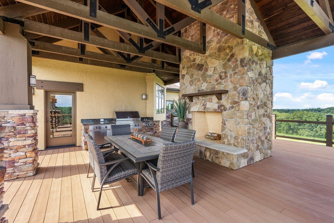
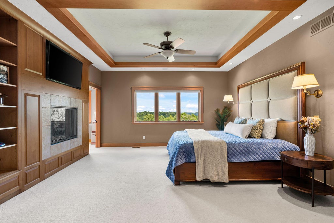
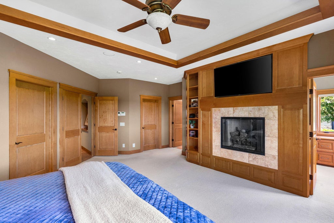
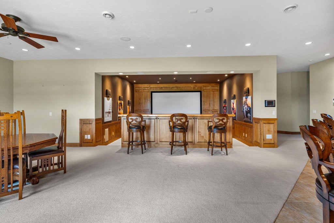
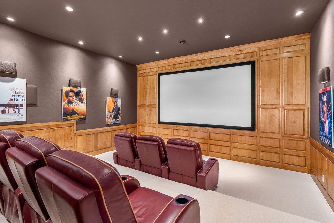
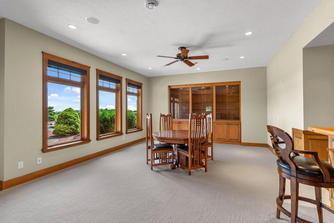
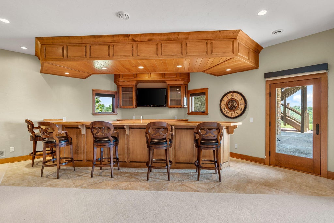
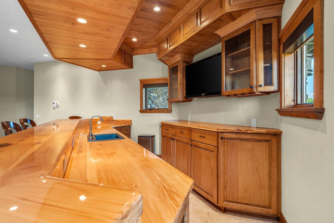
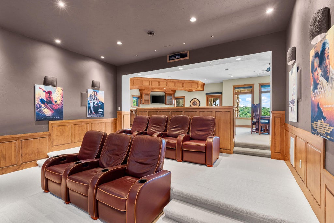
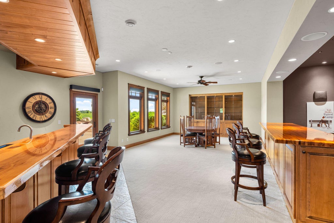
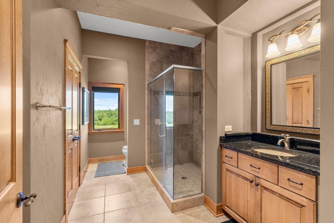
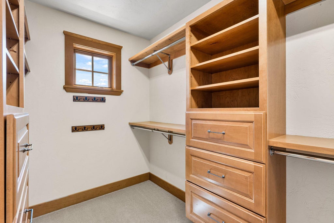
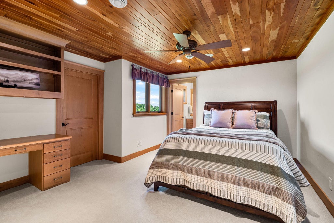
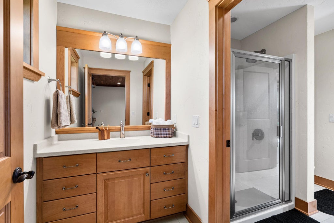
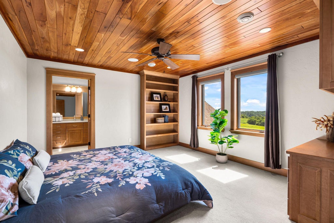
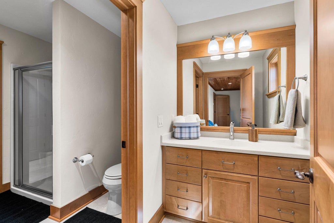
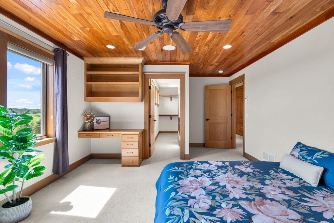
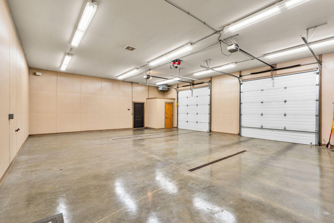
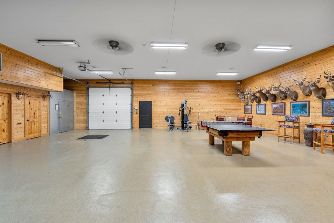
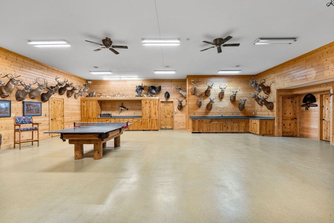
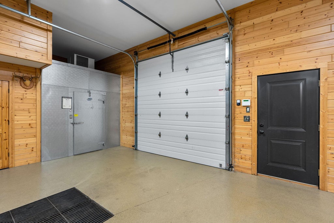
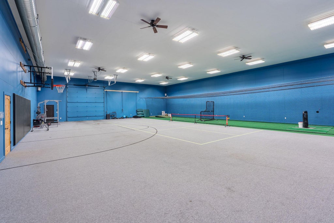
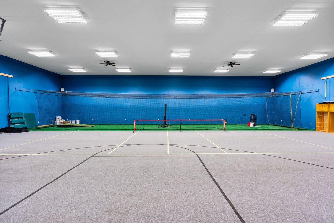
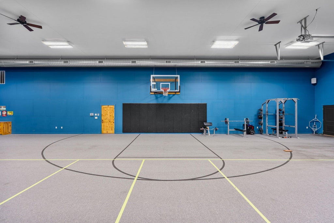
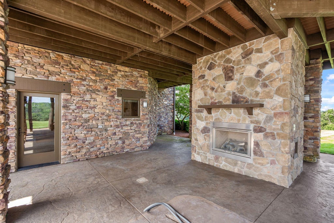
Some properties are impressive because of their size. Others because of their setting. This estate delivers both, but it is the view and the experience that make it truly unforgettable. A rare opportunity to own an extraordinary private estate overlooking the rolling Driftless hills of Sauk County. The exquisite residence was designed to embrace its million-dollar views, with vaulted ceilings, expansive windows, six bedrooms, 4.5 baths, a theater, full bar, and impressive owner's suite. Outdoor living takes center stage with a covered deck and patio, each featuring a fireplace overlooking the countryside. An incredible 80x120 heated and cooled recreational building offers multiple bays, a walk-in cooler, wash area, and private gathering space. Estates of this caliber rarely change hands.
Property Features of S10970 Butternut Rd, Franklin, WI 53588
Other
Single Family Residence
2007
$34,374.20
2
38
Features
| Elementary school: River Valley |
| Middle school: River Valley |
| High school: River Valley |
| Washer |
| Dryer |
| Range |
| Oven |
| Microwave oven |
| Dishwasher |
| Refrigerator |
| Freezer |
| Central air |
| Forced air heat |
| Radiant heat |
| Garage |
| Two car garage |
| Attached parking |
| Attached garage |
| Garage spaces: 2 |
| Wood exterior |
| Stucco exterior |
| Stone exterior |
| Deck |
| Lot acreage is: 38 |
| Lot sqft: 1655280 |
| Wooded lot |
| Lot zoned: AG |
| Wet bar |
| Vaulted ceilings |
| Central vacuum |
| Garbage disposal |
| Handicap access |
| Kitchen island |
| Security system |
| Walk-in closet(s) |
| Concrete basement |
| Finished basement |
| Full basement |
| Basement has outside entrance |
| Sump pump |
| Walkout basement |
| Paved driveway |
| Private water |
| Well water |
| Septic system |
| Total square feet: 8500 |
| Total above grade finished sq ft: 5290 |
| Basement square feet: 3210 |
| Living square feet: 8500 |
| For sale |
| Tax year: 2025 |
Rooms & Dimensions
| Family room is 21 x 16 |
| Family Room Level: Main |
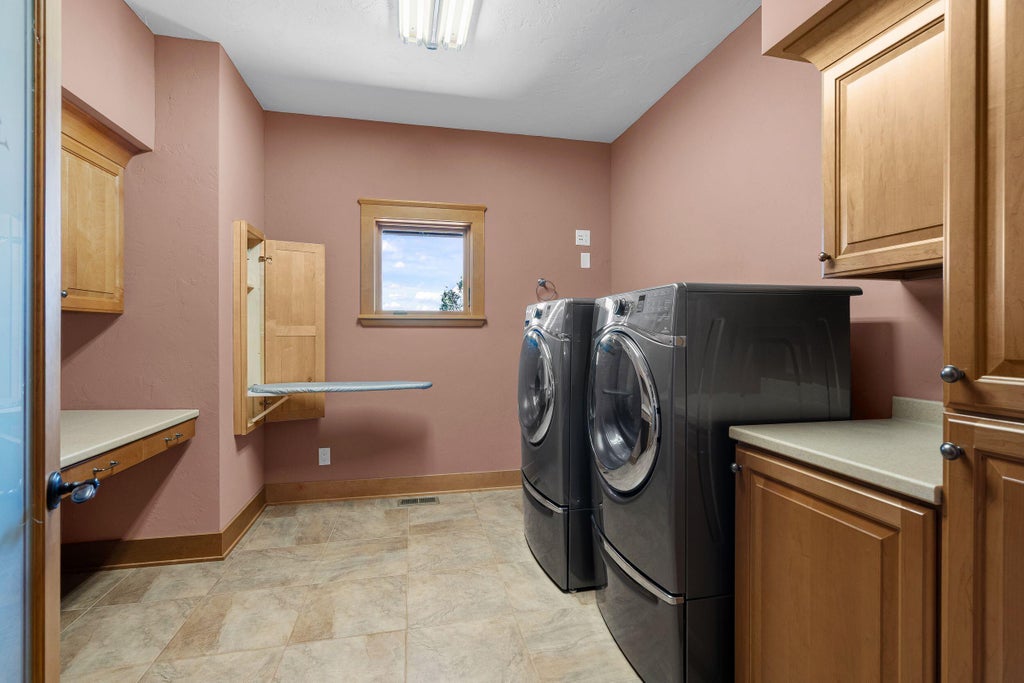
| Laundry room |
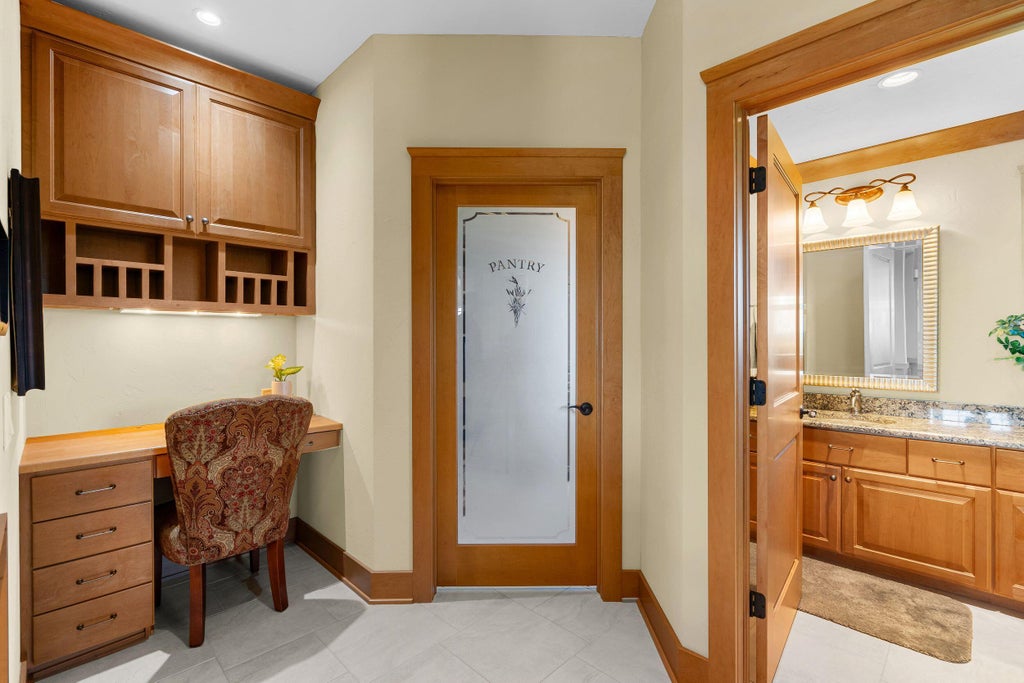
| Pantry |
| Bedroom 2 is 13 x 17 |
| Bedroom 2 Level: Upper |
| Bedroom 3 is 13 x 15 |
| Bedroom 3 Level: Upper |
| Bedroom 4 is 15 x 13 |
| Bedroom 4 Level: Upper |
| Bedroom 5 is 13 x 13 |
| Bedroom 5 Level: Lower |
| Dining Room is 22 x 17 |
| Dining Level: Main |
| Living Room is 18 x 20 |
| Living Room Level: Main |
| Laundry Room is 11 x 11 |
| Laundry Room Level: Main |
| Game Room is 25 x 22 |
| Game Room Level: Lower |
| Number of rooms: 15 |