
2835 W Golf Cir, Mequon, WI 53092
$699,900
MLS #: 1977688





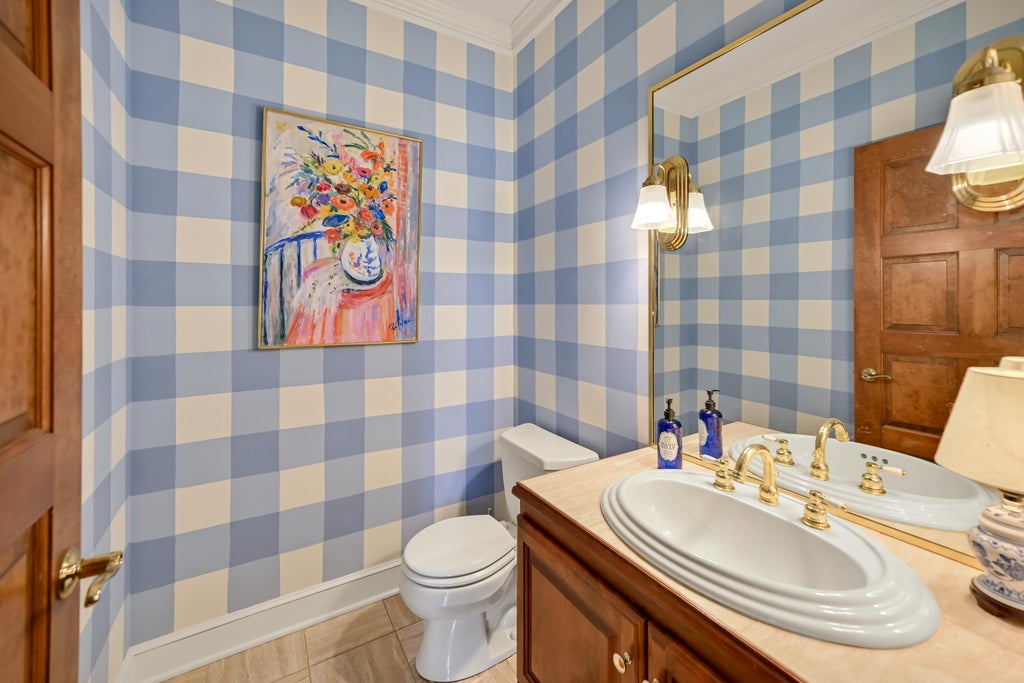

| 3 Beds | 2.5 Baths | 2 Car Garage | 2,873 Sq Ft |
Description of 2835 W Golf Cir, Mequon, WI 53092
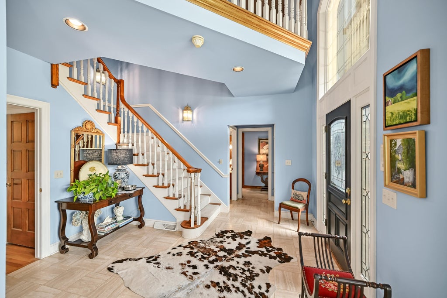
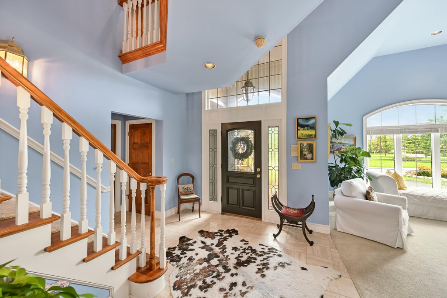
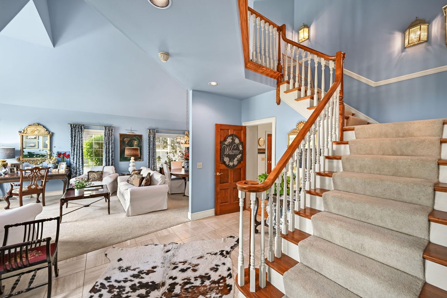
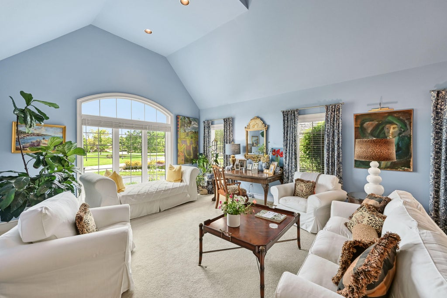
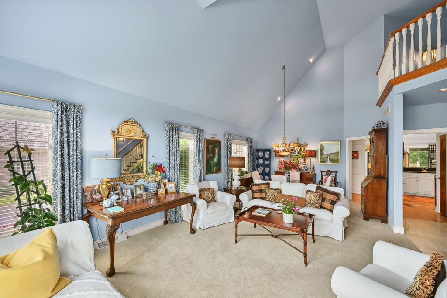
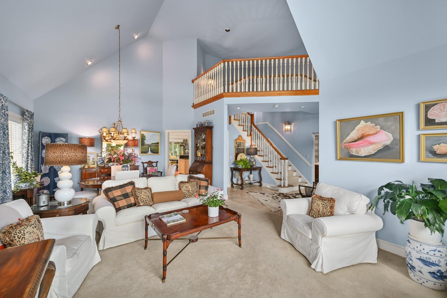
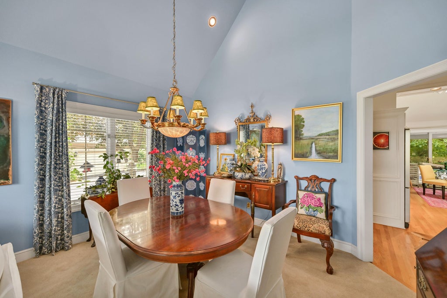
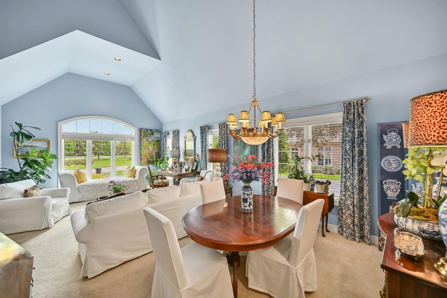
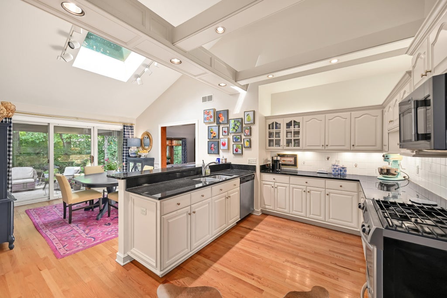
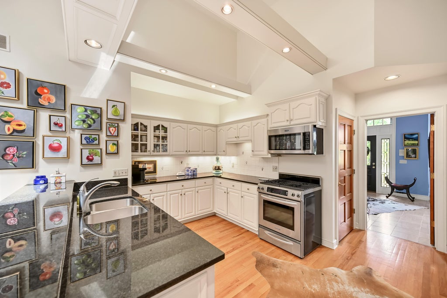
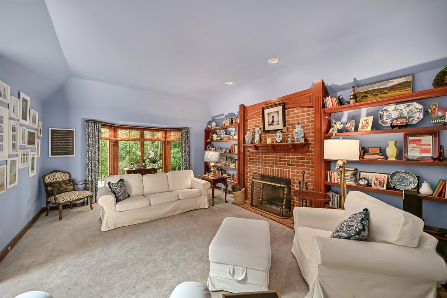
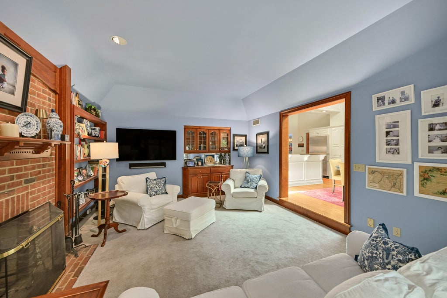
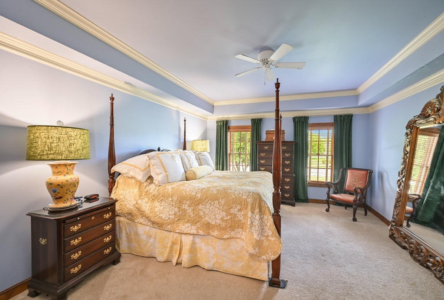
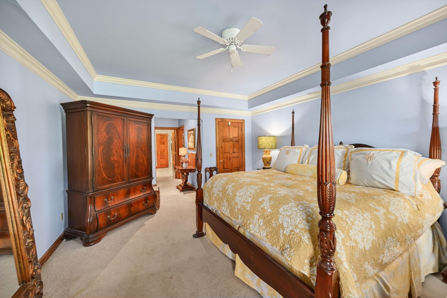
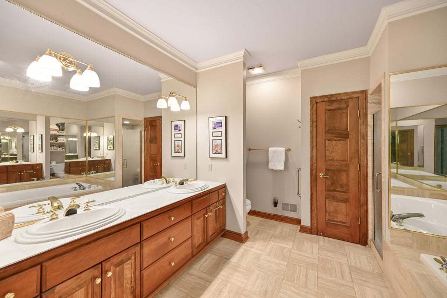
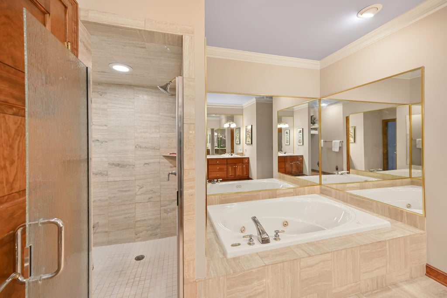
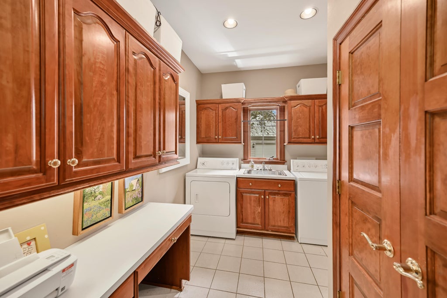

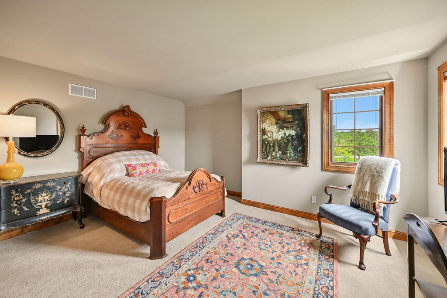
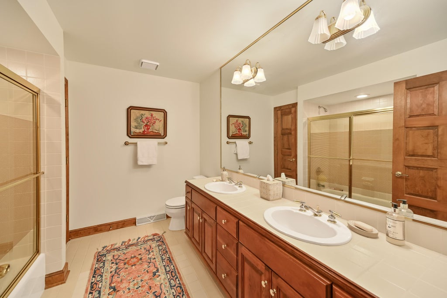
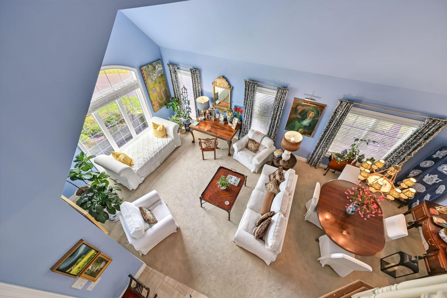
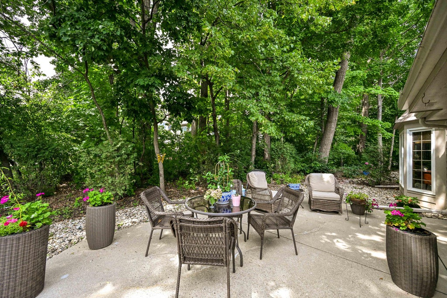
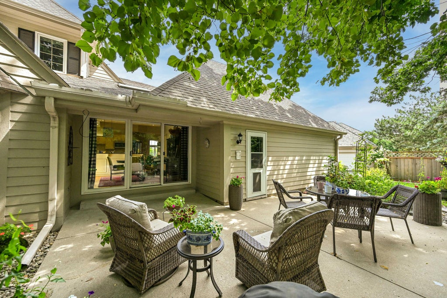
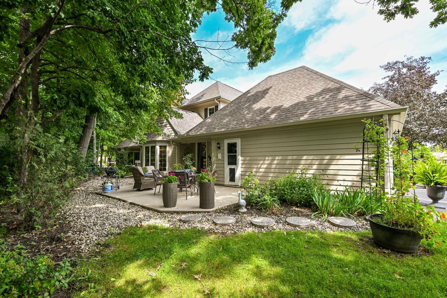
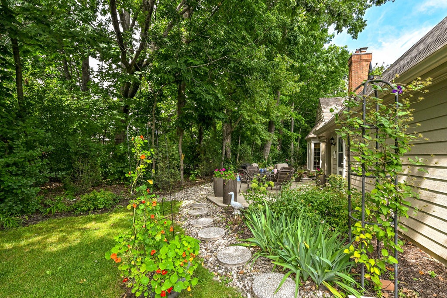
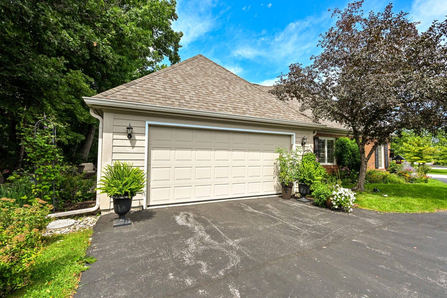
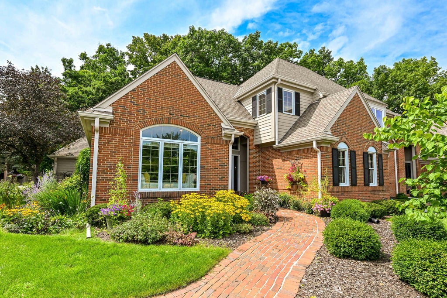
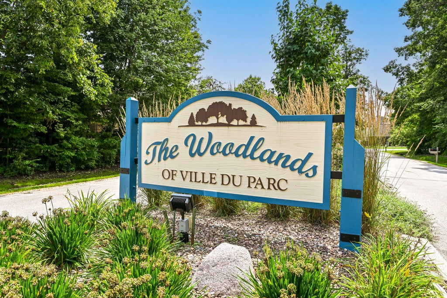
Gorgeous custom-built side-by-side condominium in the desirable Woodlands of Ville Du Parc! Sun-filled two-story great room and dining room create an impressive setting for entertaining. Spacious eat-in kitchen features vaulted ceiling, skylights, granite countertops, custom cabinetry and hardwood floors. Family room offers a natural fireplace, built-ins and wet bar. Main-floor primary suite includes a luxurious bath with dual sinks, jetted soaking tub, shower and walk-in closet. Two additional bedrooms and full bath upstairs. Main-floor laundry, attached garage, private patio and beautifully landscaped yard complete this exceptional home. New furnace/AC and carpet within the past year--move right in!
Property Features of 2835 W Golf Cir, Mequon, WI 53092
Listing courtesy of: Shorewest Realtors, Inc.
TYPE
Condominium
Condominium
Year Built
1991
1991
Annual Taxes
$5,715.00
$5,715.00
Stories
2
2
Features
| High school: Homestead |
| Washer |
| Dryer |
| Range |
| Oven |
| Microwave oven |
| Dishwasher |
| Refrigerator |
| Garage |
| Two car garage |
| Attached parking |
| Attached garage |
| Garage spaces: 2 |
| Brick exterior |
| Wood exterior |
| Fiber cement exterior |
| Lot zoned: RES |
| Cable television available |
| Garbage disposal |
| Full basement |
| Sump pump |
| Public sewer |
| Public water |
| Levels in property: Two |
| Total square feet: 2873 |
| Total above grade finished sq ft: 2873 |
| Living square feet: 2873 |
| For sale |
| Tax year: 2025 |
| Pets allowed |
| HOA Dues: 745 |
Rooms & Dimensions
| Family room is 19 x 14 |
| Family Room Level: Main |
| Laundry room |
| Bedroom 2 is 15 x 11 |
| Bedroom 2 Level: Upper |
| Bedroom 3 is 14 x 13 |
| Bedroom 3 Level: Upper |
| Dining Room is 13 x 13 |
| Dining Level: Main |
| Living Room is 14 x 13 |
| Living Room Level: Main |
| Laundry Room is 11 x 8 |
| Laundry Room Level: Main |
| Number of rooms: 8 |