
9000 226th Ct, Salem Lakes, WI 53168 CONTINGENT
$439,000
MLS #: 1977700


| 2 Beds | 2 Baths | 2 Car Garage | 2,141 Sq Ft |
Description of 9000 226th Ct, Salem Lakes, WI 53168
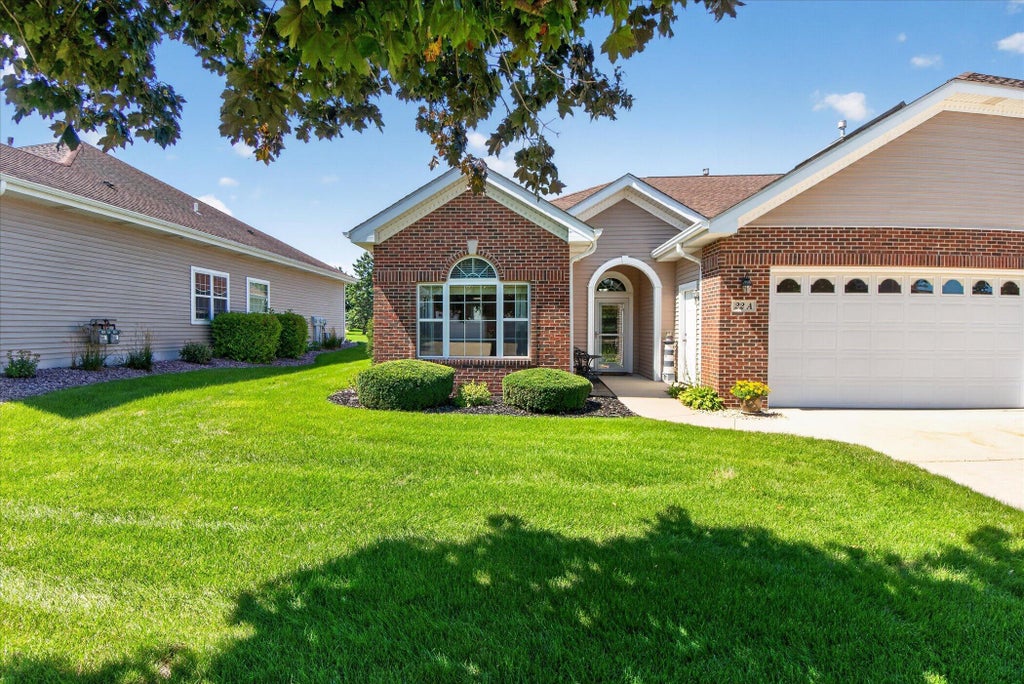
Absolutely Stunning Echo Lane Villa in Salem! Enjoy the low maintenance living of this 2-bedroom 2-bathroom side by side condo offering 2,141 SQ FT of space with 10' ceilings. Open floorplan offers seamless flow between living and dining. An office/den with a closet that can be a 3rd bedroom. Lovely kitchen with stainless appliances and luxurious marble flooring leading to the breakfast nook. An extra loft room adds flexibility for a gym, entertaining or guest space. Large primary bedroom that leads to the HUGE screened in patio along rear of the home over looking the shared green space. A condo like this doesn't come along often! Home Warranty included!
Property Features of 9000 226th Ct, Salem Lakes, WI 53168
Listing courtesy of: Shorewest Realtors, Inc.
TYPE
Condominium
Condominium
Year Built
2001
2001
Annual Taxes
$4,390.00
$4,390.00
Features
| Elementary school: Salem |
| High school: Central |
| Washer |
| Dryer |
| Range |
| Microwave oven |
| Dishwasher |
| Refrigerator |
| Water softener |
| Garage |
| Two car garage |
| Attached parking |
| Attached garage |
| Garage spaces: 2 |
| Vinyl siding |
| Brick exterior |
| Lot zoned: Res |
| Cable television available |
| Garbage disposal |
| Public sewer |
| Well water |
| Shared well |
| For sale |
| Tax year: 2025 |
| Pets allowed |
| HOA Dues: 343 |
Rooms & Dimensions
| Den is 10 x 12 |
| Den Level: Main |
| Loft |
| Loft is 25 x 13 |
| Loft Level: Upper |
| Bedroom 2 is 12 x 11 |
| Bedroom 2 Level: Main |
| Dining Room is 14 x 12 |
| Dining Level: Main |
| Living Room is 18 x 14 |
| Living Room Level: Main |
| Number of rooms: 7 |