
W1597 Foundry Rd, New Holstein, WI 53061 CONTINGENT















| 4 Beds | 1 Bath | 1.5 Car Garage | 1,307 Sq Ft |
Description of W1597 Foundry Rd, New Holstein, WI 53061
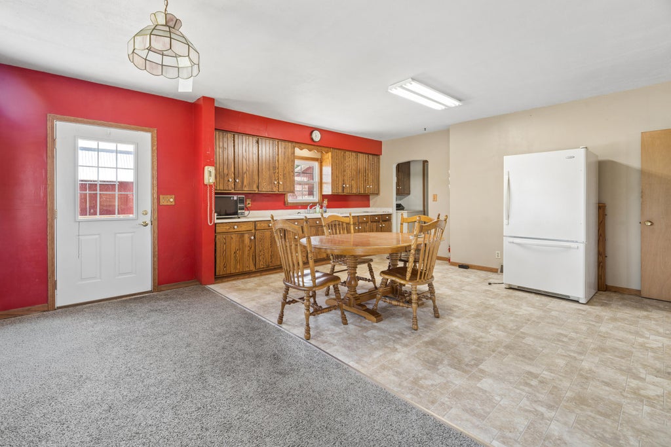
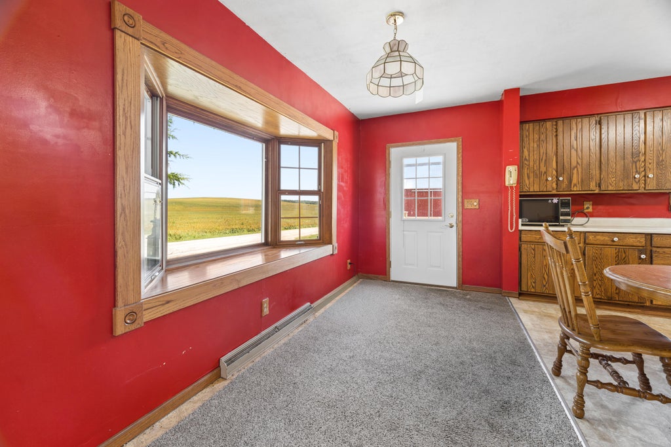
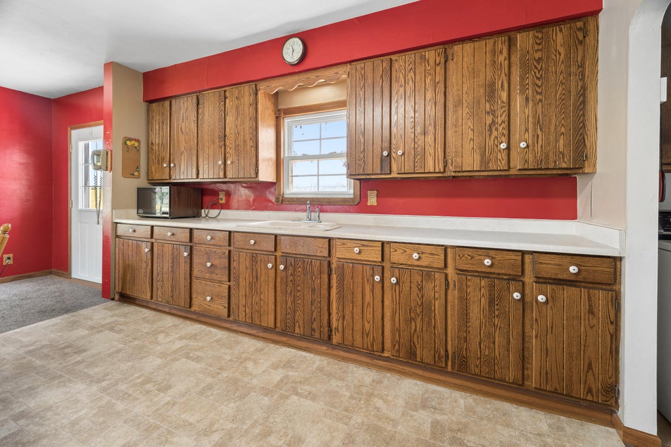
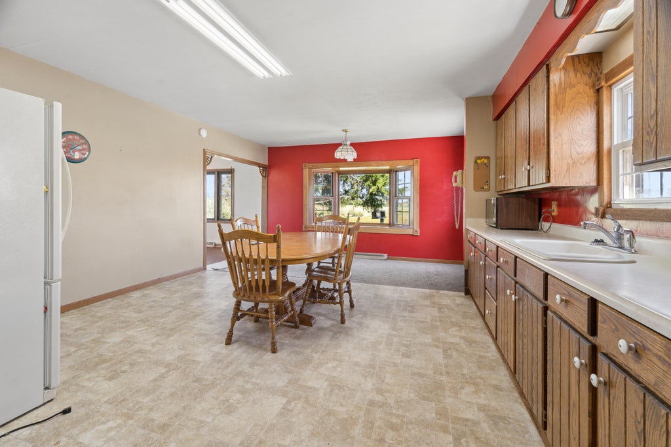
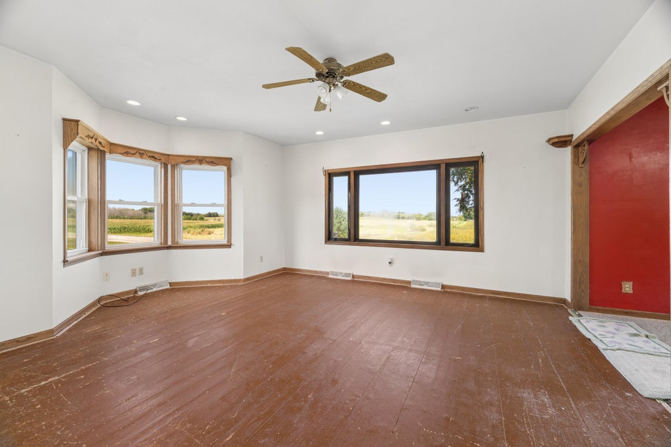
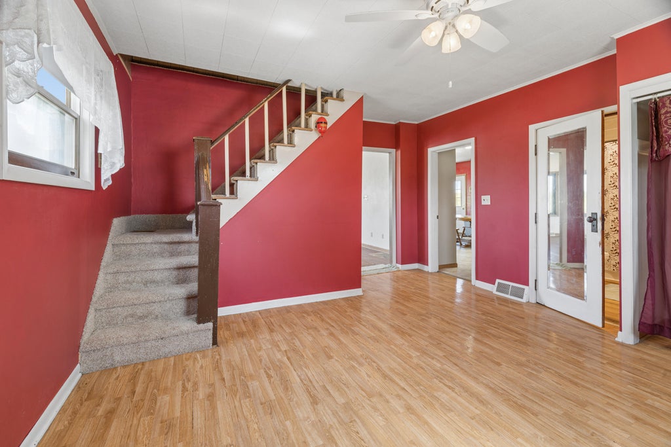
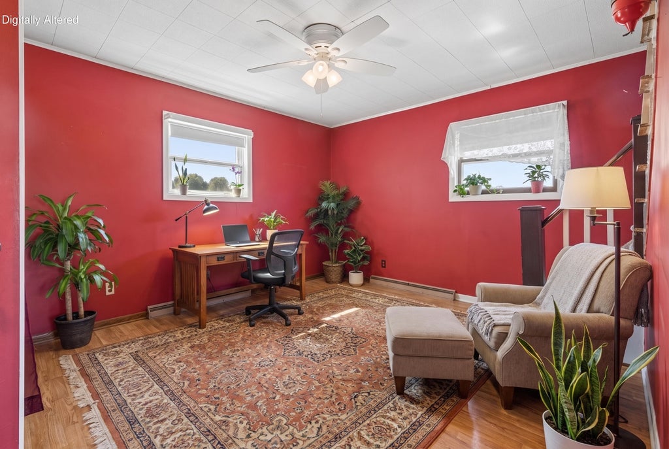
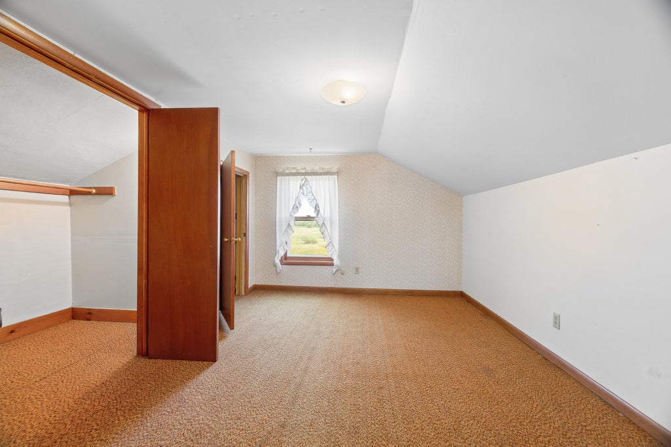
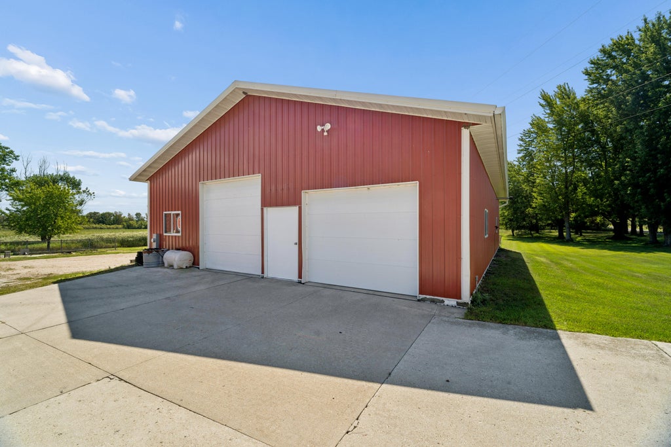
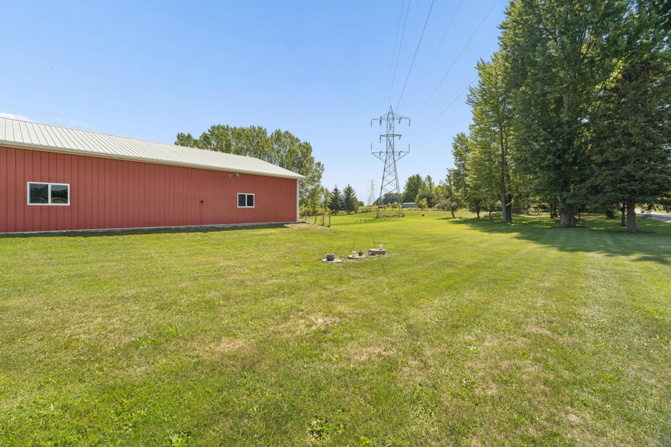
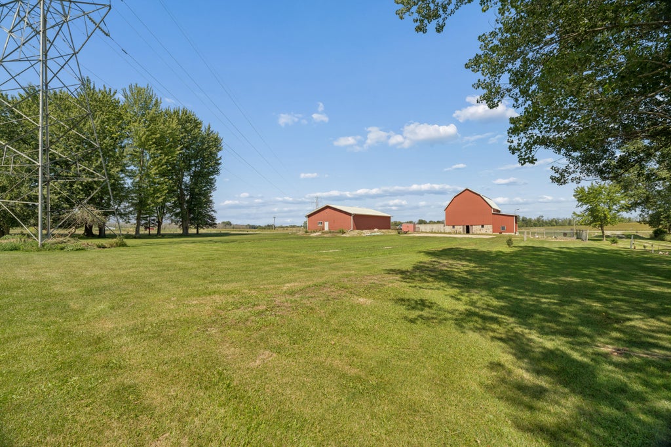
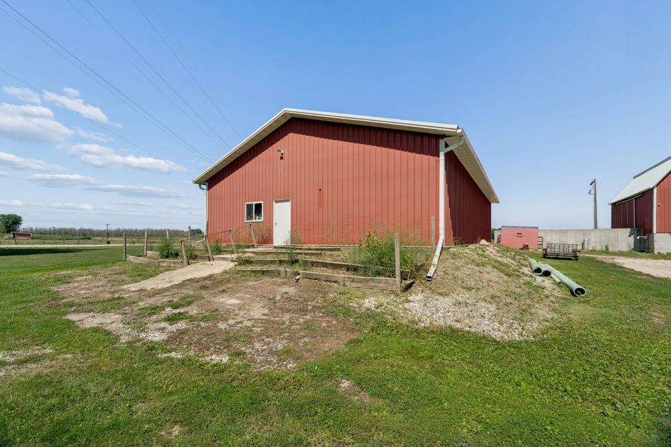
Country property with impressive outbuildings and plenty of possibilities! 4-bedroom, 1-bath farmhouse on 2 acres in a great location offering plenty of space both inside and out. The main level features an eat-in kitchen, living room, bedroom and remodeled full bath with a walk-in shower, and convenient first-floor laundry. Upstairs offers three additional bedrooms. An attached 1.5-car garage provides direct access to the basement. The heated 40 x 60 shed provides excellent space for a workshop, hobbies, or storage, along with a barn in great condition that's ready for animals. With its desirable location, numerous updates, 2-acre setting with apple and pear trees, and impressive outbuildings, this country property has so much to offer! New furnace and water heater 2025.
Property Features of W1597 Foundry Rd, New Holstein, WI 53061
Farm House
Single Family Residence
1900
$2,197.19
1.5
2
Features
| Elementary school: New Holstein |
| Middle school: New Holstein |
| High school: New Holstein |
| Washer |
| Dryer |
| Refrigerator |
| Central air |
| Forced air heat |
| Garage |
| Attached parking |
| Attached garage |
| Garage spaces: 1.5 |
| Vinyl siding |
| Deck |
| Lot acreage is: 2 |
| Lot sqft: 87120 |
| Lot has barn |
| Lot zoned: RR |
| Full basement |
| Paved driveway |
| Private water |
| Well water |
| Septic system |
| Property style: farm house |
| For sale |
| Tax year: 2025 |
Rooms & Dimensions
| Bedroom 2 is 13 x 10 |
| Bedroom 2 Level: Upper |
| Bedroom 3 is 15 x 11 |
| Bedroom 3 Level: Upper |
| Bedroom 4 is 15 x 10 |
| Bedroom 4 Level: Upper |
| Living Room is 16 x 15 |
| Living Room Level: Main |
| Number of rooms: 6 |