
1109 Flambeau St, Manitowoc, WI 54220
$179,900
MLS #: 1977717

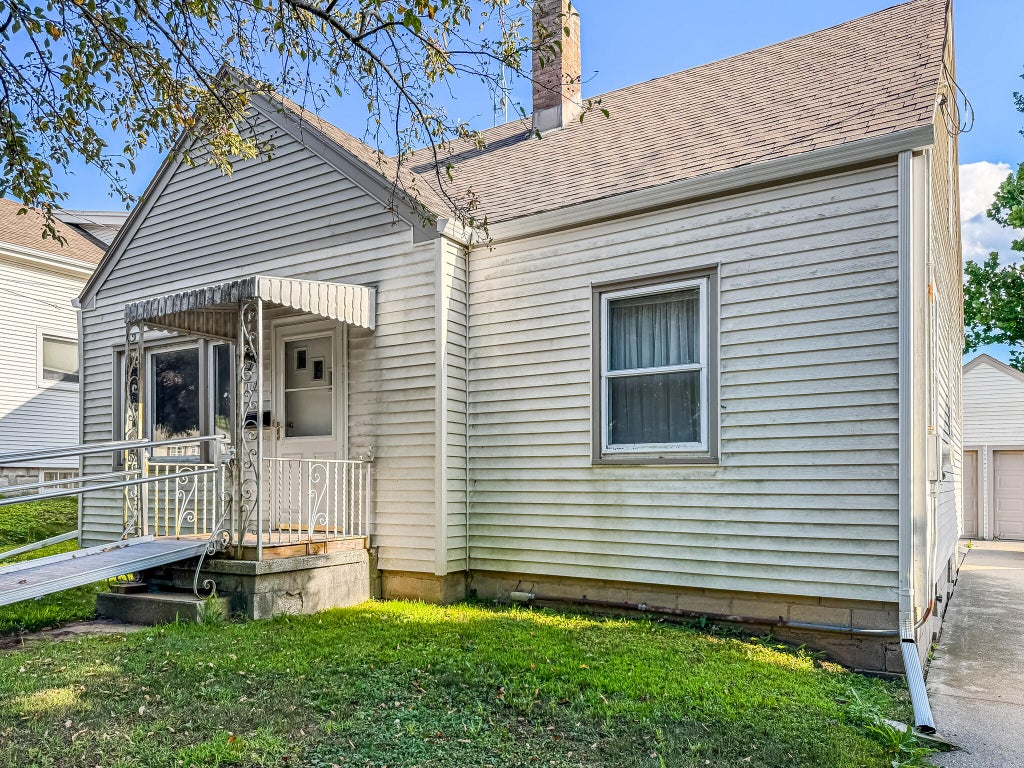
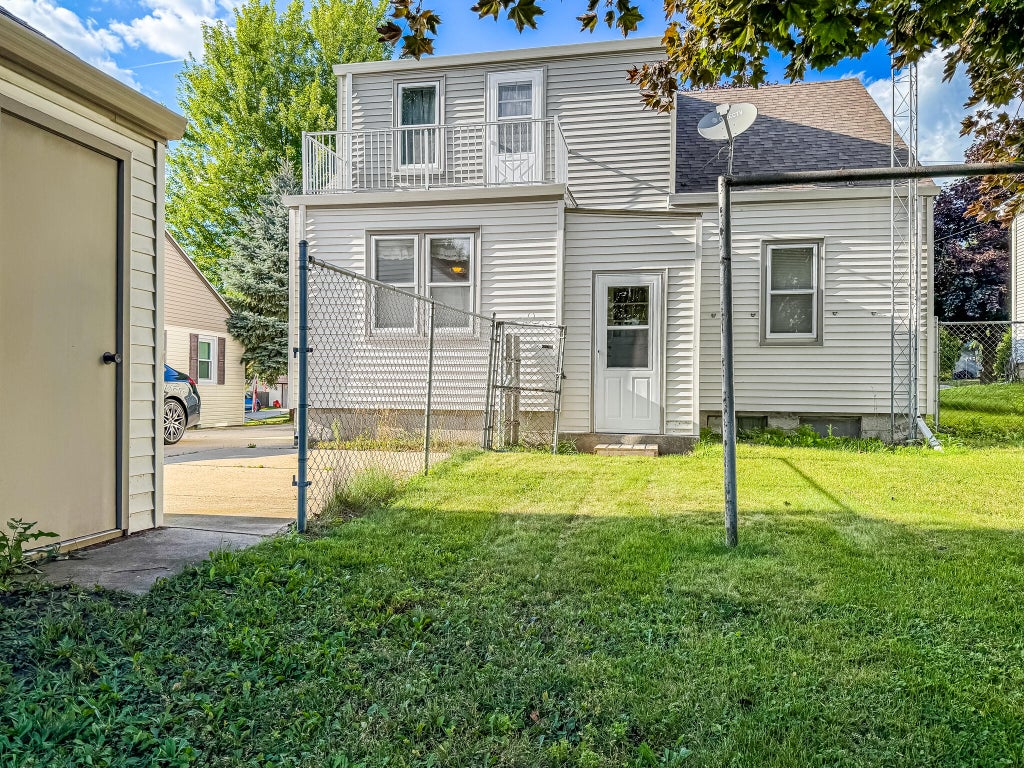
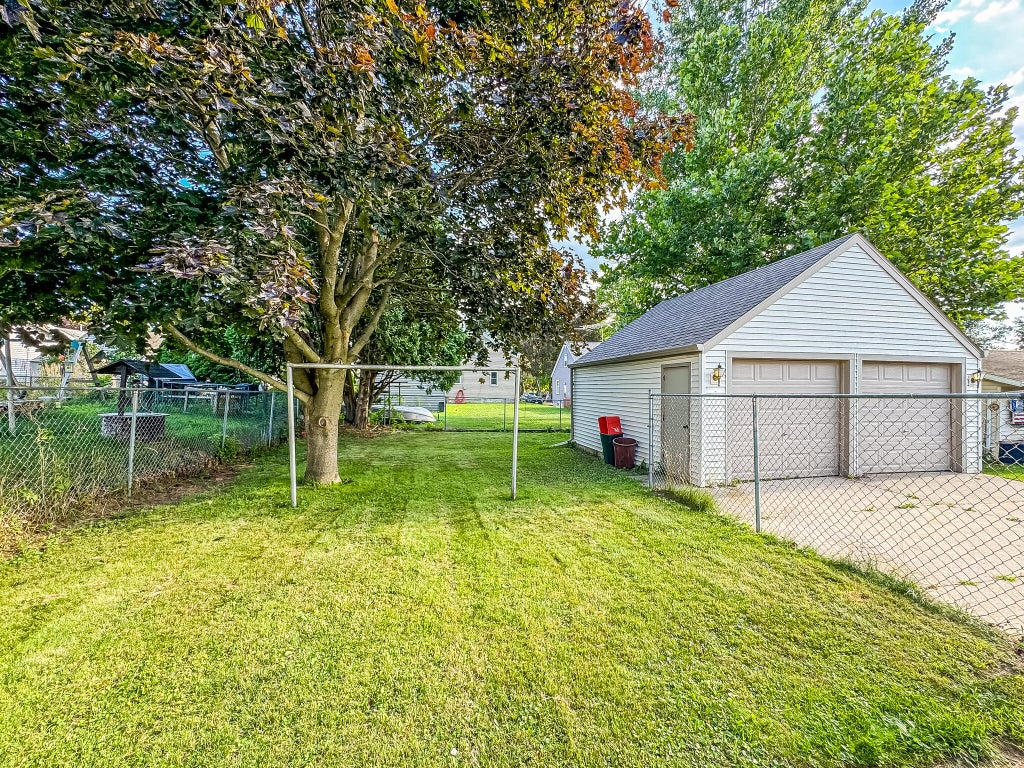
| 4 Beds | 2 Baths | 2 Car Garage | 1,758 Sq Ft |
Description of 1109 Flambeau St, Manitowoc, WI 54220
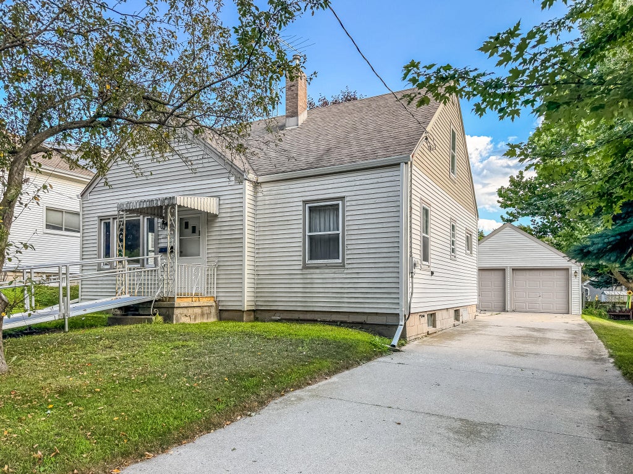
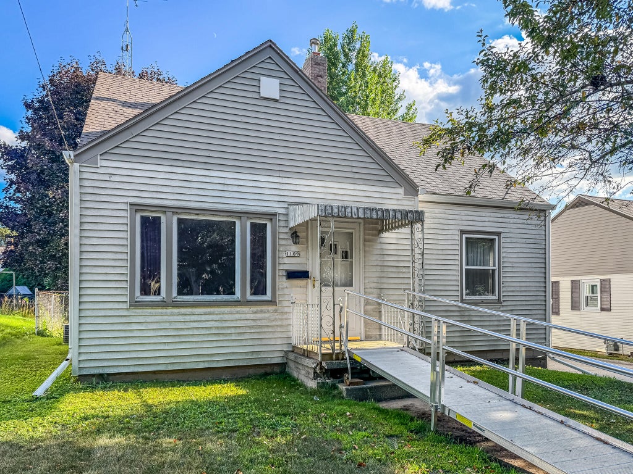
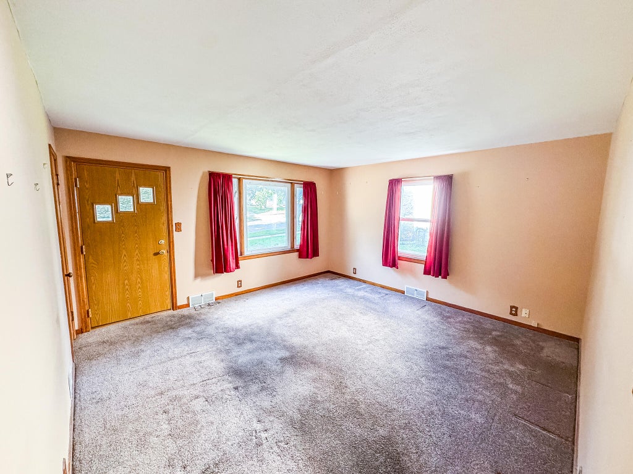
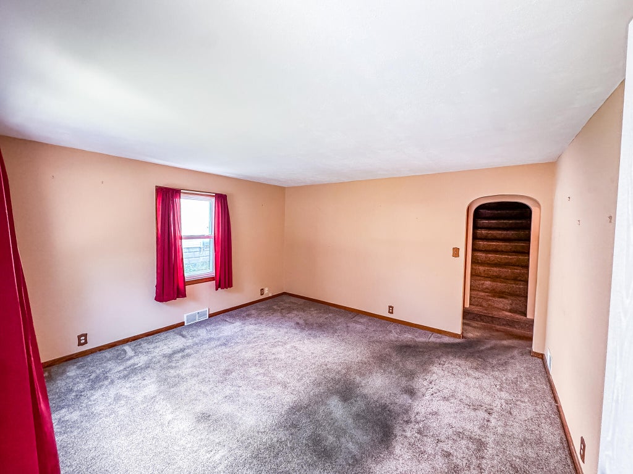
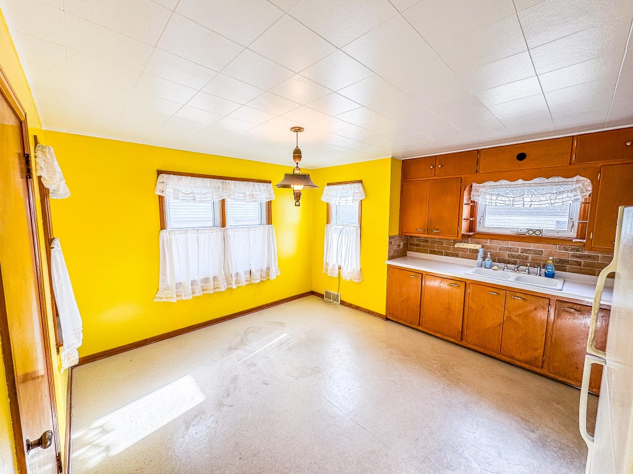
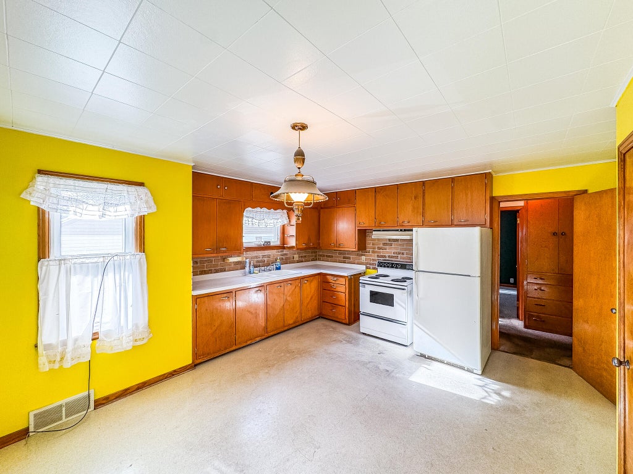
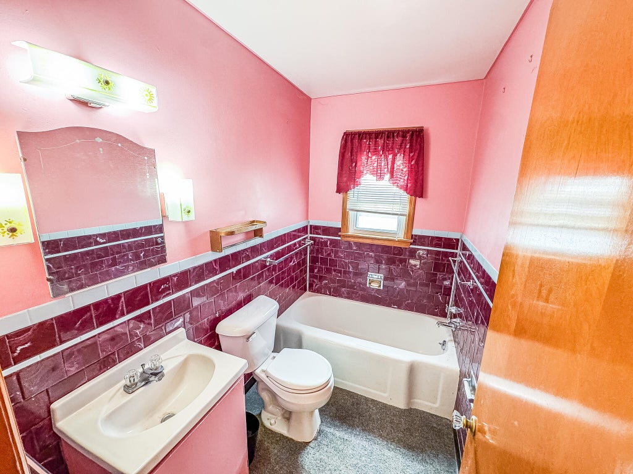
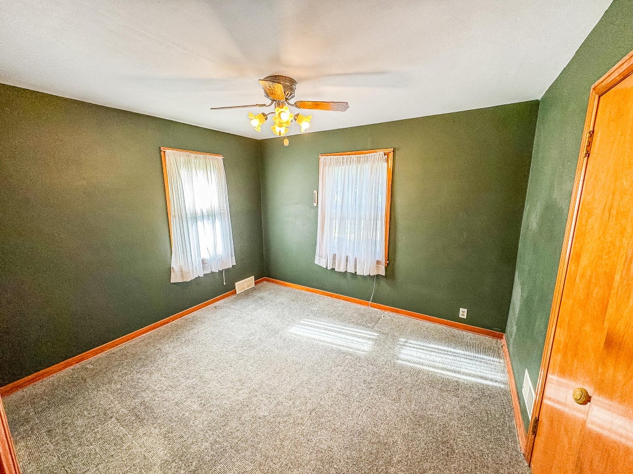
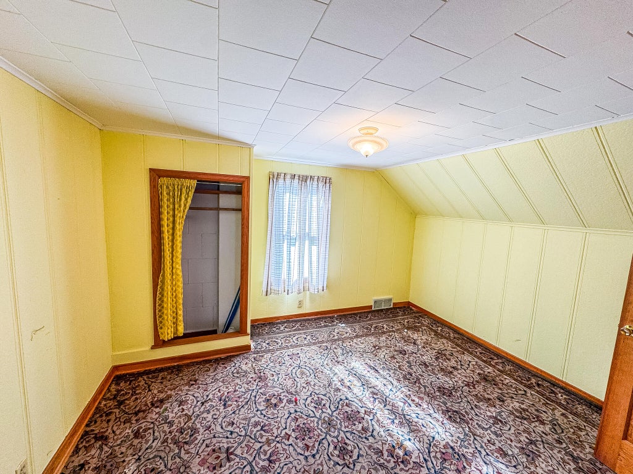
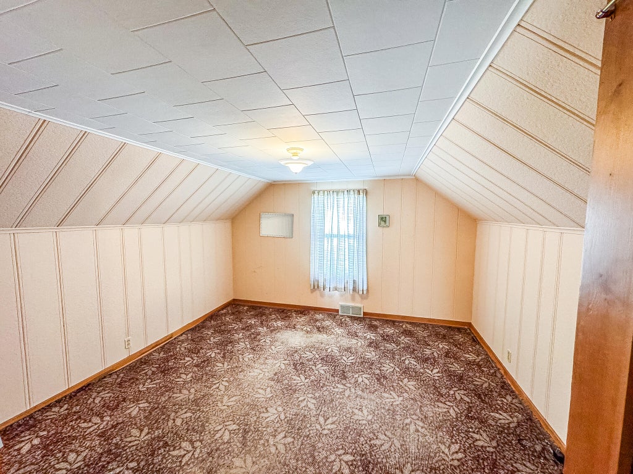
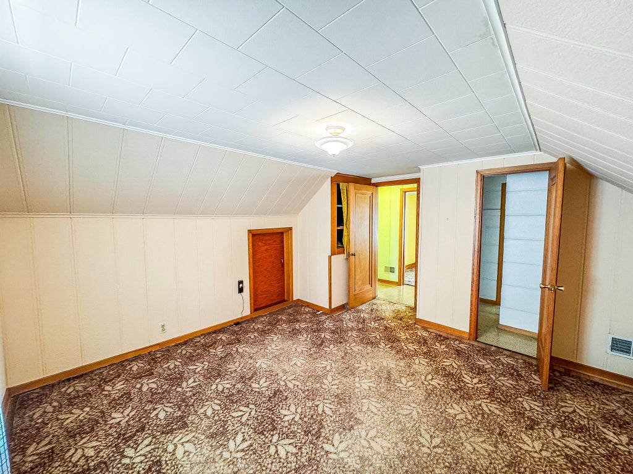
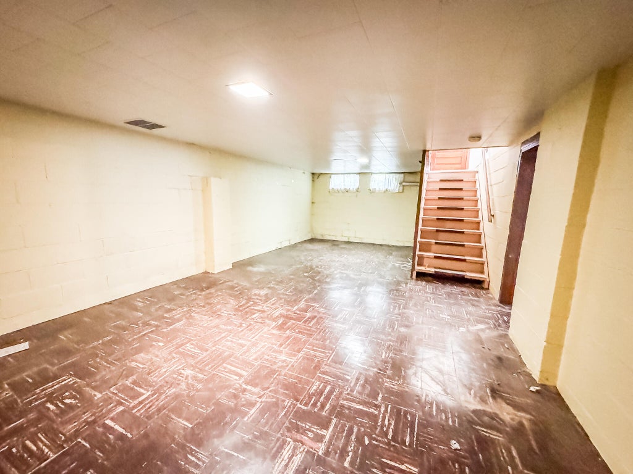
Great location & plenty of space! This 4BR, 1.5-story home offers room to spread out on all 3 levels & is just blocks from Lake Michigan, Red Arrow & Silver Creek Parks, schools & churches. Main level features a spacious living room, eat-in kitchen, full bath & 2 bedrooms. Upstairs offers 2 additional bedrooms plus plenty of storage. Lower level includes a rec room, stand-up shower & toilet for added convenience. Maintenance-free vinyl exterior, fenced yard & 2-car detached garage. With some elbow grease & your personal touches, this could be a great place to call home!
Property Features of 1109 Flambeau St, Manitowoc, WI 54220
Listing courtesy of: Keller Williams-Manitowoc
HOME STYLE
Cape Cod
Cape Cod
TYPE
Single Family Residence
Single Family Residence
Year Built
1950
1950
Annual Taxes
$2,543.37
$2,543.37
Stories
1.5
1.5
Acres
.13
.13
Features
| High school: Lincoln |
| Oven |
| Refrigerator |
| Forced air heat |
| Natural gas heat |
| Garage |
| Two car garage |
| Detached parking |
| Detached garage |
| Garage spaces: 2 |
| Vinyl siding |
| Patio |
| Fenced yard |
| Lot acreage is: 0.13 |
| Fenced lot |
| Lot sqft: 5662.8 |
| Lot zoned: Residential |
| Handicap access |
| Full basement |
| Partial basement |
| Partially finished basement |
| Paved driveway |
| Public sewer |
| Public water |
| Total square feet: 1758 |
| Total above grade finished sq ft: 1434 |
| Basement square feet: 324 |
| Living square feet: 1758 |
| For sale |
| Tax year: 2025 |
Rooms & Dimensions
| Bedroom 2 is 13 x 9 |
| Bedroom 2 Level: Main |
| Bedroom 3 is 13 x 10 |
| Bedroom 3 Level: Upper |
| Bedroom 4 is 13 x 13 |
| Bedroom 4 Level: Upper |
| Living Room is 14 x 14 |
| Living Room Level: Main |
| Number of rooms: 6 |