
212 S Mountin Dr, Mayville, WI 53050 CONTINGENT







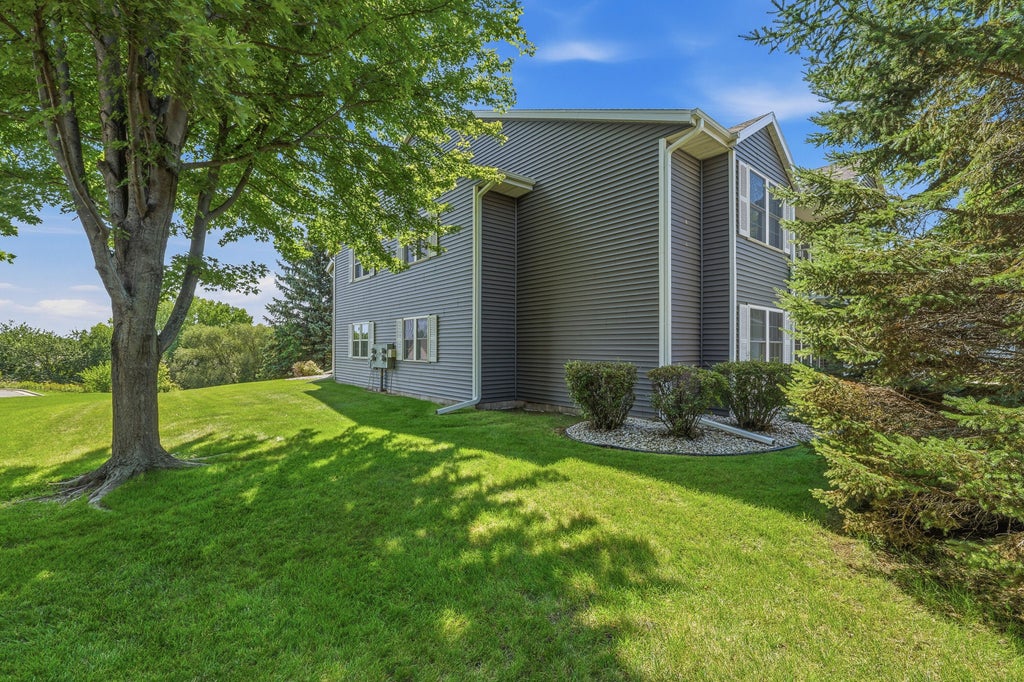


| 2 Beds | 2 Baths | 1 Car Garage | 1,277 Sq Ft |
Description of 212 S Mountin Dr, Mayville, WI 53050
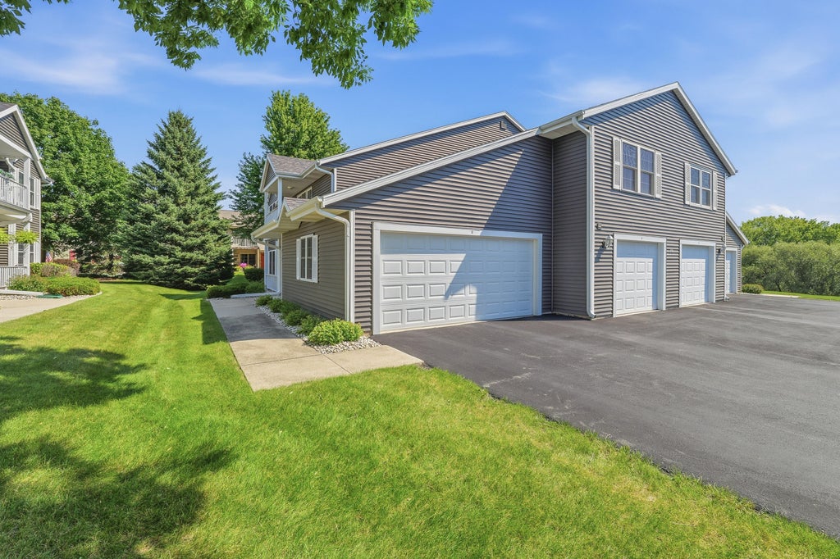
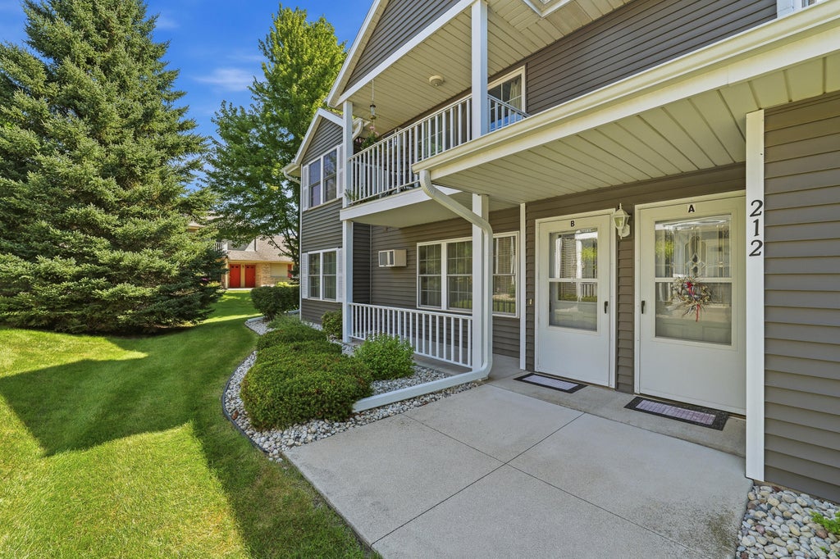
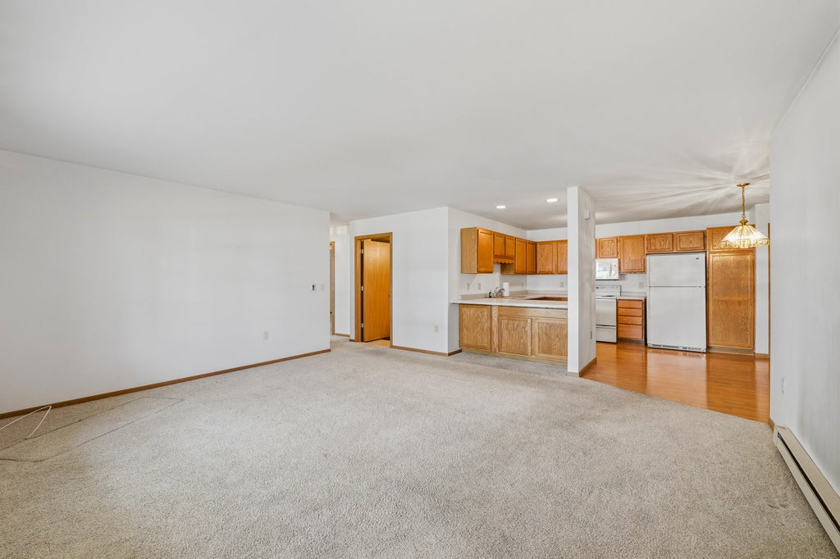
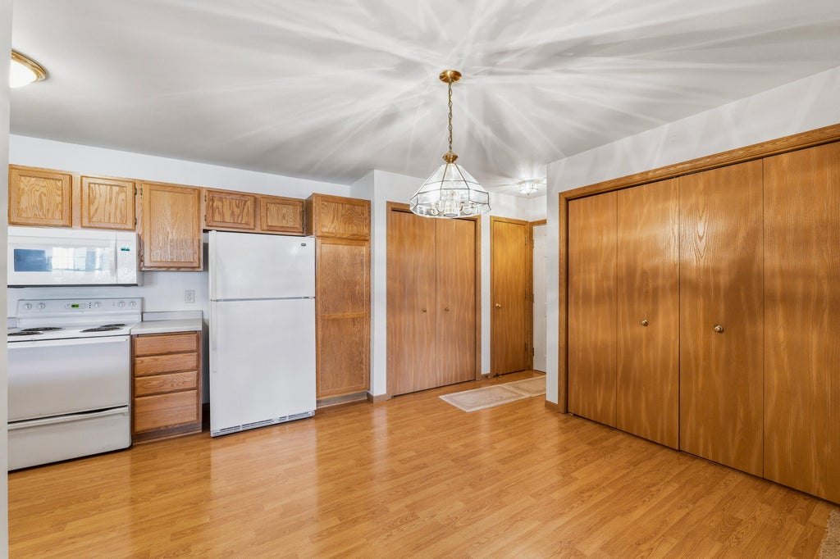
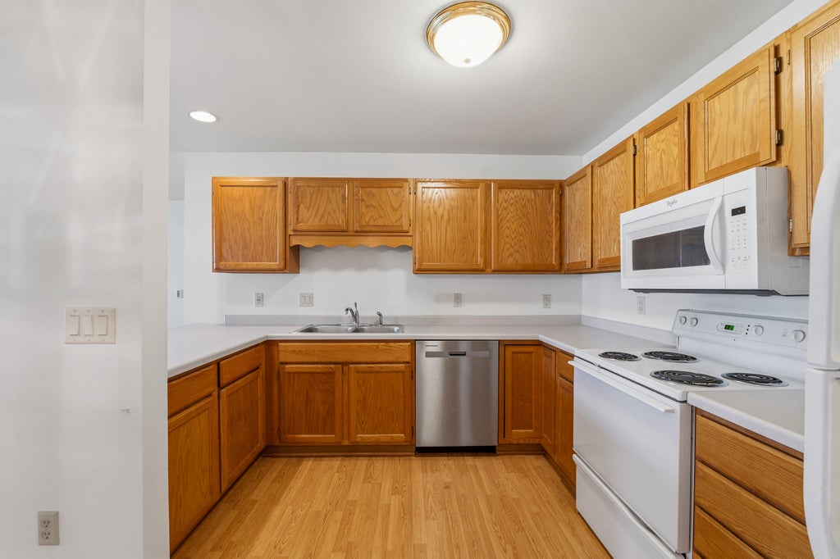
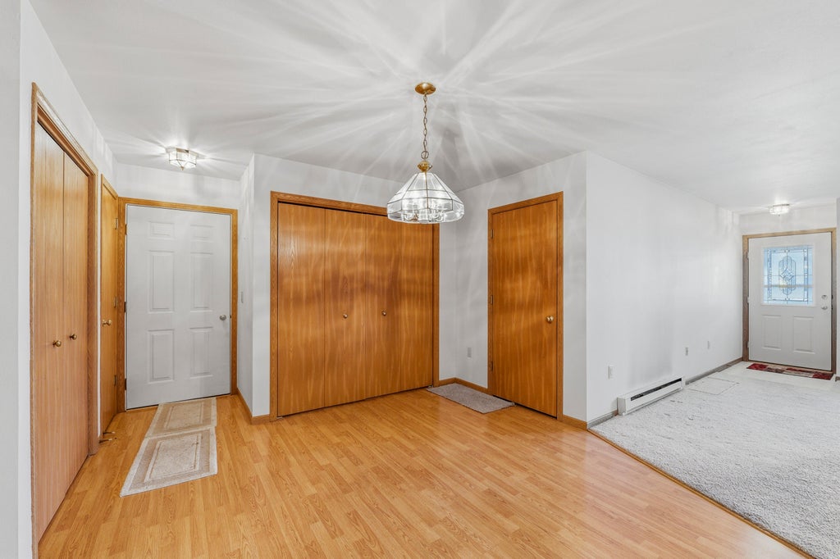
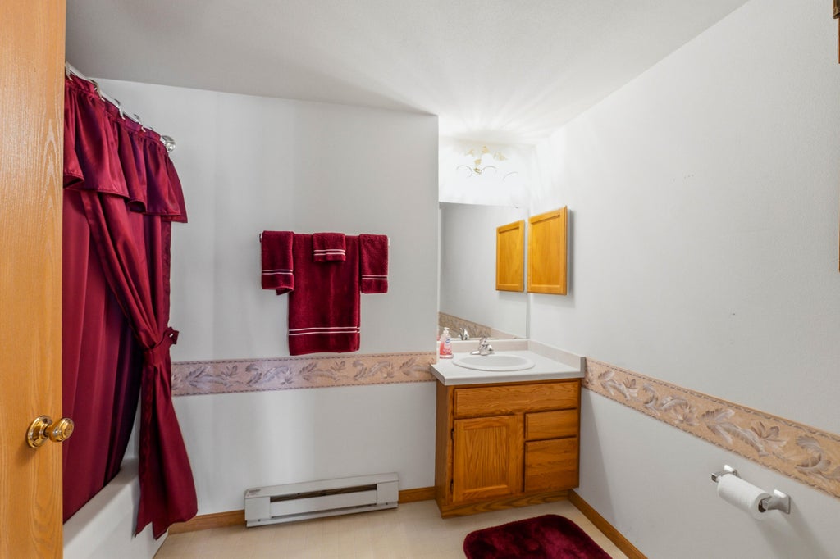
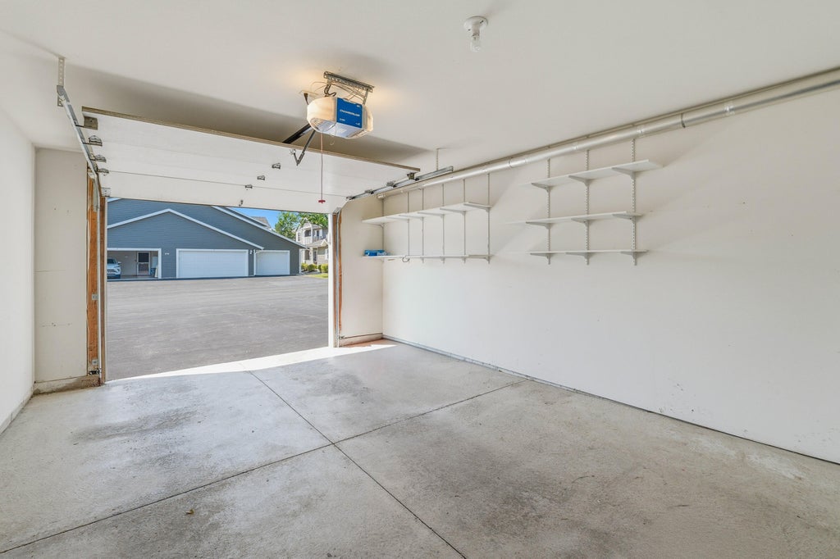
Welcome home to this inviting 2-bedroom, 2-bath lower-level condo offering comfortable, convenient living in Mayville. The open-concept floor plan features a spacious living room with a large window that fills the space with natural light. The kitchen offers a breakfast bar, pantry, ample workspace, and includes all appliances, while the adjoining dinette provides plenty of room for everyday dining. The spacious primary bedroom features double closets and a private full bath with a walk-in shower. An additional bedroom and full bath offer flexibility for guests, a home office, or hobbies. In-unit laundry and an attached 1-car garage complete this wonderful property. Enjoy low-maintenance condo living with everything conveniently located on one level!
Property Features of 212 S Mountin Dr, Mayville, WI 53050
Condominium
1995
$1,744.71
1
Features
| Elementary school: Mayville |
| Middle school: Mayville |
| High school: Mayville |
| Washer |
| Dryer |
| Range |
| Microwave oven |
| Dishwasher |
| Refrigerator |
| Water softener |
| Garage |
| One car garage |
| Attached parking |
| Attached garage |
| Garage spaces: 1 |
| Vinyl siding |
| Lot zoned: Res |
| Cable television available |
| Handicap access |
| Public sewer |
| Public water |
| Levels in property: One |
| For sale |
| Tax year: 2025 |
| HOA Dues: 200 |
Rooms & Dimensions
| Bedroom 2 is 11 x 13 |
| Bedroom 2 Level: Main |
| Dining Room is 11 x 9 |
| Dining Level: Main |
| Living Room is 18 x 16 |
| Living Room Level: Main |
| Number of rooms: 5 |