
1510 Cliffview Dr, Holmen, WI 54636 PENDING
$289,900
MLS #: 1977761









| 3 Beds | 1 Bath | 1 Car Garage | 1,400 Sq Ft |
Description of 1510 Cliffview Dr, Holmen, WI 54636
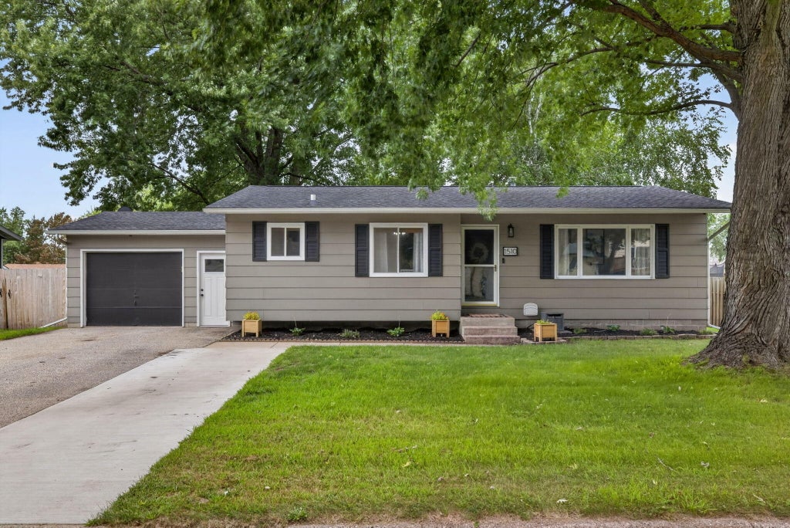
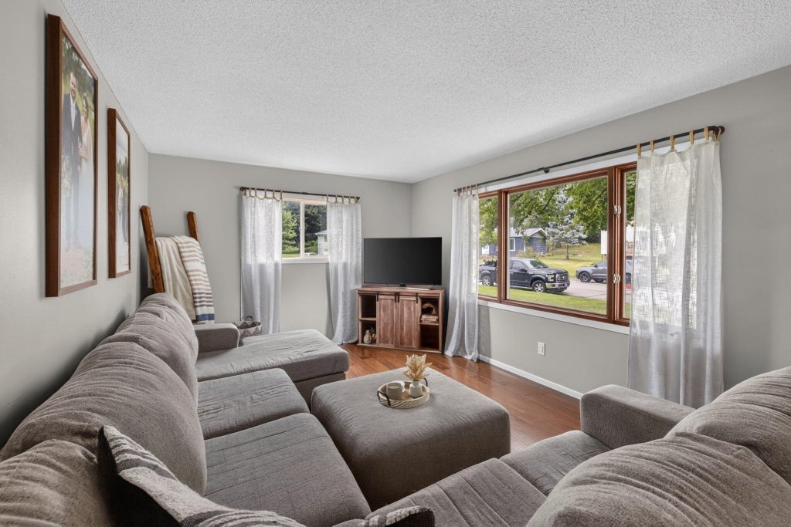
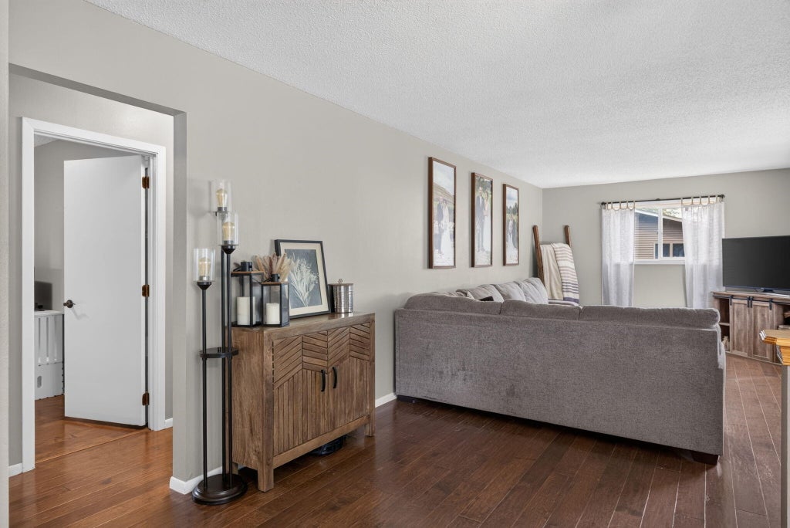
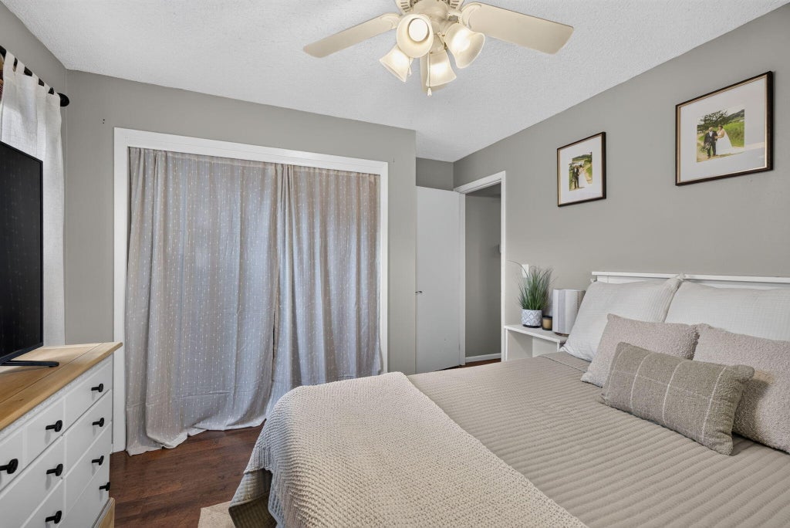
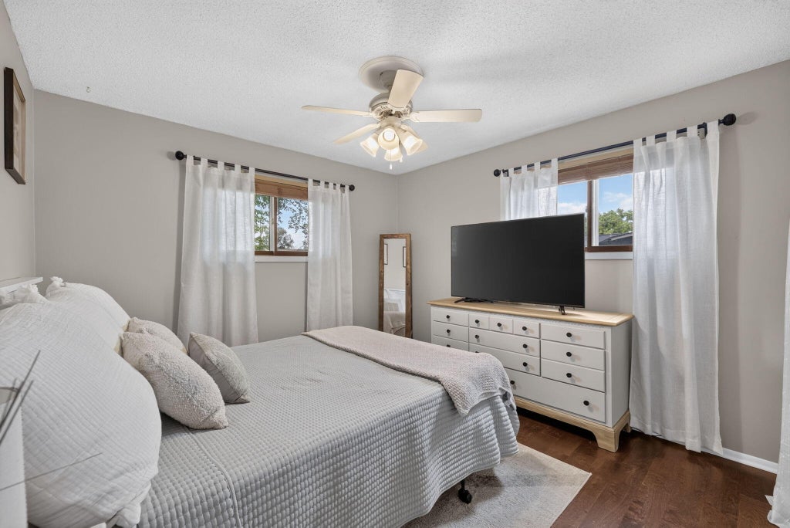
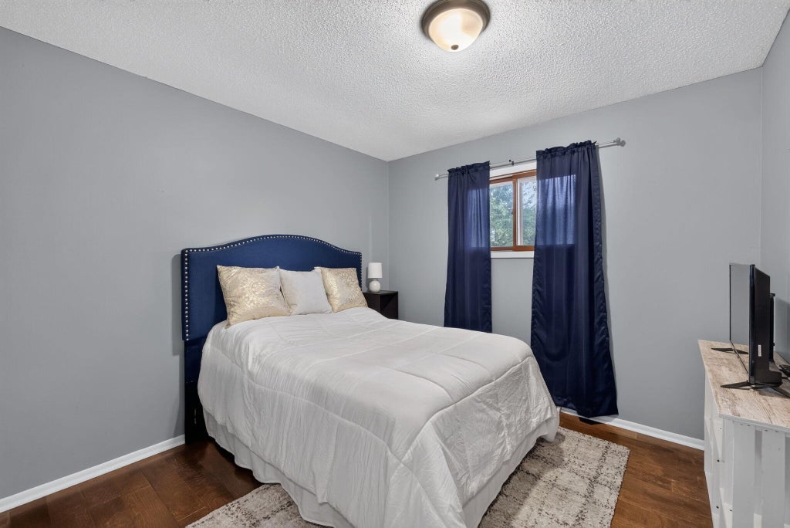
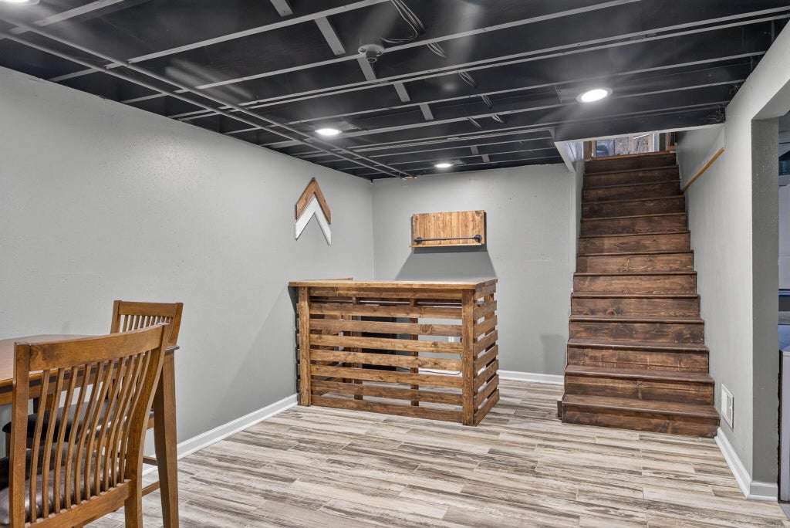
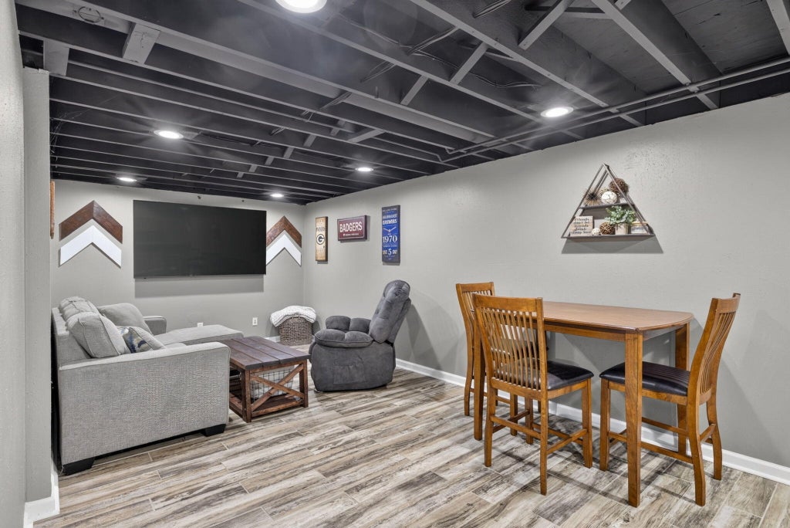
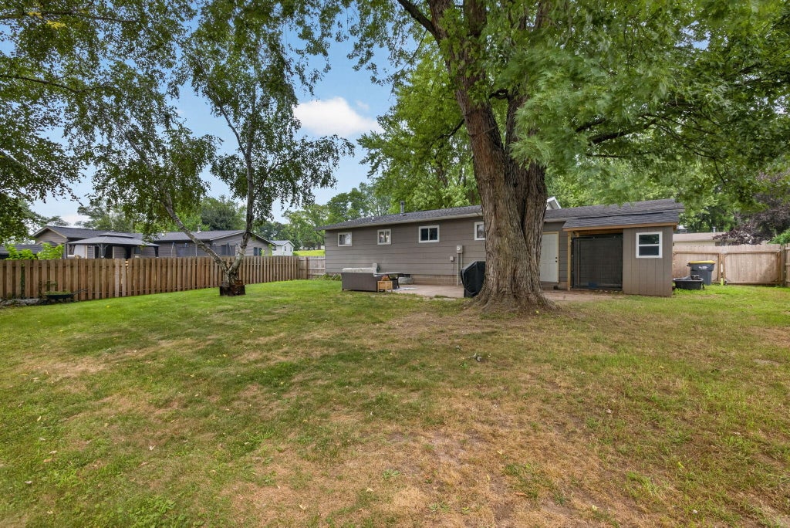
Welcome to this well-maintained ranch home located on a quiet street in central Holmen. Enjoy the open-concept main floor with a kitchen, dining area, and living room for easy living and entertaining. All bedrooms are nicely sized, and the updated main-floor bathroom features tile flooring and a tiled tub/shower surround. The partially finished basement offers a spacious family room, bar, plenty of storage, and room to expand for additional living space and bathroom. Outside, the fenced backyard includes mature trees and a patio perfect for gatherings, plus a storage shed for added convenience. With an added driveway pad, there is plenty of parking. Schedule your showing today!
Property Features of 1510 Cliffview Dr, Holmen, WI 54636
Listing courtesy of: @properties La Crosse
HOME STYLE
Ranch
Ranch
TYPE
Single Family Residence
Single Family Residence
Year Built
1972
1972
Annual Taxes
$4,197.27
$4,197.27
Stories
1
1
Acres
.2
.2
Features
| Middle school: Holmen |
| High school: Holmen |
| Washer |
| Dryer |
| Oven |
| Dishwasher |
| Refrigerator |
| Central air |
| Forced air heat |
| Natural gas heat |
| Garage |
| One car garage |
| Attached parking |
| Attached garage |
| Garage spaces: 1 |
| Lot acreage is: 0.2 |
| Lot sqft: 8712 |
| Lot zoned: Residential |
| Full basement |
| Partial basement |
| Partially finished basement |
| Paved driveway |
| Public sewer |
| Public water |
| Property style: ranch |
| For sale |
| Tax year: 2025 |
Rooms & Dimensions
| Bedroom 2 is 11 x 11 |
| Bedroom 2 Level: Main |
| Bedroom 3 is 11 x 10 |
| Bedroom 3 Level: Main |
| Living Room is 20 x 12 |
| Living Room Level: Main |
| Number of rooms: 5 |