
N71W31034 Lower Club Cir W, Merton, WI 53029


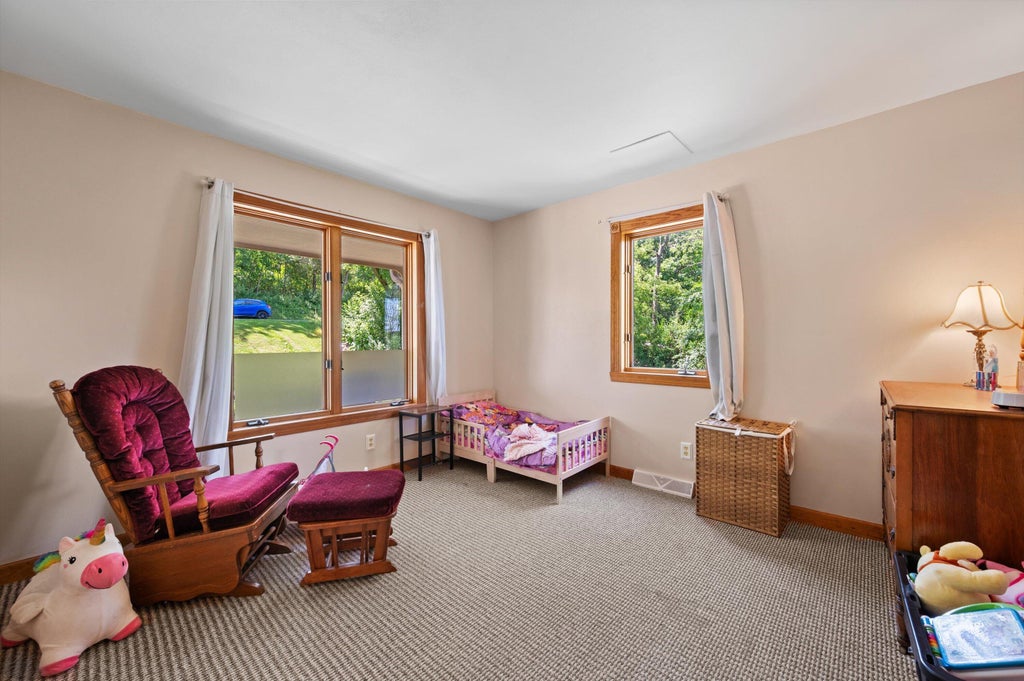
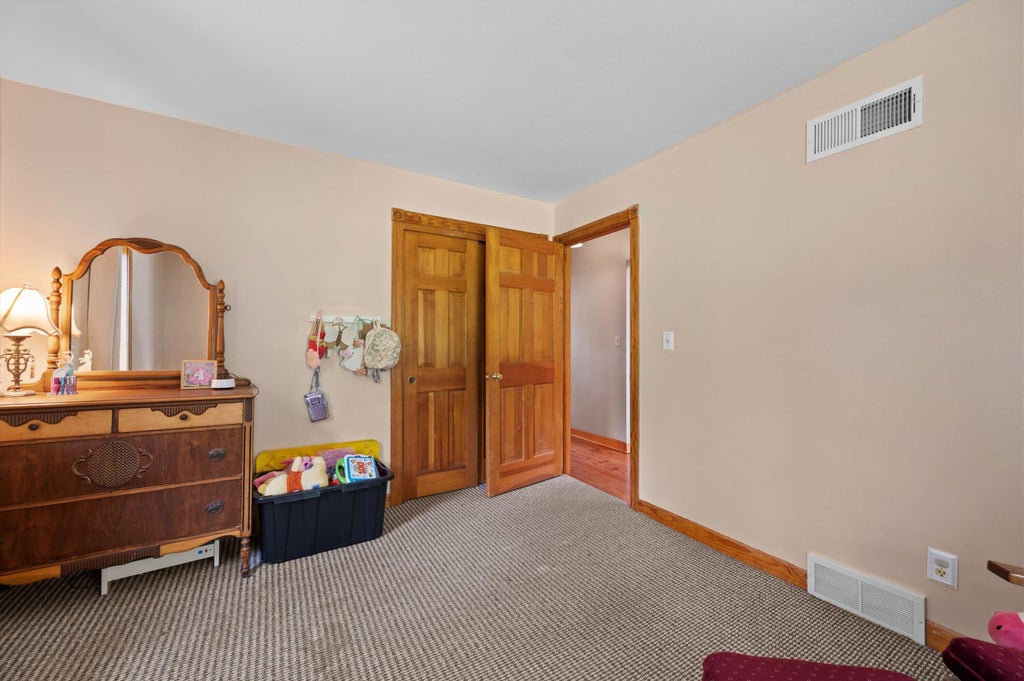
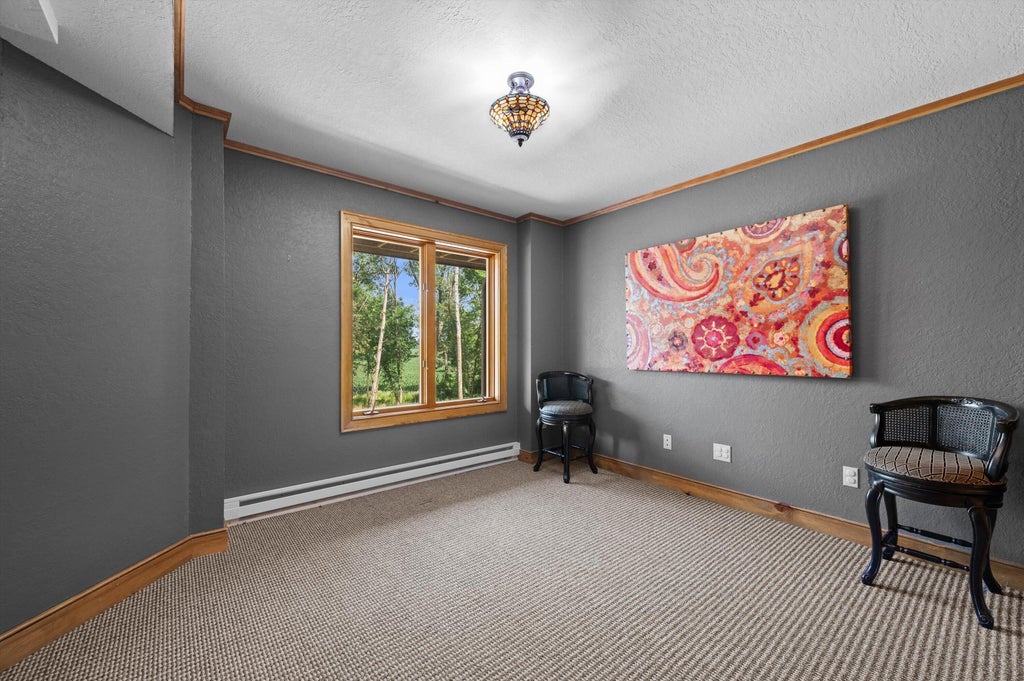
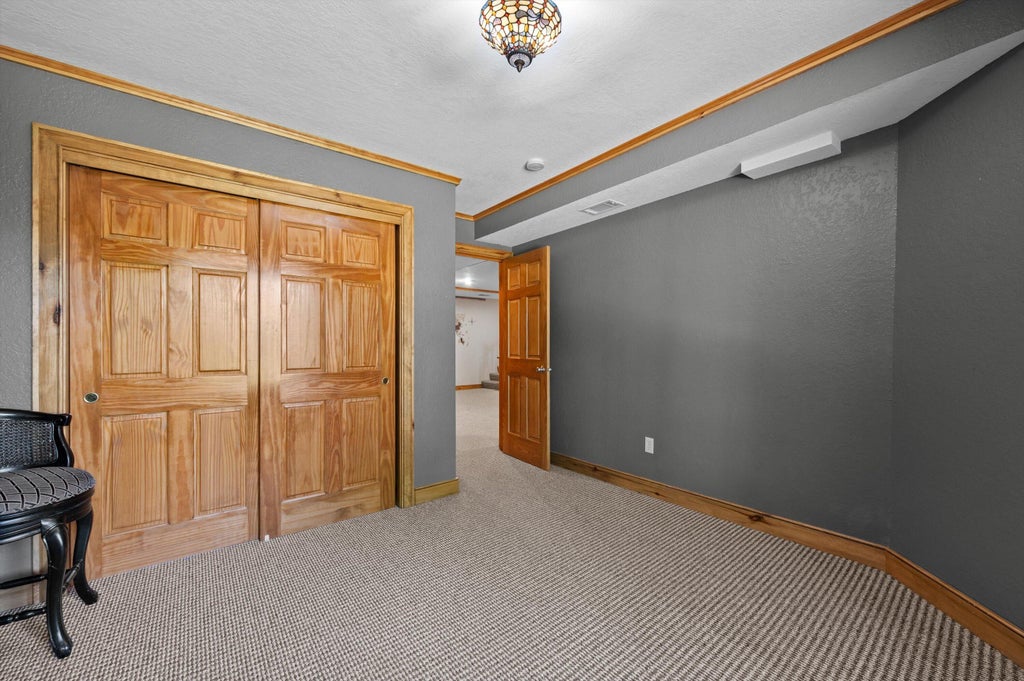






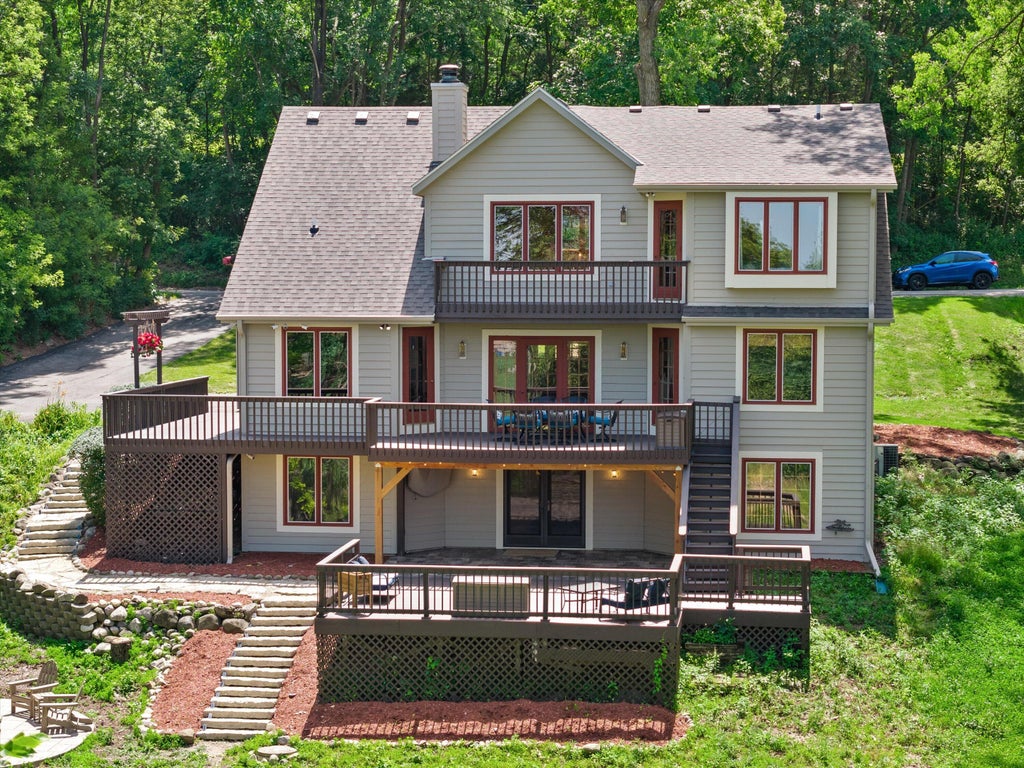
| 4 Beds | 3 Baths | 2.5 Car Garage | 3,452 Sq Ft |
Description of N71W31034 Lower Club Cir W, Merton, WI 53029
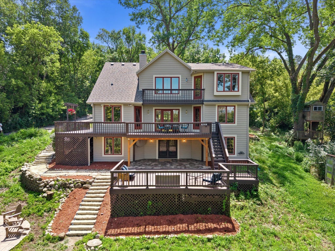

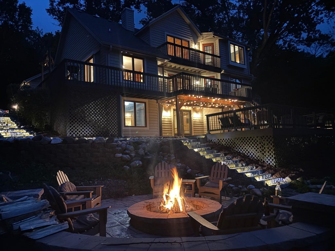
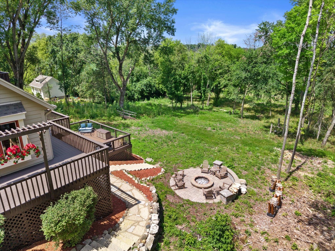
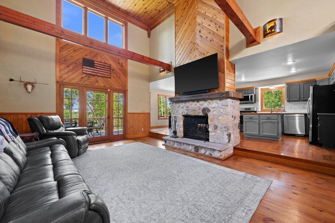
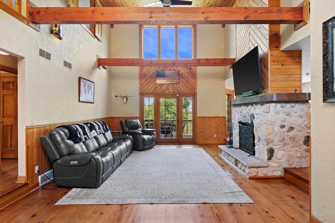
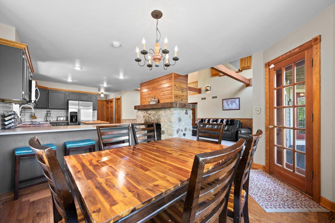
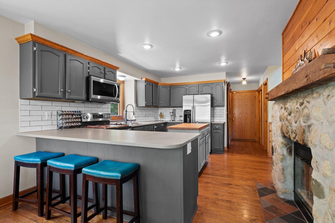
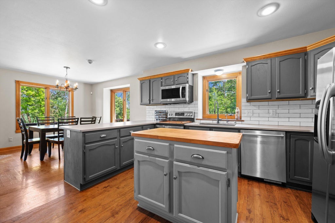
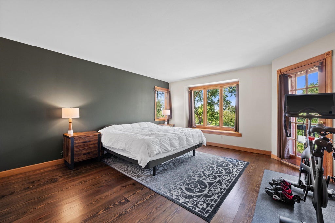
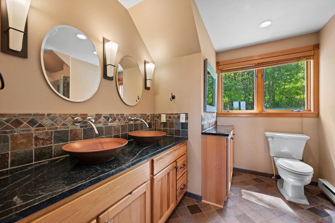
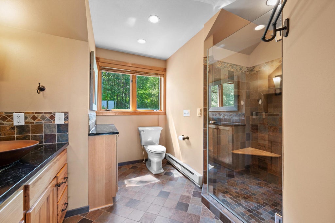
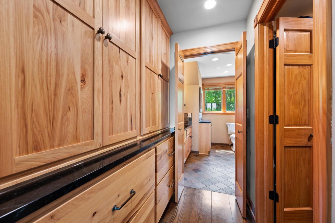
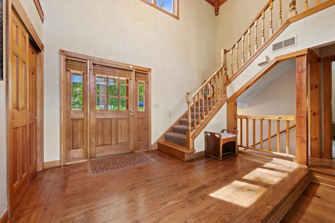
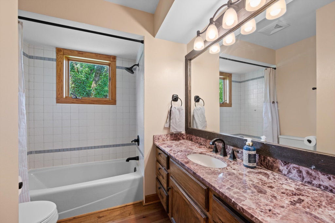
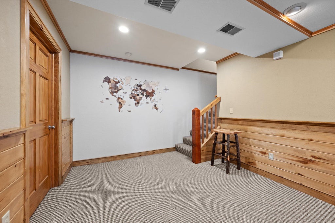
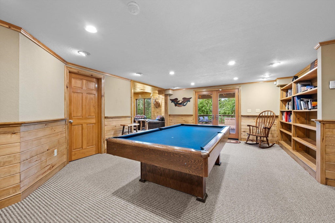
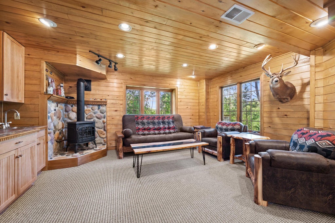
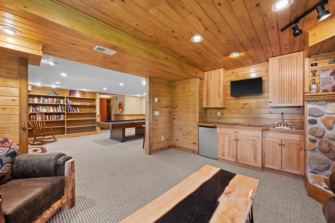
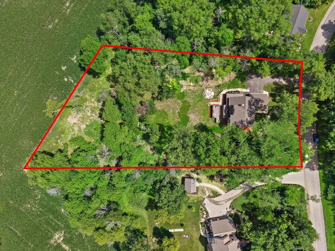
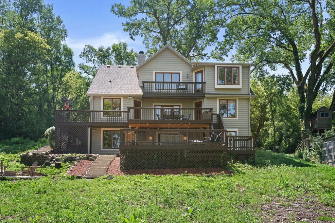
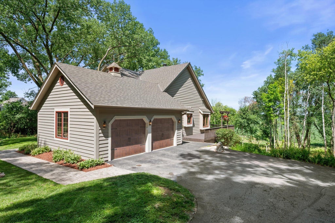
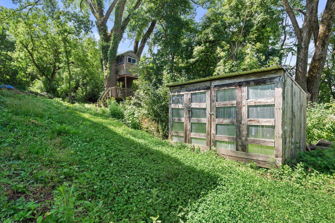
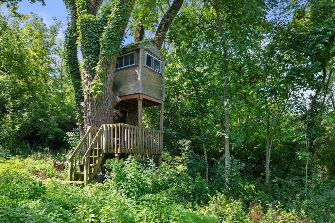
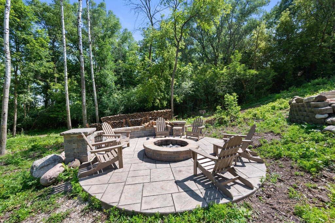
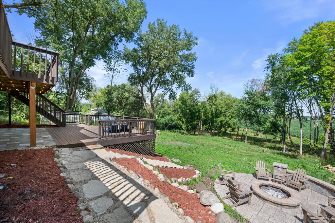
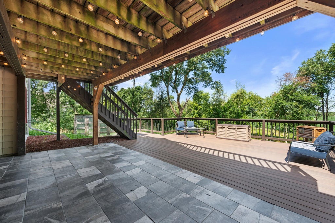
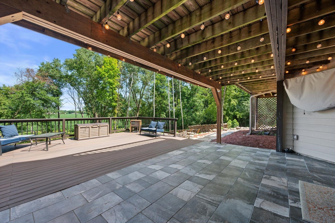
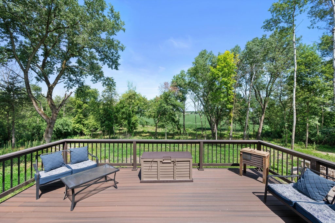
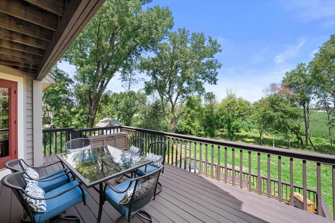
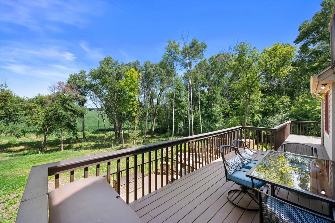
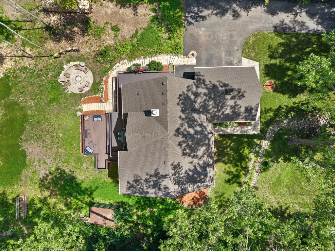
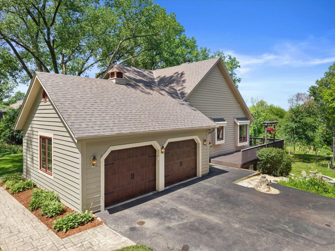
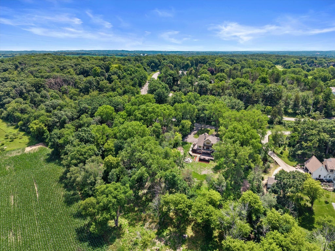
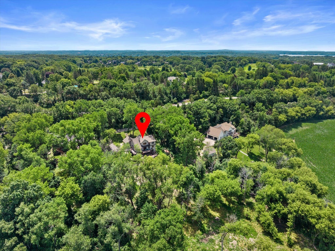
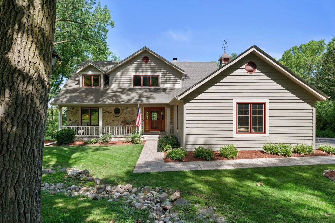
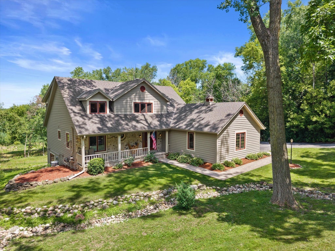
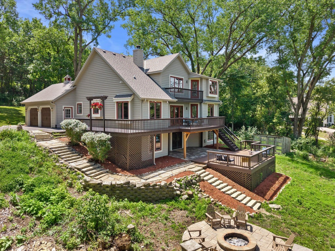
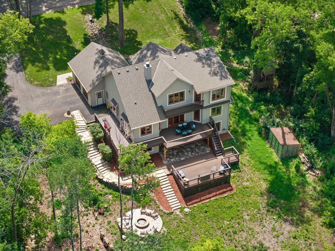
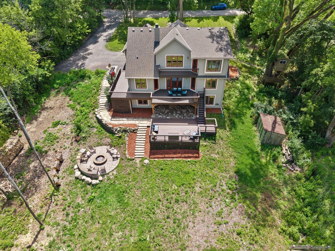
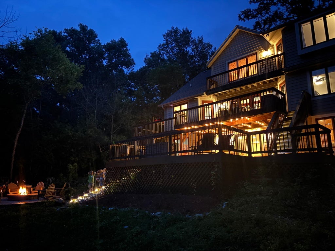
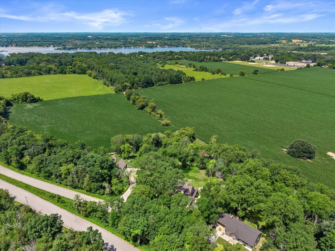
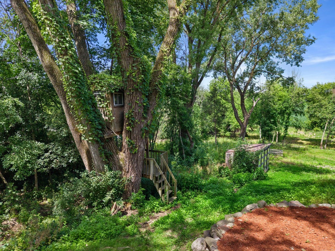
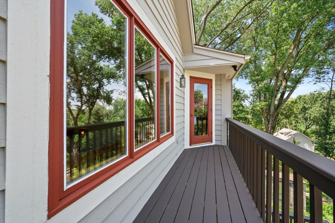
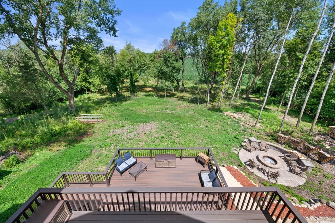
The home is pending but still available to view, and we will entertain secondary offers until the home sale contingency has been removed. CHENEQUA CLUB HIGHLANDS! Escape to your own private retreat on 1.65 acres! This beautifully maintained 4BR, 3BA home offers private walking trails, abundant wildlife, and seasonal views of Holy Hill. The great room features soaring 17' ceilings and a dual-sided fieldstone fireplace. The main level includes 2 bedrooms and a full bath, while the upper-level owner's suite offers a private deck and ensuite. The finished walkout lower level features a gas stove, wet bar, sauna, exercise room, and 4th bedroom. Enjoy outdoor living with a tri-level deck, including a lifetime composite lower deck, a fenced garden, cedar bridge, radon mitigation, a priv
Property Features of N71W31034 Lower Club Cir W, Merton, WI 53029
Colonial
Single Family Residence
1990
Chenequa Club Highlands
$5,446.00
2
1.65
Features
| Elementary school: North Lake |
| Middle school: North Shore |
| High school: Arrowhead |
| Range |
| Oven |
| Microwave oven |
| Dishwasher |
| Refrigerator |
| Central air |
| Electric heat |
| Forced air heat |
| Natural gas heat |
| Garage |
| Attached parking |
| Attached garage |
| Garage spaces: 2.5 |
| Wood exterior |
| Deck |
| Lot acreage is: 1.65 |
| Lot sqft: 71874 |
| Subdivision: Chenequa Club Highlands |
| Wooded lot |
| Lot zoned: RES |
| Present use: Subdivision |
| Wet bar |
| Sauna |
| Kitchen island |
| Security system |
| Walk-in closet(s) |
| Finished basement |
| Full basement |
| Basement has outside entrance |
| Walkout basement |
| Paved driveway |
| Private water |
| Well water |
| Septic system |
| Property style: colonial |
| For sale |
| Tax year: 2025 |
Rooms & Dimensions
| Family room is 17 x 15 |
| Family Room Level: Main |
| Pantry |
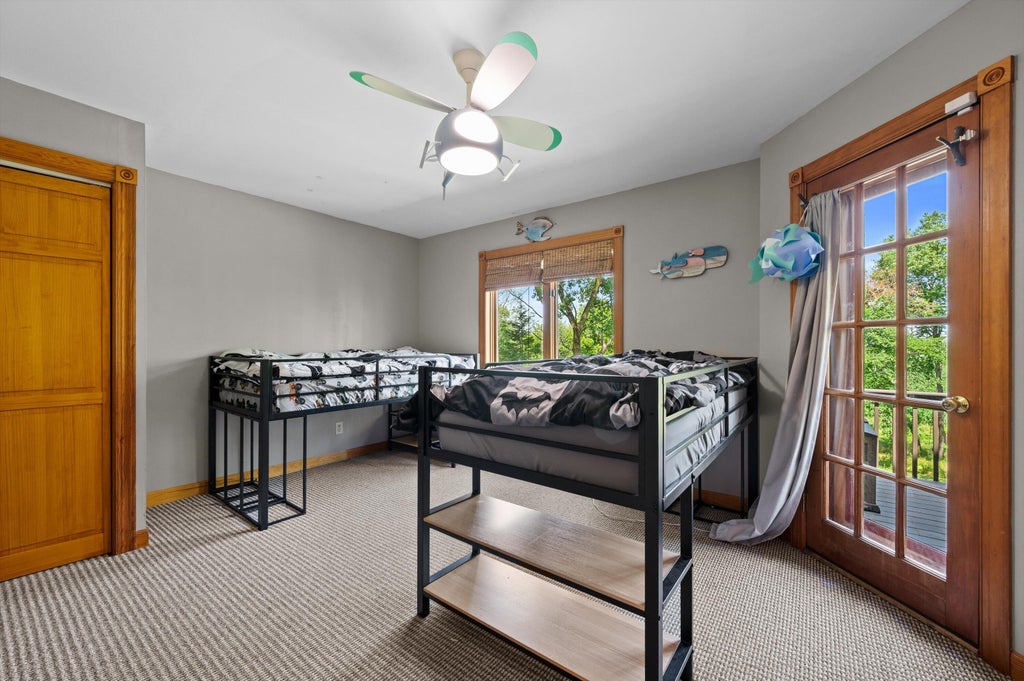
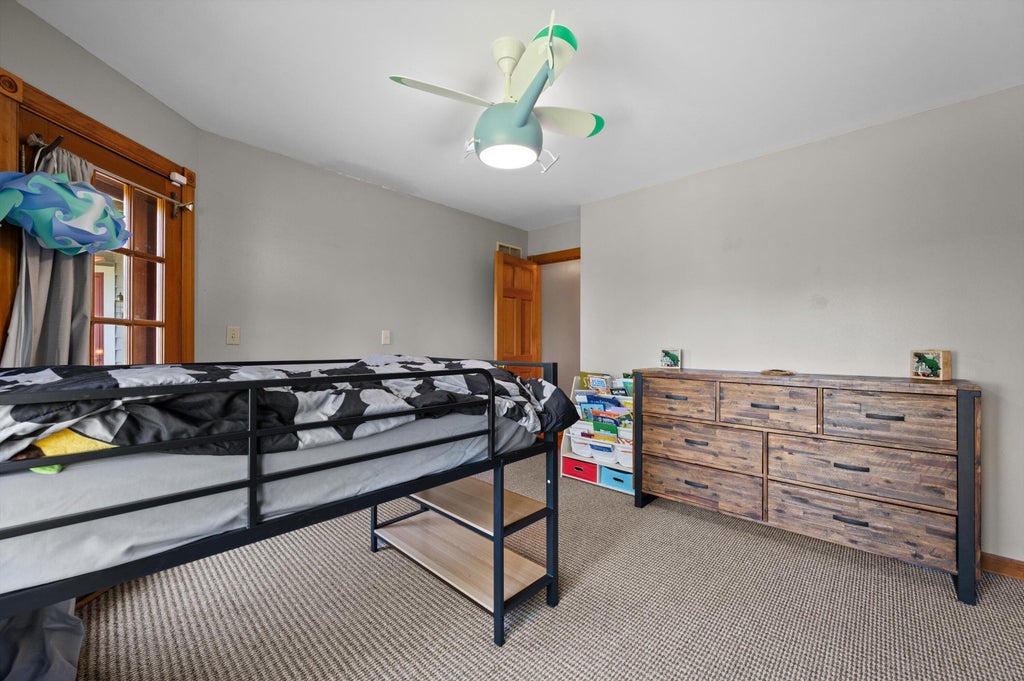
| Bedroom 2 is 12 x 12 |
| Bedroom 2 Level: Main |
| Bedroom 3 is 12 x 11 |
| Bedroom 3 Level: Main |
| Bedroom 4 is 12 x 11 |
| Bedroom 4 Level: Lower |
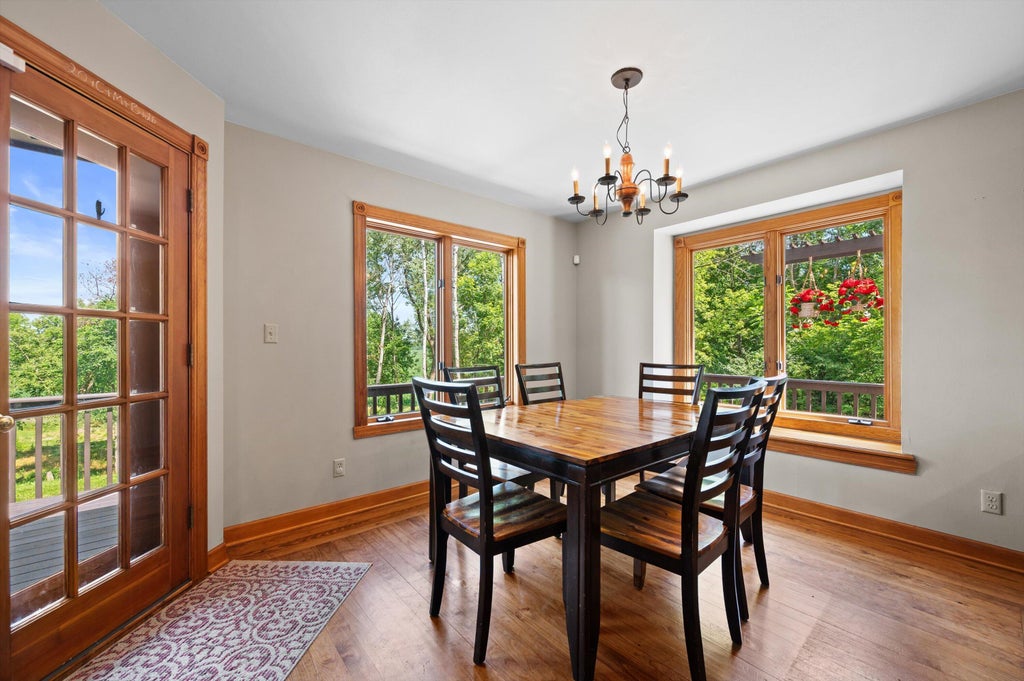
| Dining Room is 13 x 11 |
| Dining Level: Main |
| Living Room is 28 x 15 |
| Living Room Level: Main |
| Number of rooms: 9 |