
1033 Hastings Ct, Mount Pleasant, WI 53406
$284,900
MLS #: 1977779








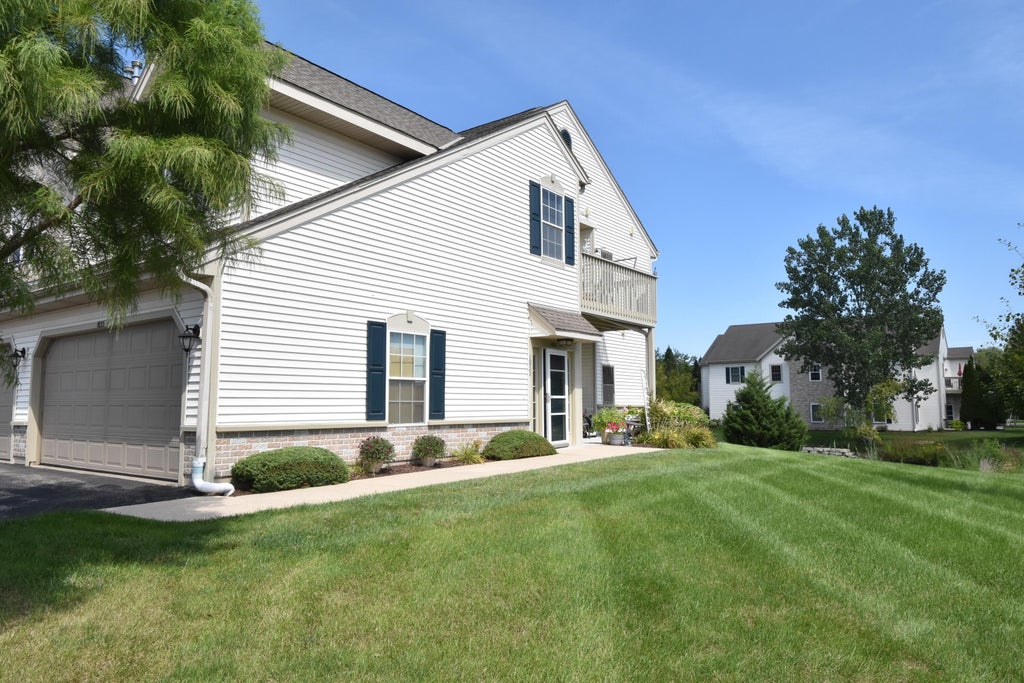
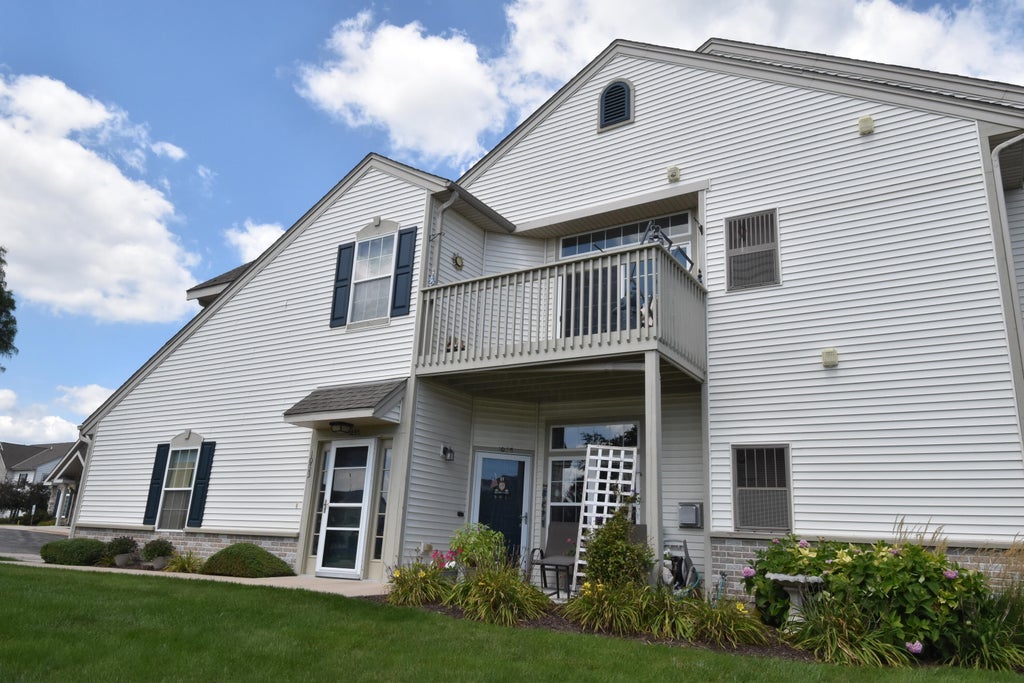


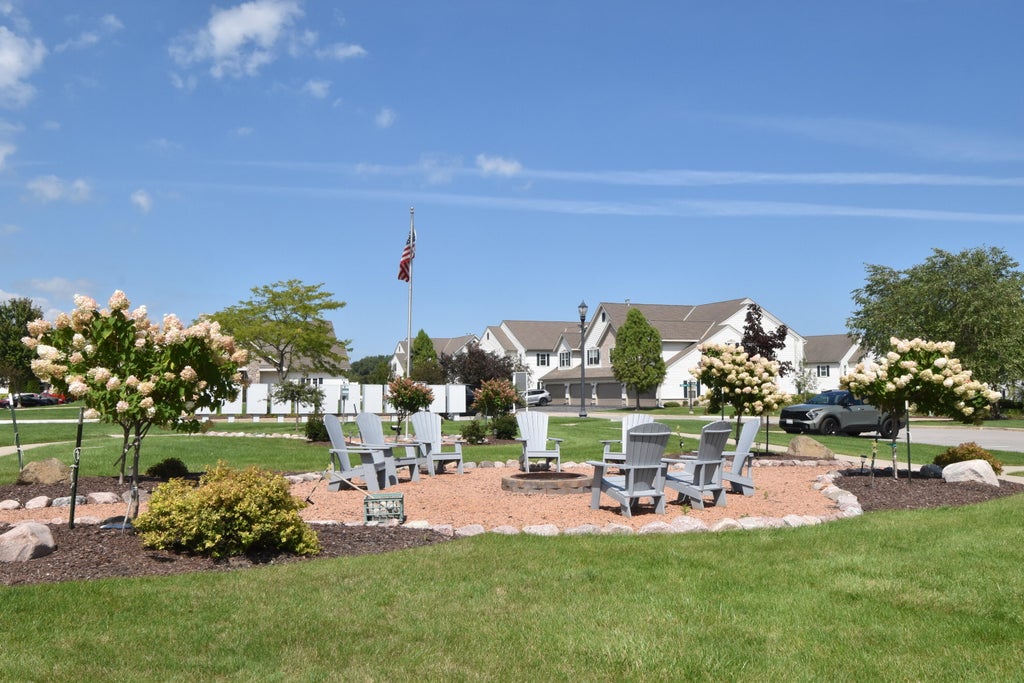
| 2 Beds | 2 Baths | 2.5 Car Garage | 1,800 Sq Ft |
Description of 1033 Hastings Ct, Mount Pleasant, WI 53406
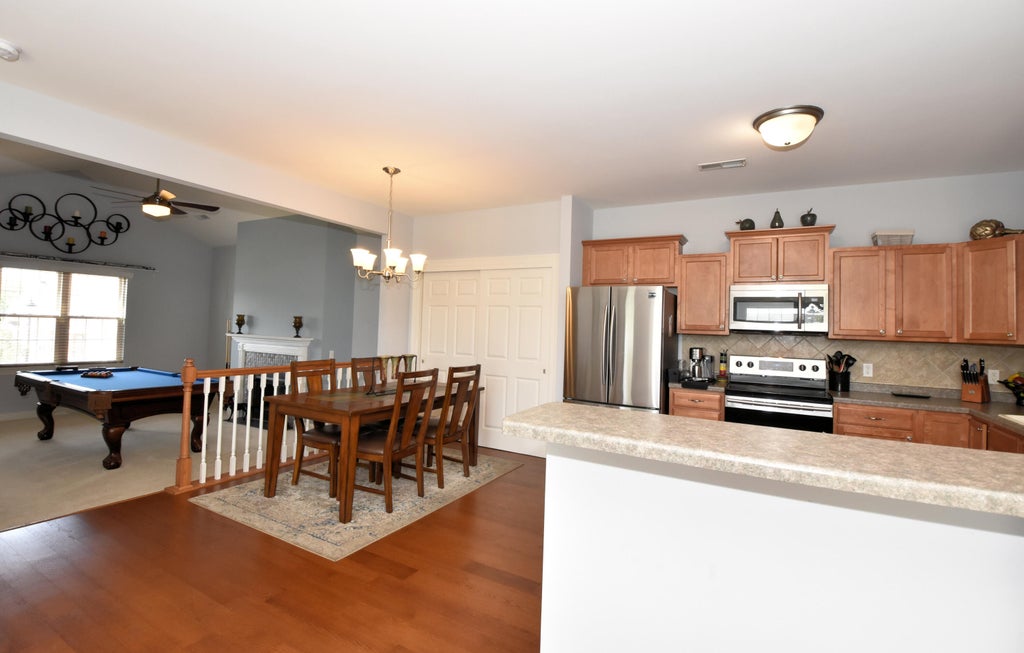
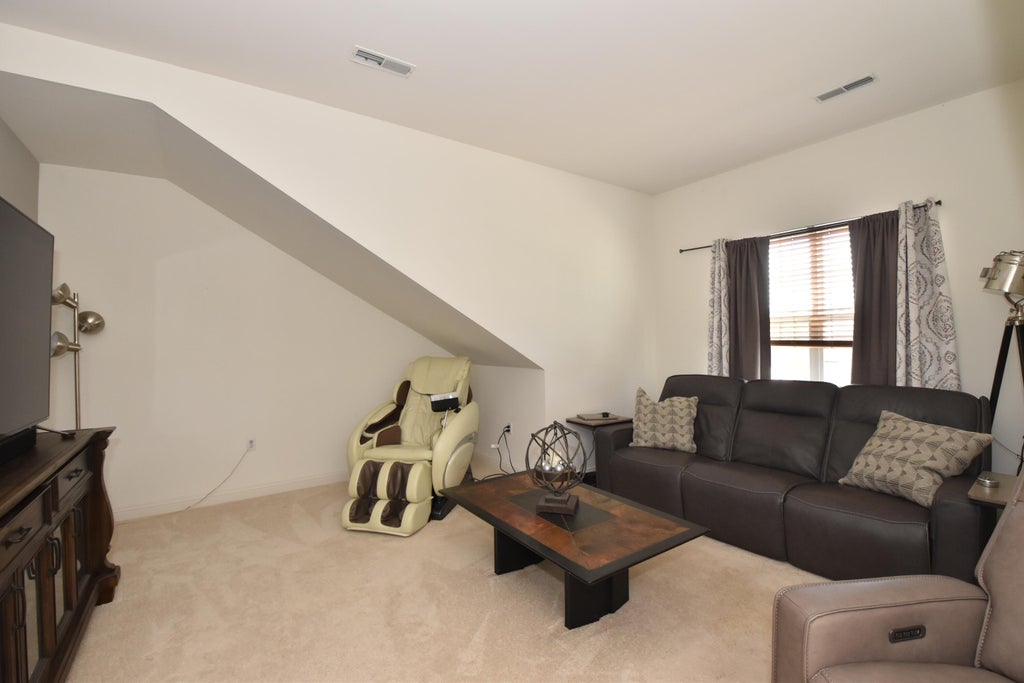
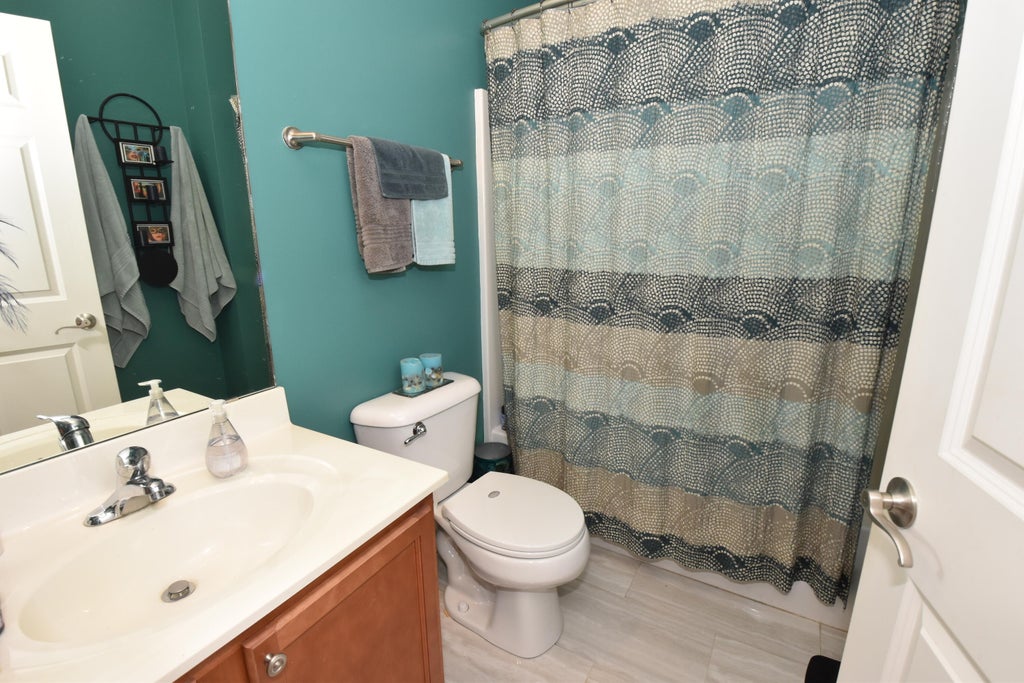
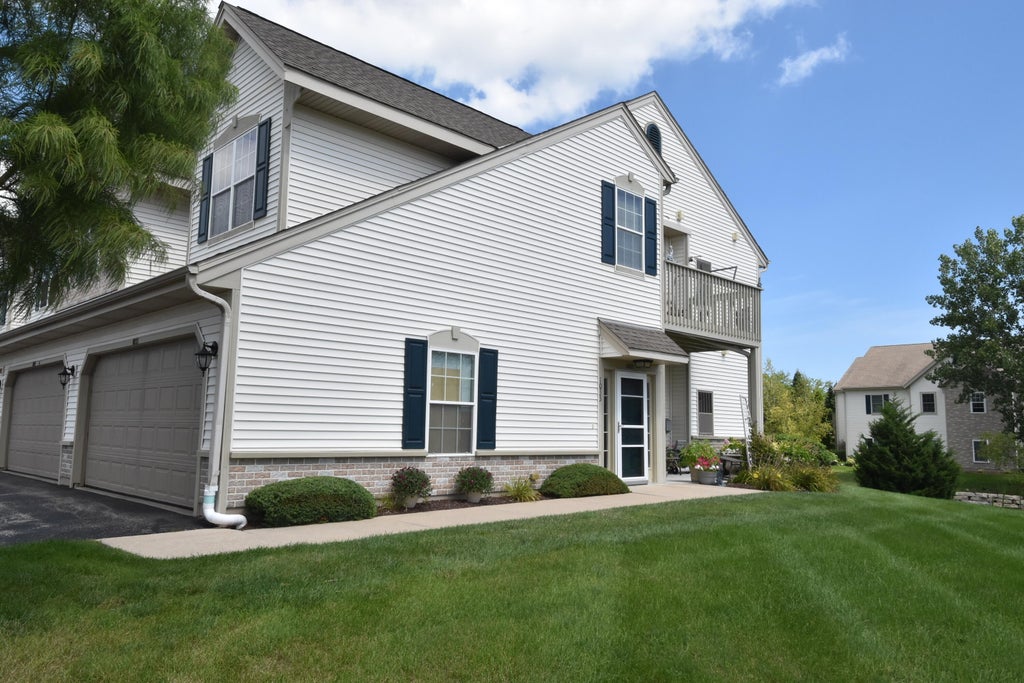
Welcome home to this spacious upper-level 2-bedroom condo offering comfortable living and great amenities! The open-concept kitchen flows seamlessly into the dining and living rooms, creating an inviting space perfect for everyday living and entertaining. The generous primary suite features a private bath with a walk-in shower. The second bedroom includes a convenient Murphy bed, providing flexibility for guests. The 3rd room is currently used as a home office. Enjoy all the community has to offer, including a swimming pool, recreation room and exercise room. The large 2.5-car garage provides plenty of parking plus valuable upper-level storage for all your extras. A wonderful combination of space, convenience, storage and amenities.
Property Features of 1033 Hastings Ct, Mount Pleasant, WI 53406
Listing courtesy of: RE/MAX Newport
TYPE
Condominium
Condominium
Year Built
2005
2005
Annual Taxes
$4,486.11
$4,486.11
Stories
1
1
Features
| Elementary school: Schulte |
| High school: Case |
| Washer |
| Dryer |
| Range |
| Oven |
| Microwave oven |
| Dishwasher |
| Refrigerator |
| Garage |
| Attached parking |
| Attached garage |
| Garage spaces: 2.5 |
| Vinyl siding |
| Brick exterior |
| Waterfront lot |
| Lot has pond |
| Lot zoned: Condo |
| Public sewer |
| Public water |
| Levels in property: One |
| For sale |
| Tax year: 2025 |
| Association clubhouse(s) |
| Association swimming pool(s) |
| Pets allowed |
| HOA Dues: 400 |
Rooms & Dimensions
| Den is 12 x 12 |
| Den Level: Main |
| Family room is 17 x 15 |
| Family Room Level: Main |
| Bedroom 2 is 17 x 17 |
| Bedroom 2 Level: Main |
| Living Room is 17 x 14 |
| Living Room Level: Main |
| Number of rooms: 6 |