
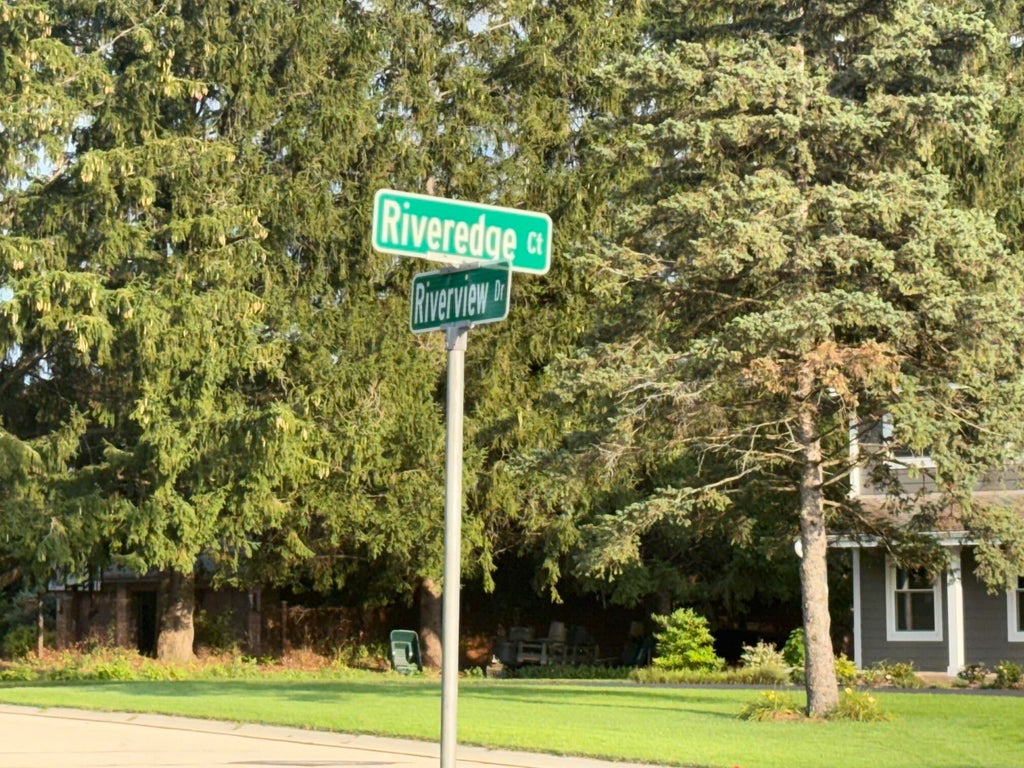
210 Riveredge Ct, Thiensville, WI 53092 PENDING










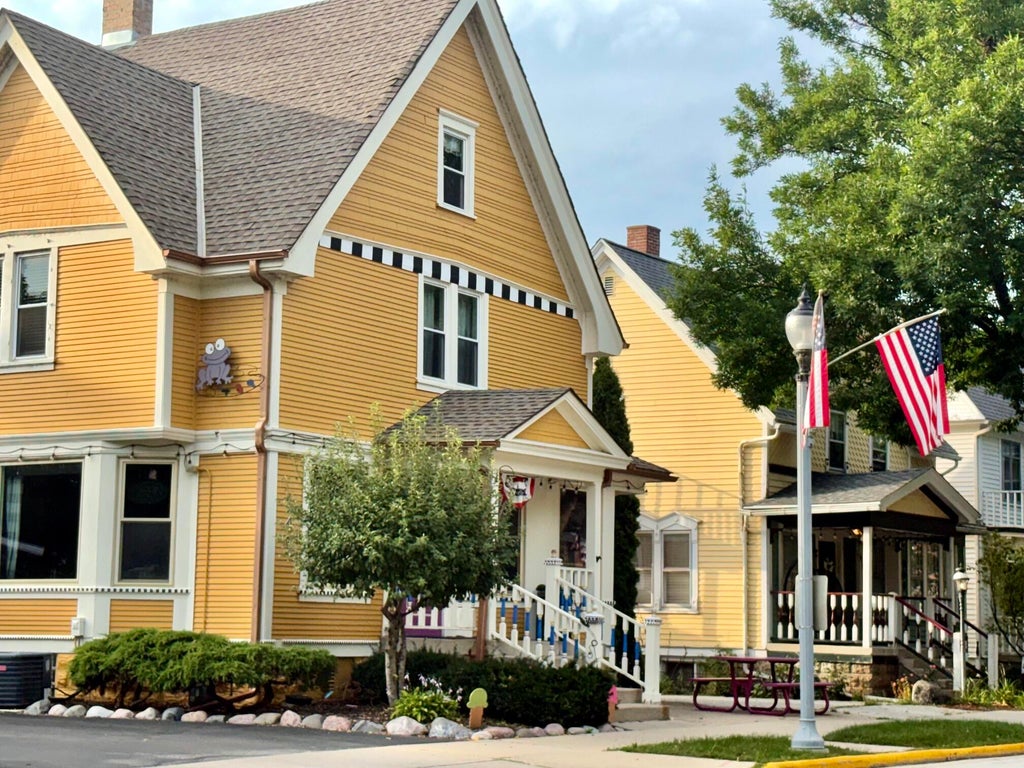



| 3 Beds | 2.5 Baths | 3.5 Car Garage | 3,176 Sq Ft |
Description of 210 Riveredge Ct, Thiensville, WI 53092
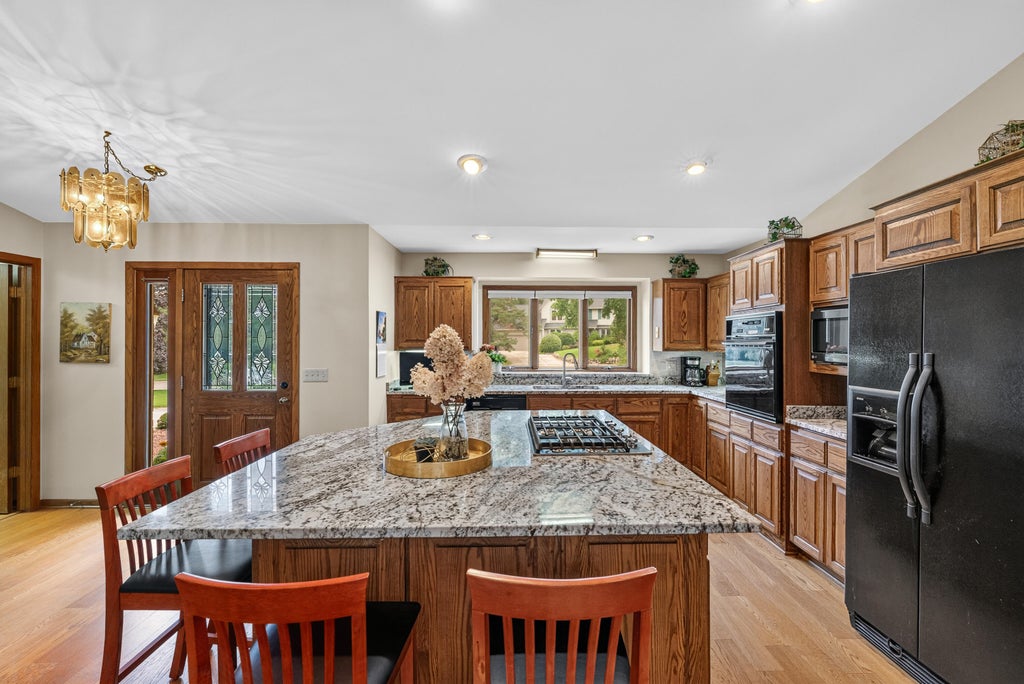
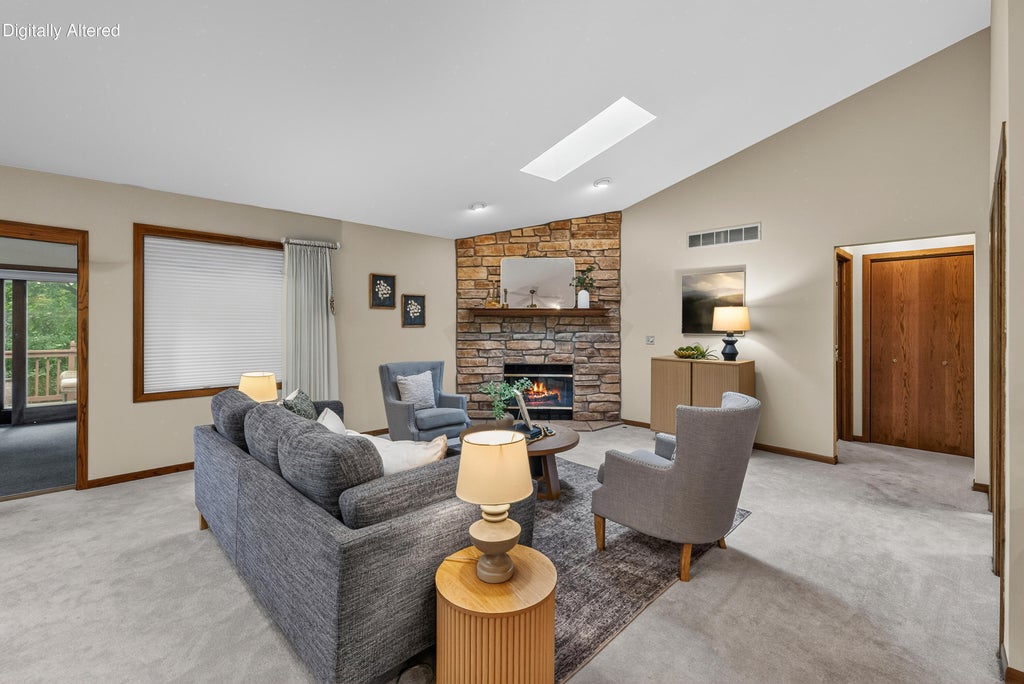
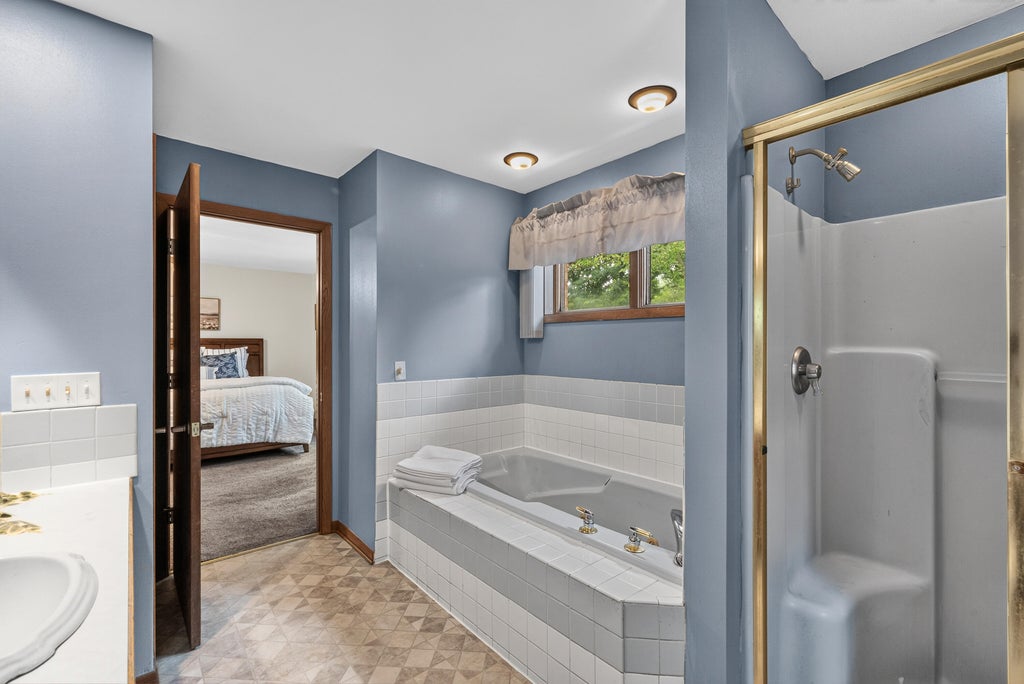
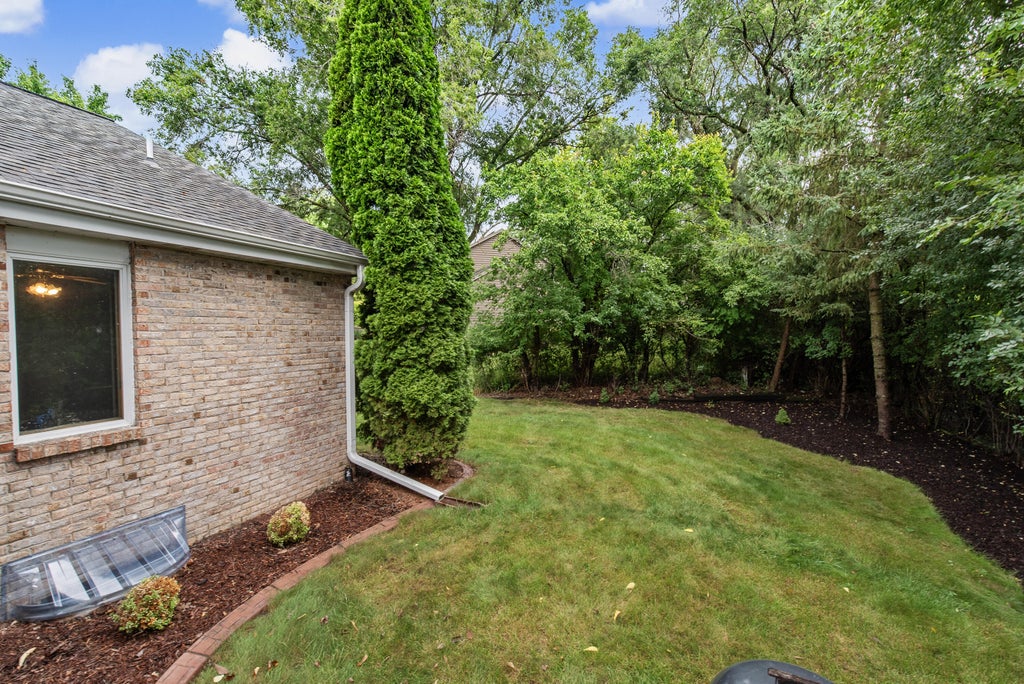
Welcome home to this inviting, and beautiful brick ranch! Upon entering, the vaulted ceiling and open layout create a bright & expansive feel while the kitchen and oversized island provide the perfect hub for meal prep & gathering. The great room with gas fireplace and dining room offers an open concept flow and the primary bedroom suite is thoughtfully set apart in a split BR layout. Enjoy a main-floor laundry and versatile finished lower! You'll love the four-season room that leads to a space designed for relaxing & fun featuring a deck, patio and hot tub. Nestled in a cul de sac in a top location you can enjoy a sense of community while near coffee shops, city pool, and park w/ pickleball, playground, farmer's market & concerts. Top-rated schools, rare 3-car garage, new roof in 2020!
Property Features of 210 Riveredge Ct, Thiensville, WI 53092
Ranch
Single Family Residence
1992
$7,543.00
1
.35
Features
| Elementary school: Oriole Lane |
| Middle school: Steffen |
| High school: Homestead |
| Washer |
| Dryer |
| Range |
| Oven |
| Cooktop |
| Microwave oven |
| Dishwasher |
| Refrigerator |
| Central air |
| Forced air heat |
| Natural gas heat |
| Garage |
| Attached parking |
| Attached garage |
| Garage spaces: 3.5 |
| Brick exterior |
| Patio |
| Deck |
| Lot acreage is: 0.35 |
| Cul-de-sac location |
| Lot sqft: 15246 |
| Lot zoned: RES |
| Present use: Subdivision |
| Vaulted ceilings |
| Garbage disposal |
| Kitchen island |
| Walk-in closet(s) |
| Concrete basement |
| Full basement |
| Partial basement |
| Sump pump |
| Partially finished basement |
| Paved driveway |
| Public sewer |
| Public water |
| Total square feet: 3176 |
| Total above grade finished sq ft: 2366 |
| Basement square feet: 810 |
| Living square feet: 3176 |
| Property style: ranch |
| For sale |
| Tax year: 2025 |
Rooms & Dimensions
| Laundry room |
| Pantry |
| Bedroom 2 is 14 x 11 |
| Bedroom 2 Level: Main |
| Bedroom 3 is 14 x 11 |
| Bedroom 3 Level: Main |
| Dining Room is 10 x 16 |
| Dining Level: Main |
| Living Room is 16 x 16 |
| Living Room Level: Main |
| Laundry Room is 16 x 7 |
| Laundry Room Level: Main |
| Number of rooms: 8 |