
N56W15810 Bette Dr, Menomonee Falls, WI 53051 CONTINGENT
$385,000
MLS #: 1977866


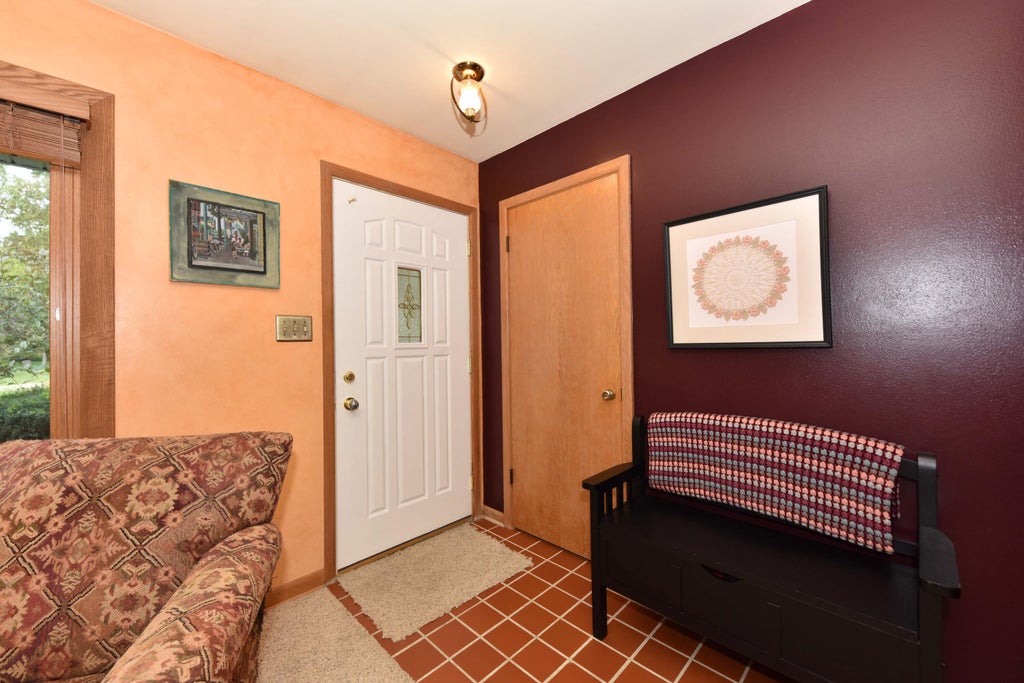


| 3 Beds | 1.5 Baths | 2 Car Garage | 1,198 Sq Ft |
Description of N56W15810 Bette Dr, Menomonee Falls, WI 53051
Charming, well-maintained 3BR, 1.5BA ranch situated on over a half-acre park-like lot! Move-in ready with stainless appliances, eat-in kitchen, formal dining room & built-in buffet for added storage. Enjoy outdoor living on the inviting patio overlooking a spacious yard--perfect for relaxing, entertaining, gardening & play. Private well for outdoor watering. Clean unfinished basement offers great potential for additional living space. Storage shed with concrete floor & electric. Conveniently located near parks, shopping & dining. Updates include furnace, A/C & washer/dryer 2025; roof 2026; gutter covers 2023; well pump & fence 2024. Hardwood flooring under carpet.
Property Features of N56W15810 Bette Dr, Menomonee Falls, WI 53051
Listing courtesy of: Shorewest Realtors, Inc.
HOME STYLE
Ranch
Ranch
TYPE
Single Family Residence
Single Family Residence
Year Built
1959
1959
Subdivision
Bruceton Manor
Bruceton Manor
Annual Taxes
$3,233.00
$3,233.00
Stories
1
1
Acres
.6
.6
Features
| Middle school: North |
| High school: Menomonee Falls |
| Washer |
| Dryer |
| Range |
| Oven |
| Microwave oven |
| Dishwasher |
| Refrigerator |
| Central air |
| Forced air heat |
| Natural gas heat |
| Garage |
| Two car garage |
| Attached parking |
| Attached garage |
| Garage spaces: 2 |
| Aluminum siding |
| Patio |
| Lot acreage is: 0.6 |
| Corner lot |
| Lot sqft: 26136 |
| Subdivision: Bruceton Manor |
| Lot zoned: RES |
| Present use: Subdivision |
| Garbage disposal |
| Full basement |
| Sump pump |
| Paved driveway |
| Public sewer |
| Public water |
| Private water |
| Well water |
| Total square feet: 1198 |
| Total above grade finished sq ft: 1198 |
| Living square feet: 1198 |
| Property style: ranch |
| For sale |
| Tax year: 2025 |
Rooms & Dimensions
| Pantry |
| Bedroom 2 is 10 x 11 |
| Bedroom 2 Level: Main |
| Bedroom 3 is 8 x 11 |
| Bedroom 3 Level: Main |
| Dining Room is 9 x 13 |
| Dining Level: Main |
| Living Room is 12 x 20 |
| Living Room Level: Main |
| Number of rooms: 6 |