
N40W23678 William Way, Pewaukee, WI 53072
Was $2,100,000

























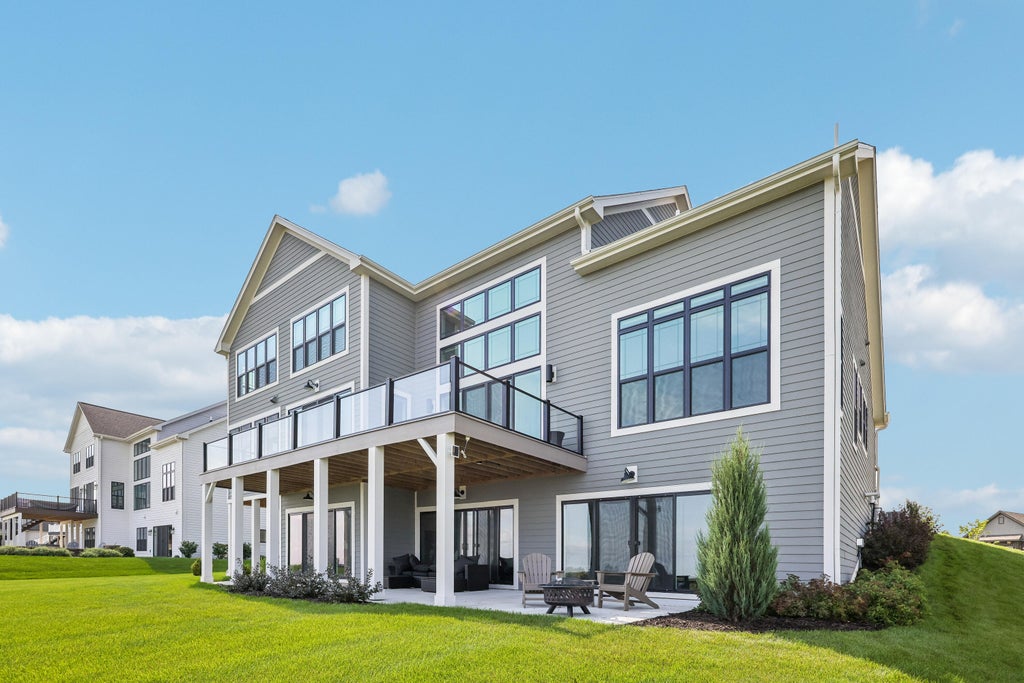
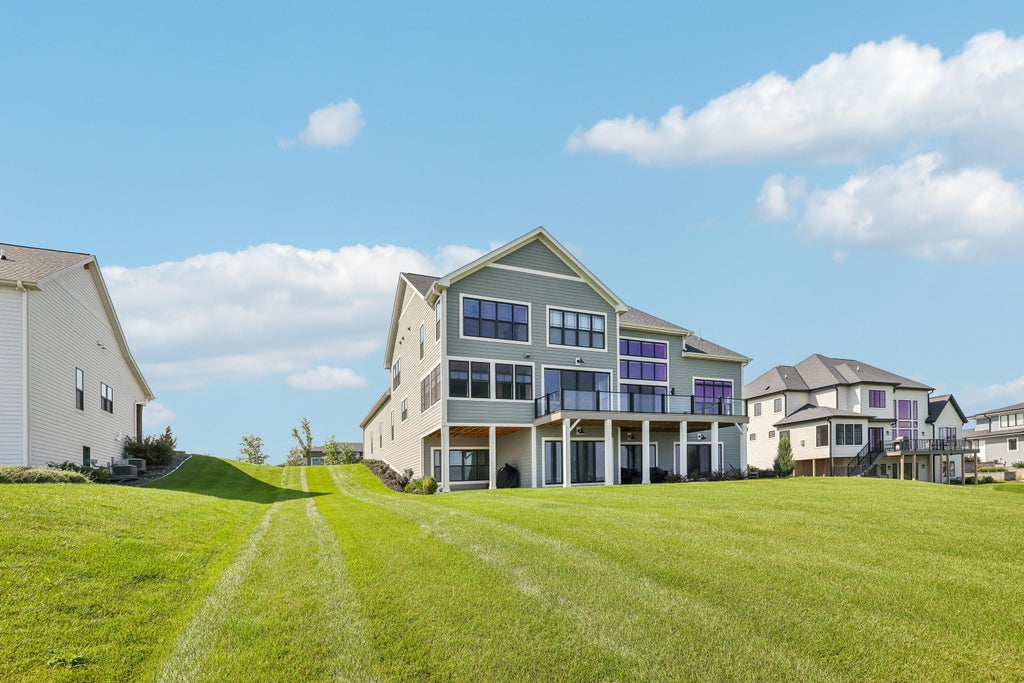
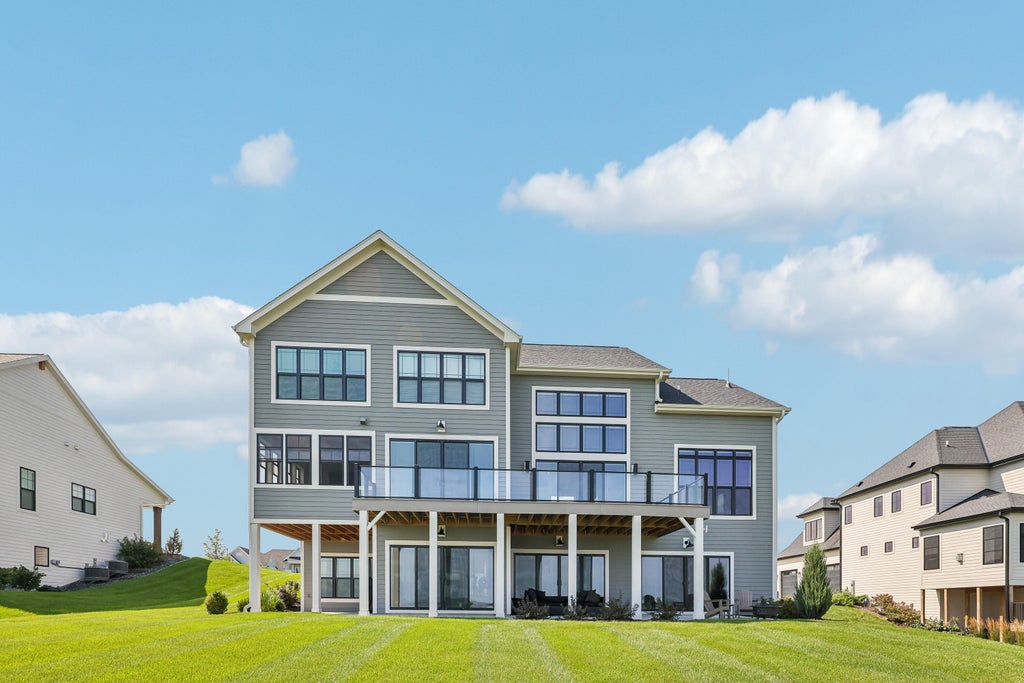


| 6 Beds | 4.5 Baths | 4 Car Garage | 6,101 Sq Ft |
Description of N40W23678 William Way, Pewaukee, WI 53072
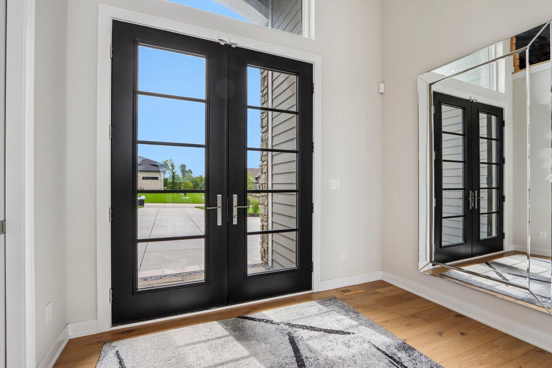
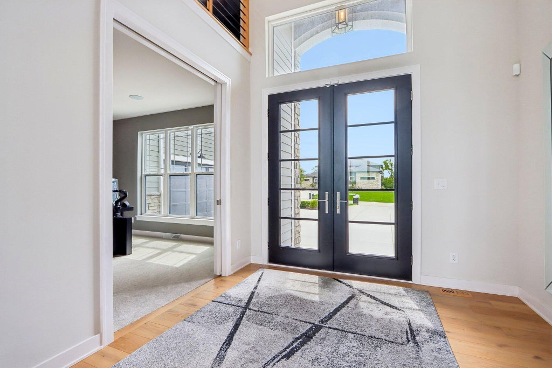
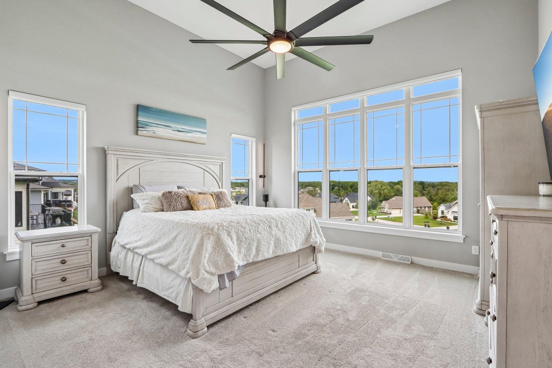
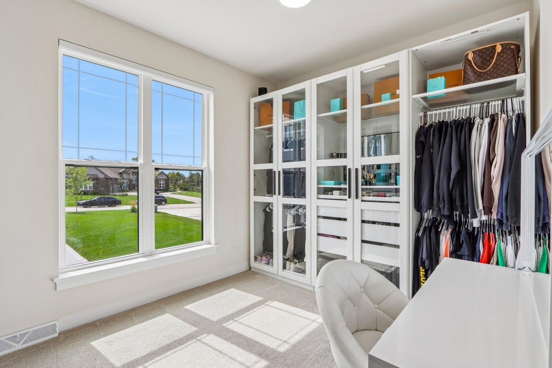
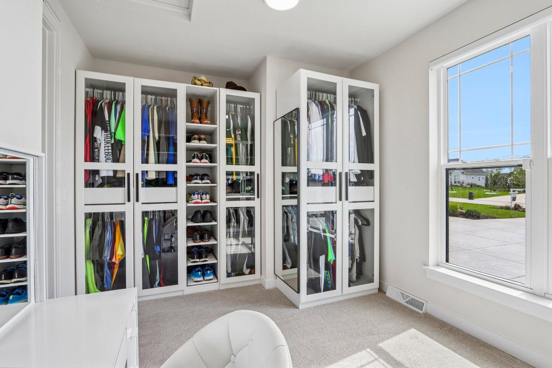
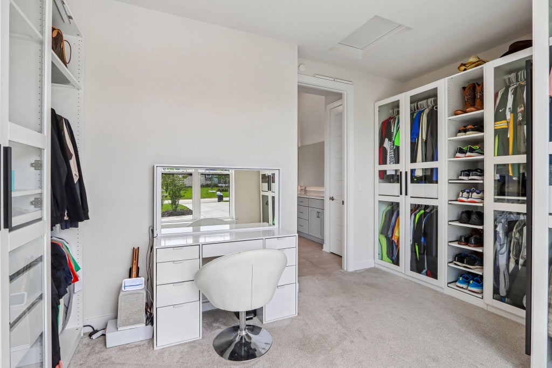
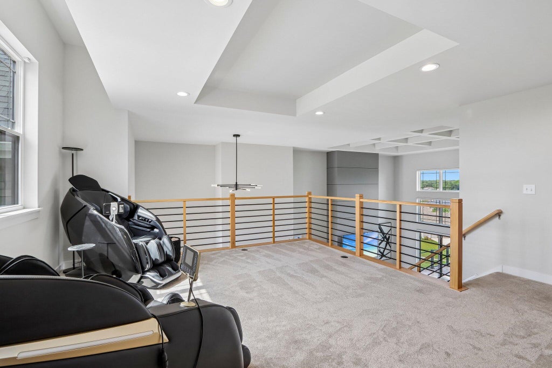
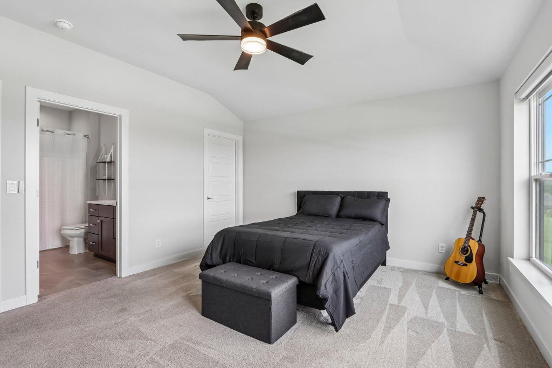
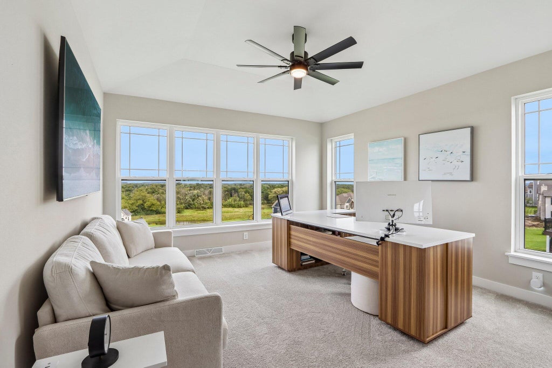
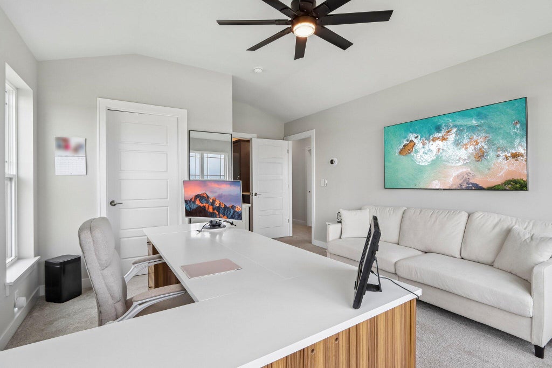
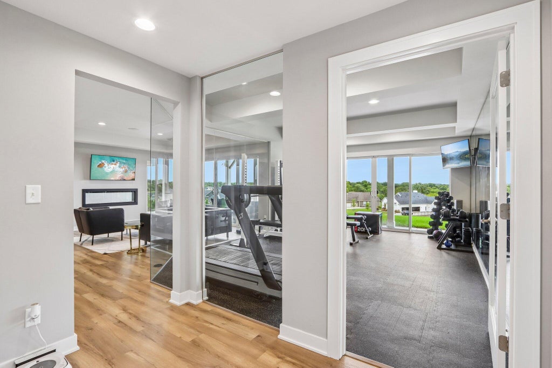
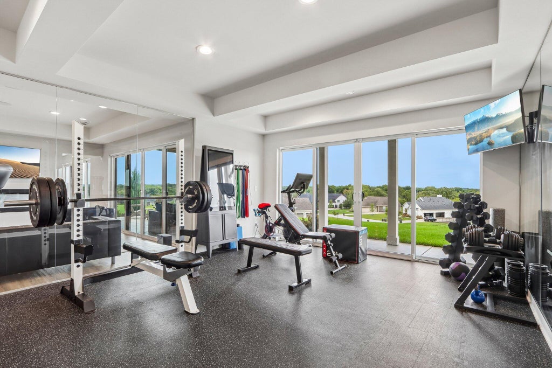
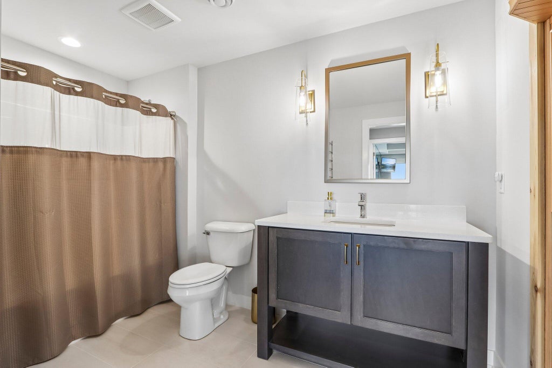
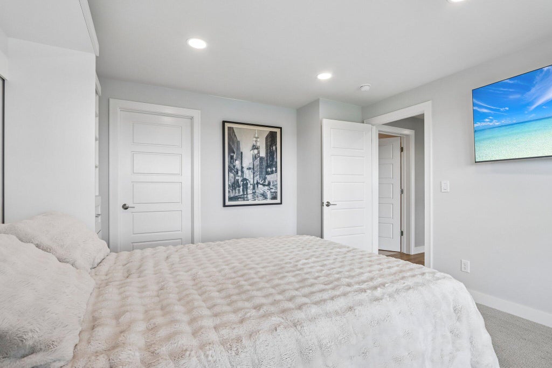
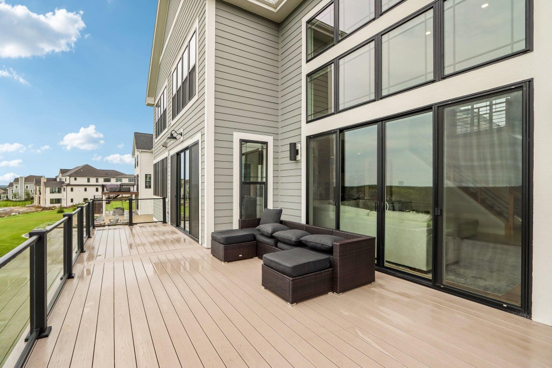
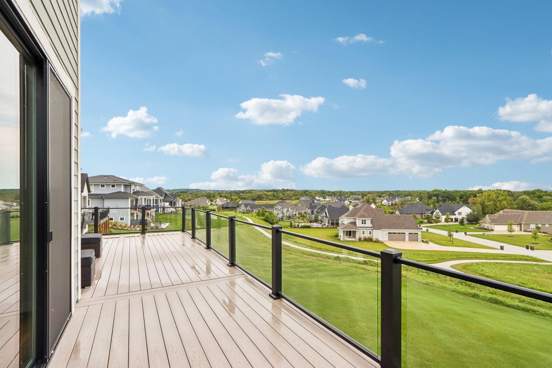
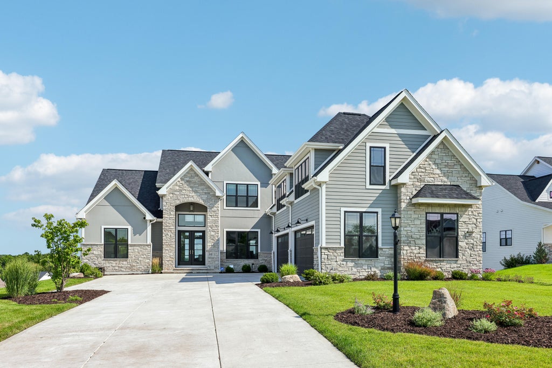
Why build when you can buy this like new former parade model in coveted Swan View Farms! This home will impress even the pickiest of buyers from the moment they enter the double entry doors into the 2-story foyer. Your eye will be immediately drawn to the wall of windows in the grand GR w/ stunning views as far as the eye can see. Primary suite is a true owner's retreat w/ soaring 13' ceilings, primary bath w/ tile shower & separate soaking tub & spacious WIC that dreams are made of complete w/ custom shelving. Fully screened 3-season room w/ EZ Breeze windows & FP is perfect for morning coffee or evening glass of wine. Upstairs find four spacious BRs all w/ WIC. LL is an entertainer's dream - complete w/ sunken theatre, second KIT, glass enclosed exercise room & sauna! Plus 4 car garage!
Property Features of N40W23678 William Way, Pewaukee, WI 53072
Contemporary,Other
Single Family Residence
2023
Swan View Farms
$14,163.40
2
.58
Features
| Middle school: Asa Clark |
| High school: Pewaukee |
| Washer |
| Dryer |
| Range |
| Oven |
| Microwave oven |
| Dishwasher |
| Refrigerator |
| Central air |
| Forced air heat |
| Natural gas heat |
| Garage |
| Attached parking |
| Attached garage |
| Garage spaces: 4 |
| Stone exterior |
| Fiber cement exterior |
| Patio |
| Deck |
| Lot acreage is: 0.58 |
| Lot sqft: 25264.8 |
| Subdivision: Swan View Farms |
| Lot zoned: RES |
| Present use: Subdivision |
| Wet bar |
| Vaulted ceilings |
| Garbage disposal |
| Sauna |
| Kitchen island |
| Walk-in closet(s) |
| Concrete basement |
| Finished basement |
| Full basement |
| Basement has outside entrance |
| Sump pump |
| Walkout basement |
| Paved driveway |
| Public sewer |
| Public water |
| Total square feet: 6101 |
| Total above grade finished sq ft: 4353 |
| Basement square feet: 1748 |
| Living square feet: 6101 |
| Property style: contemporary |
| For sale |
| Tax year: 2025 |
Rooms & Dimensions
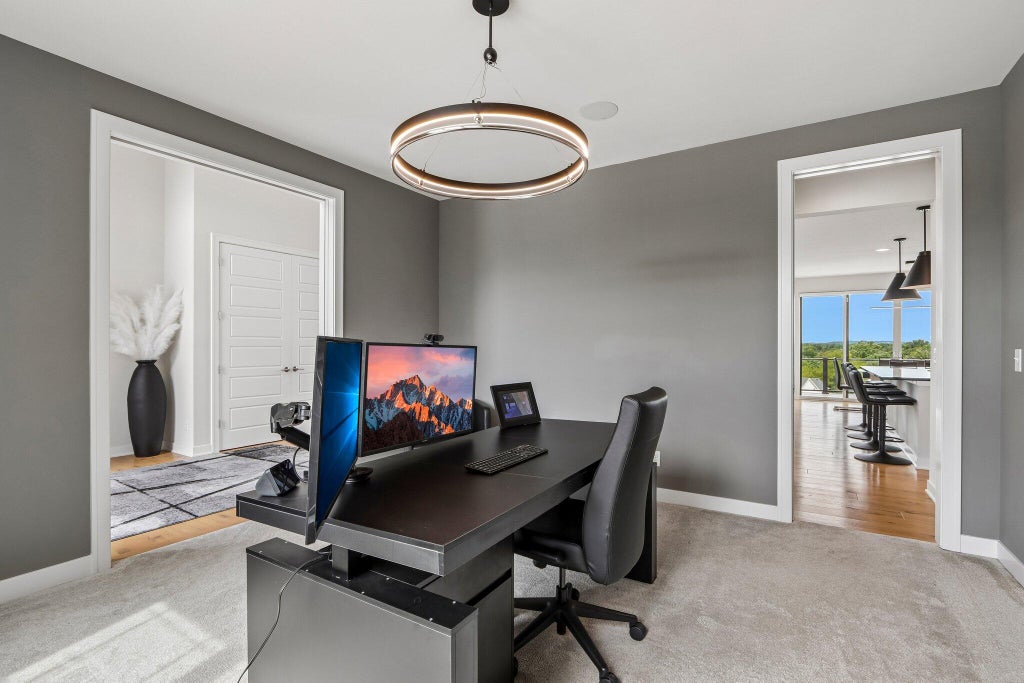
| Den is 14 x 14 |
| Den Level: Main |
| Family room is 14 x 18 |
| Family Room Level: Lower |
| Laundry room |
| Pantry |
| Bedroom 2 is 15 x 13 |
| Bedroom 2 Level: Upper |
| Bedroom 3 is 13 x 13 |
| Bedroom 3 Level: Upper |
| Bedroom 4 is 15 x 15 |
| Bedroom 4 Level: Upper |
| Bedroom 5 is 40 x 19 |
| Bedroom 5 Level: Upper |
| Dining Room is 14 x 11 |
| Dining Level: Main |
| Living Room is 19 x 18 |
| Living Room Level: Main |
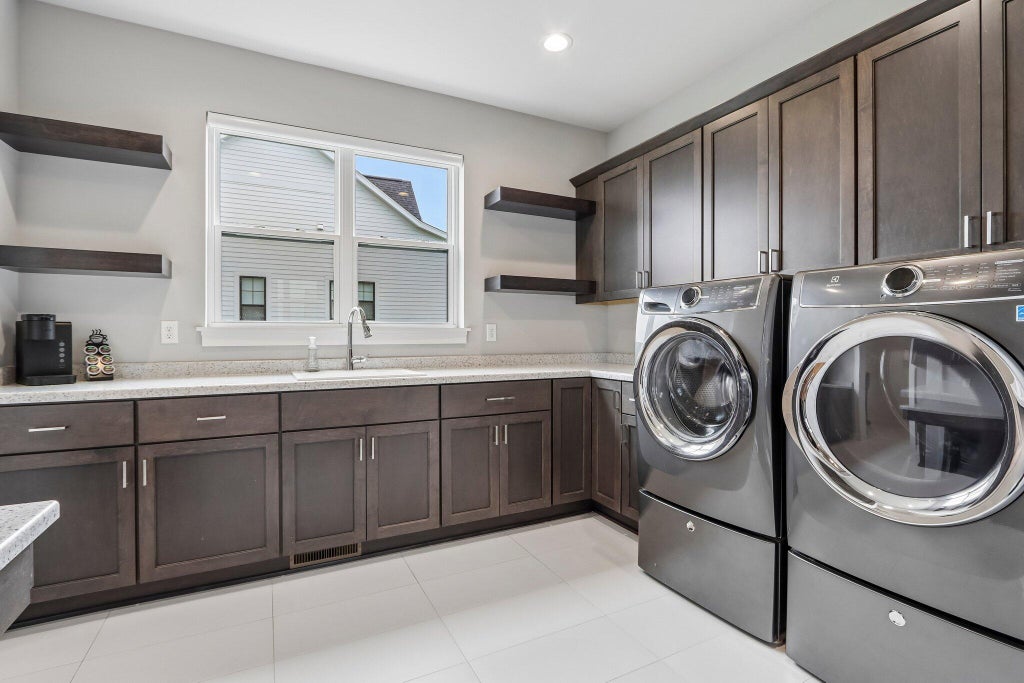
| Laundry Room is 9 x 11 |
| Laundry Room Level: Main |
| Number of rooms: 18 |