
159 Lahinch Loop, North Prairie, WI 53153


| 2 Beds | 2 Baths | 2 Car Garage | 2,014 Sq Ft |
Description of 159 Lahinch Loop, North Prairie, WI 53153
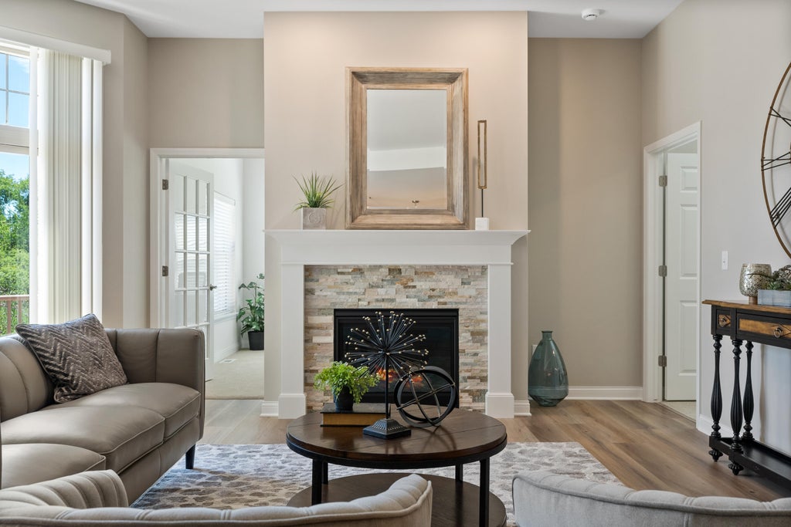
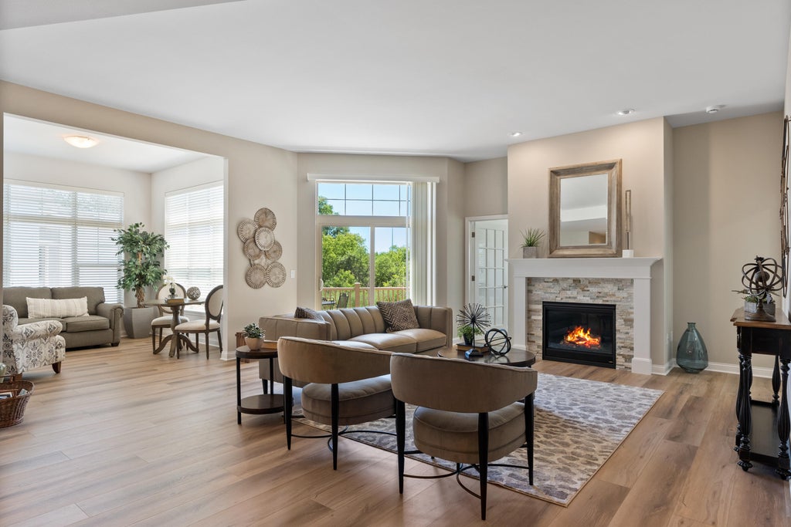
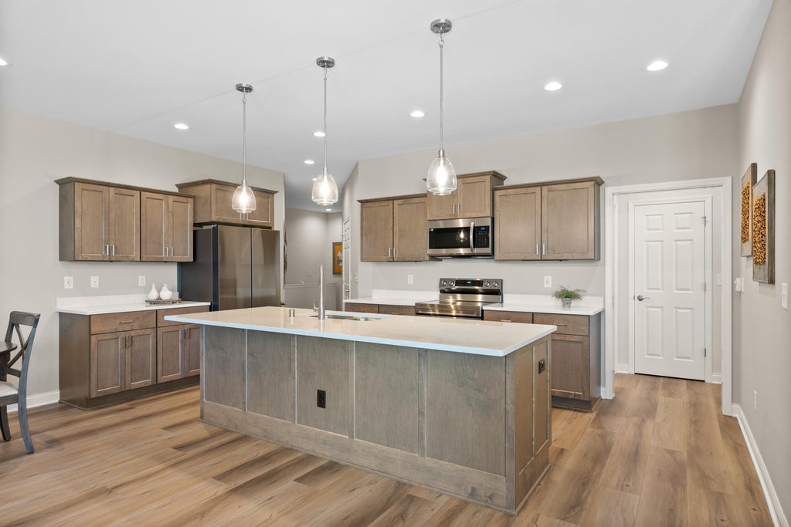
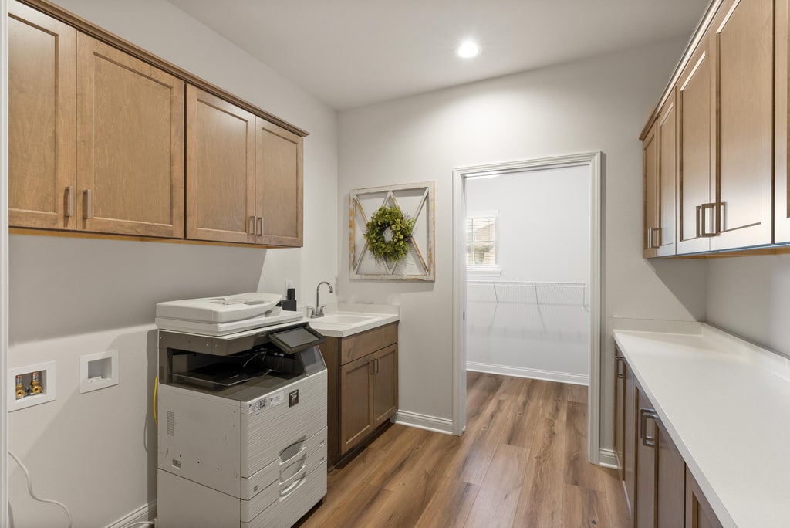
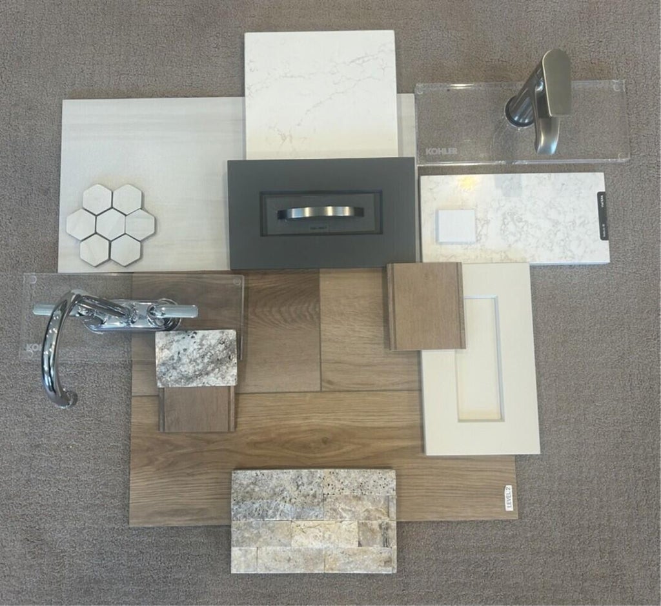
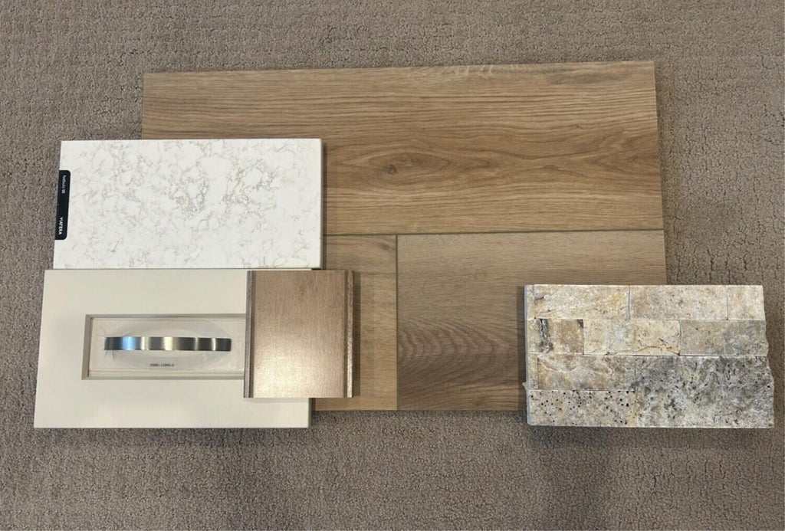
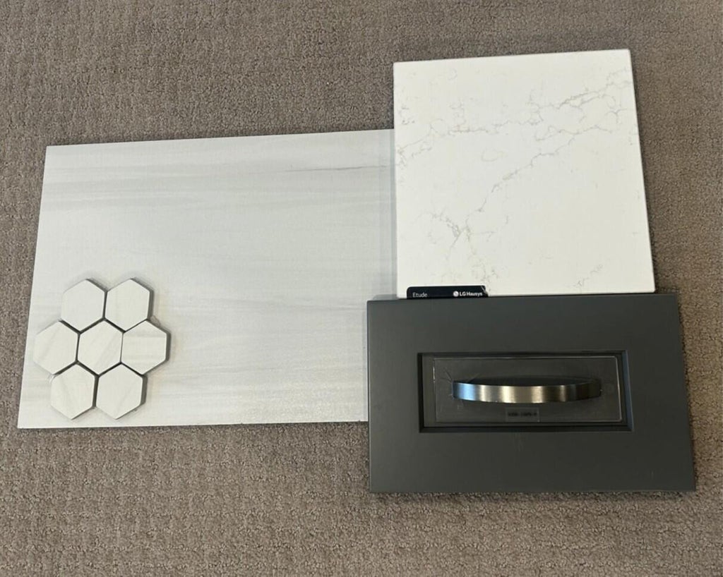
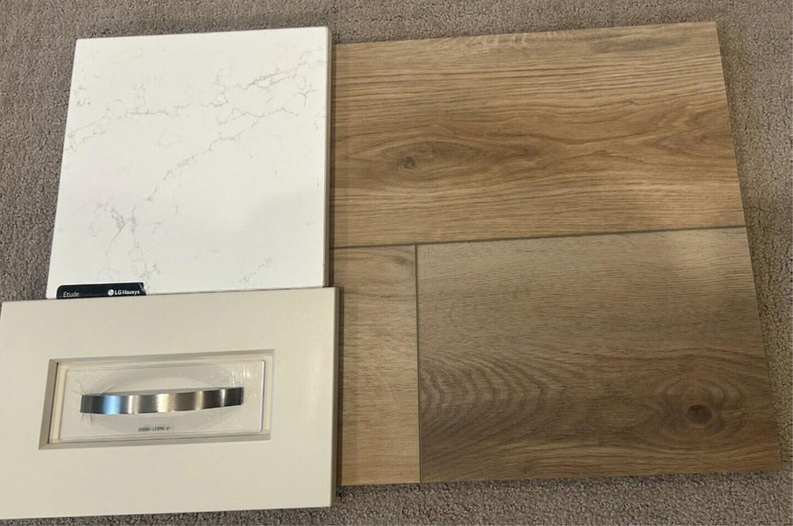
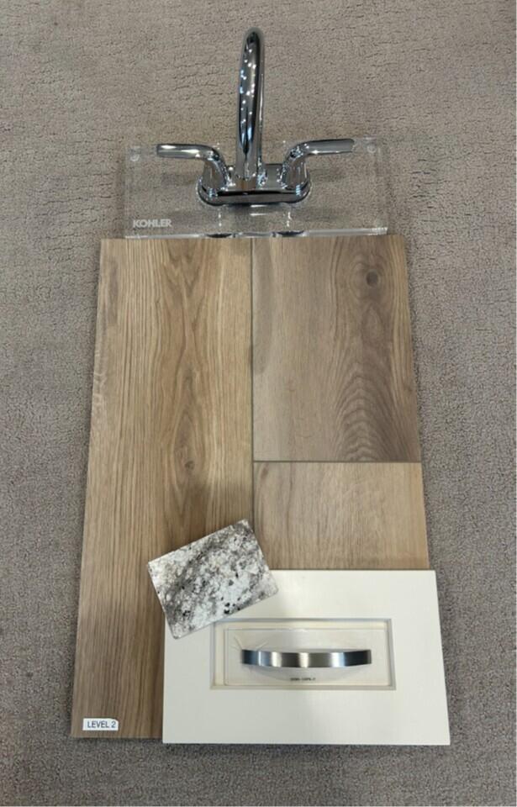
NEW CONSTRUCTION - Target finish in early 2027 - Luxury 2BR/2BA ranch condo. 9' Foundation, 2+Car w/3rd Stall ''Golf'' Garage. Open & airy Tartan floor plan, large windows throughout! Great Room, Kitchen & Sunroom boast 10 ft ceilings, gas FP & a large center island for entertaining. Impressive Primary Suite feat. double vanity, ceramic tile shower, linen & large WIC. Convenient Den/Office of GR. Spacious 1st floor laundry, mudroom, w/added WIC/storage. Large concrete patio off great room. Plentiful space in basement for future finish, w/added egress & plumbing for a full bath. While subject property is finishing up construction, please request visit of our model equivalent! (Photos depict prior model - new pictures coming once completed - finish selections photos are attached)
Property Features of 159 Lahinch Loop, North Prairie, WI 53153
Condominium
2026
1
Features
| Middle school: Park View |
| High school: Mukwonago |
| Water softener |
| Garage |
| Two car garage |
| Attached parking |
| Attached garage |
| Garage spaces: 2 |
| Stone exterior |
| Fiber cement exterior |
| Lot zoned: Residential |
| Cable television available |
| Concrete basement |
| Full basement |
| Sump pump |
| Public water |
| Septic system |
| Levels in property: One |
| Total square feet: 2014 |
| Total above grade finished sq ft: 2014 |
| Living square feet: 2014 |
| For sale |
| Tax year: 2026 |
| Association golf course |
| Pets allowed |
| HOA Dues: 350 |
Rooms & Dimensions
| Den is 12 x 11 |
| Den Level: Main |
| Laundry room |
| Bedroom 2 is 11 x 12 |
| Bedroom 2 Level: Main |
| Dining Room is 15 x 9 |
| Dining Level: Main |
| Living Room is 20 x 19 |
| Living Room Level: Main |
| Laundry Room is 9 x 8 |
| Laundry Room Level: Main |
| Number of rooms: 7 |