
1226 N Herman St, Buffalo City, WI 54622 PENDING
$270,000
MLS #: 1977883










| 3 Beds | 1.5 Baths | 1 Car Garage | 1,664 Sq Ft |
Description of 1226 N Herman St, Buffalo City, WI 54622
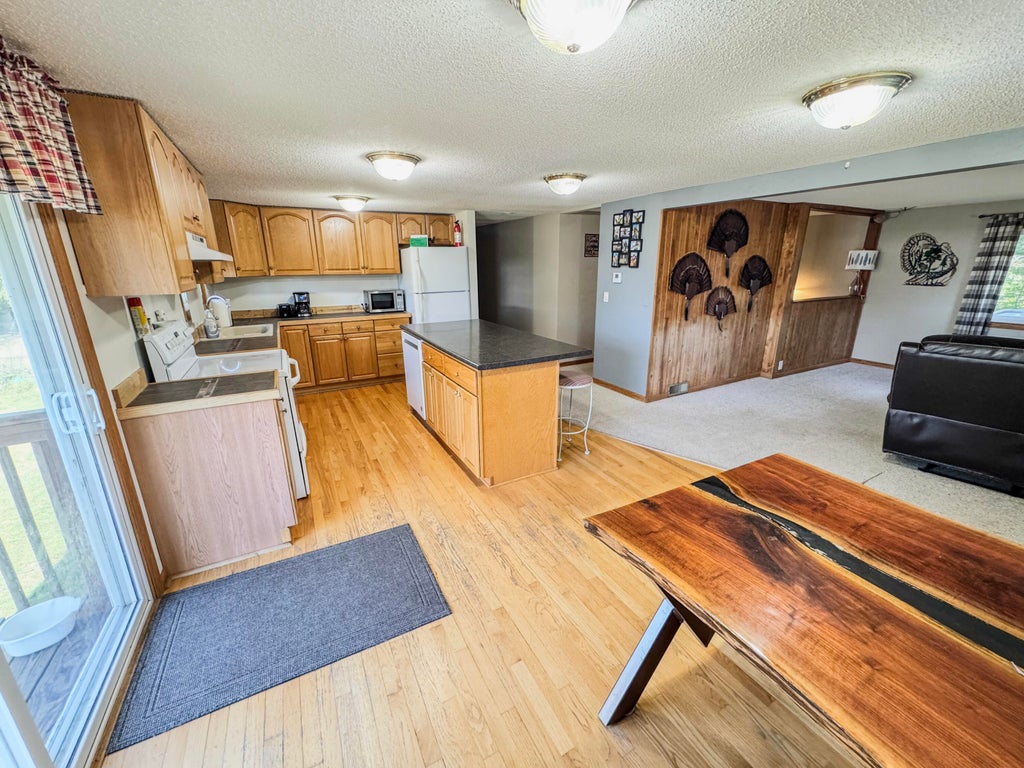
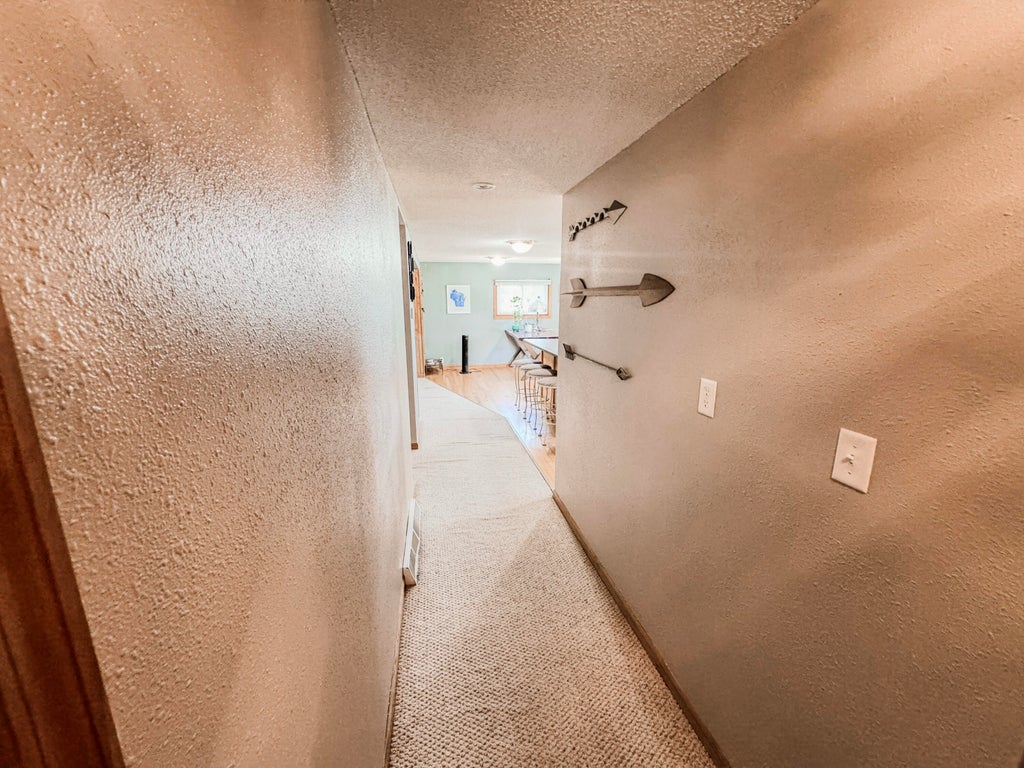
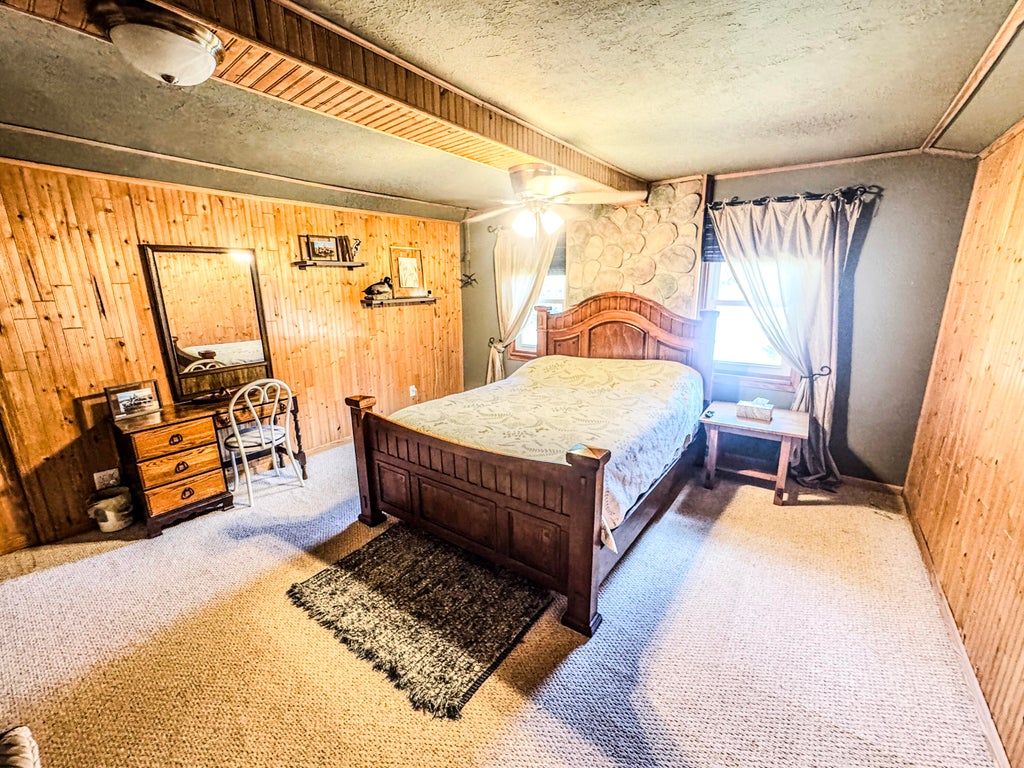
Located in Buffalo City, this charming 3-bedroom, 1.5-bath home sits on a corner lot and includes an additional lot. The property features a fenced-in backyard, lawn shed, and including a new roof and siding in 2021. The kitchen comes with a center island featuring a built-in dishwasher. This well-maintained home offers plenty of updates, outdoor space, and a great location. Come take a look and see all this beautiful home has to offer!
Property Features of 1226 N Herman St, Buffalo City, WI 54622
Listing courtesy of: Weiss Realty, LLC
HOME STYLE
Raised Ranch
Raised Ranch
TYPE
Single Family Residence
Single Family Residence
Year Built
1980
1980
Annual Taxes
$1,793.24
$1,793.24
Stories
2
2
Acres
.45
.45
Features
| Elementary school: Cochrane-Fountain City |
| High school: Cochrane-Fountain City |
| Washer |
| Dryer |
| Oven |
| Dishwasher |
| Refrigerator |
| Central air |
| Forced air heat |
| Garage |
| One car garage |
| Attached parking |
| Attached garage |
| Garage spaces: 1 |
| Vinyl siding |
| Fenced yard |
| Lot acreage is: 0.45 |
| Corner lot |
| Fenced lot |
| Lot sqft: 19602 |
| Lot zoned: Res |
| Kitchen island |
| Full basement |
| Paved driveway |
| Private water |
| Well water |
| Septic system |
| Levels in property: Two |
| Total square feet: 1664 |
| Total above grade finished sq ft: 1144 |
| Basement square feet: 520 |
| Living square feet: 1664 |
| Property style: raised ranch |
| For sale |
| Tax year: 2026 |
Rooms & Dimensions
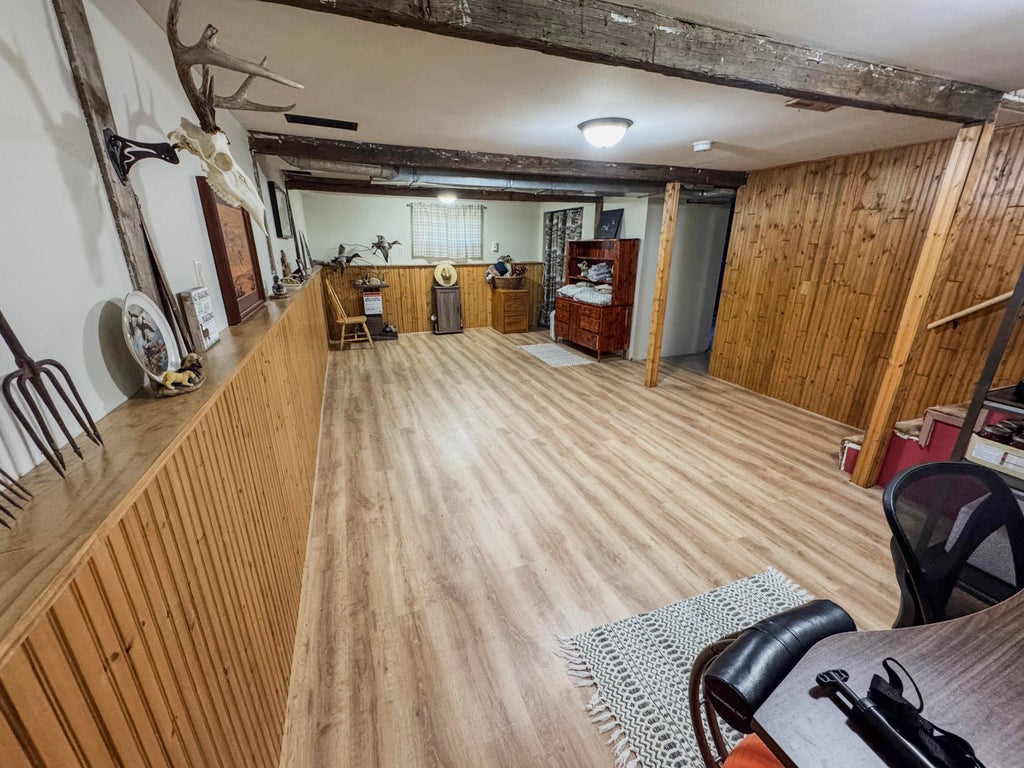
| Family room is 26 x 14 |
| Family Room Level: Lower |
| Bedroom 2 is 11 x 12 |
| Bedroom 2 Level: Main |
| Bedroom 3 is 13 x 12 |
| Bedroom 3 Level: Lower |
| Living Room is 15 x 12 |
| Living Room Level: Main |
| Number of rooms: 6 |