
18235 W Wisconsin Ave, Brookfield, WI 53045
$394,900
Was $399,900
Was $399,900
MLS #: 1977905






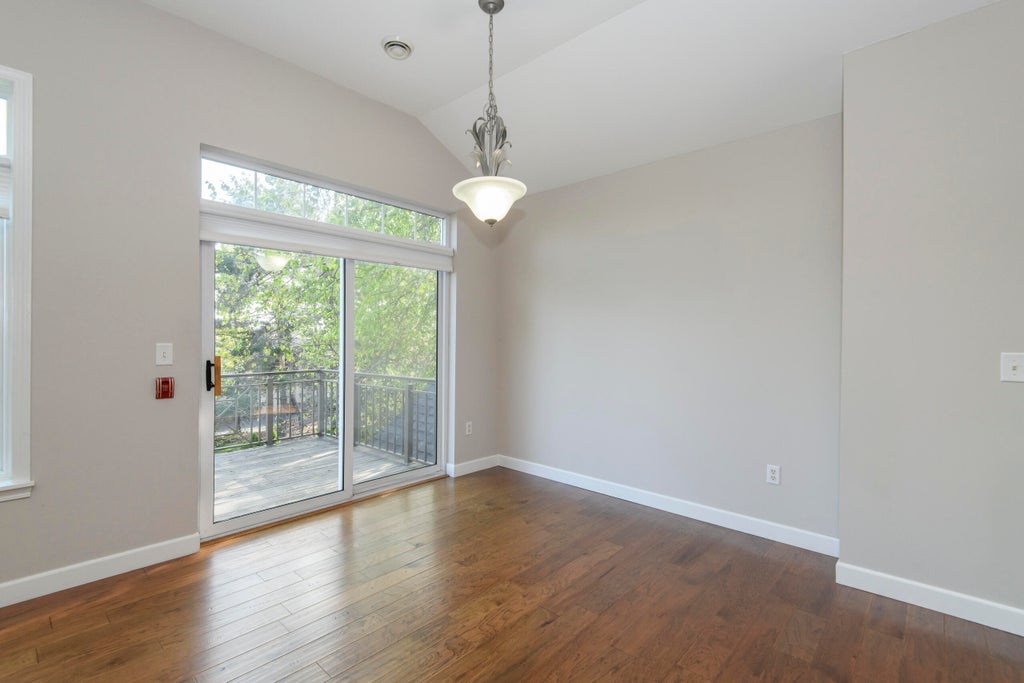


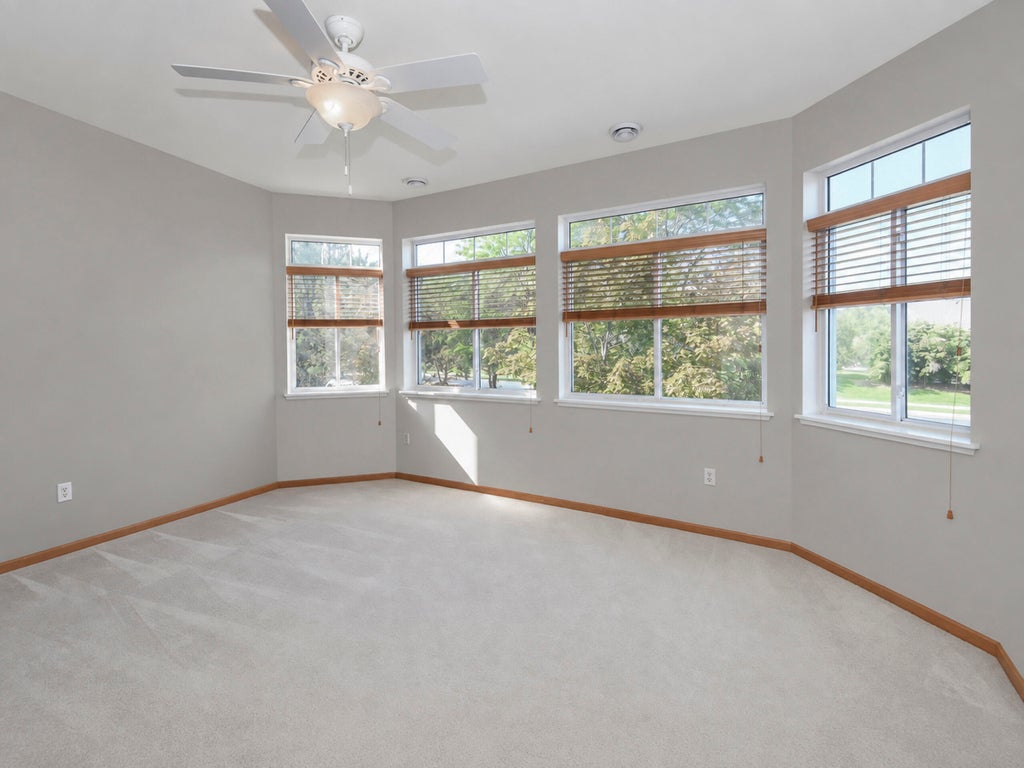


| 2 Beds | 2 Baths | 2.5 Car Garage | 1,875 Sq Ft |
Description of 18235 W Wisconsin Ave, Brookfield, WI 53045
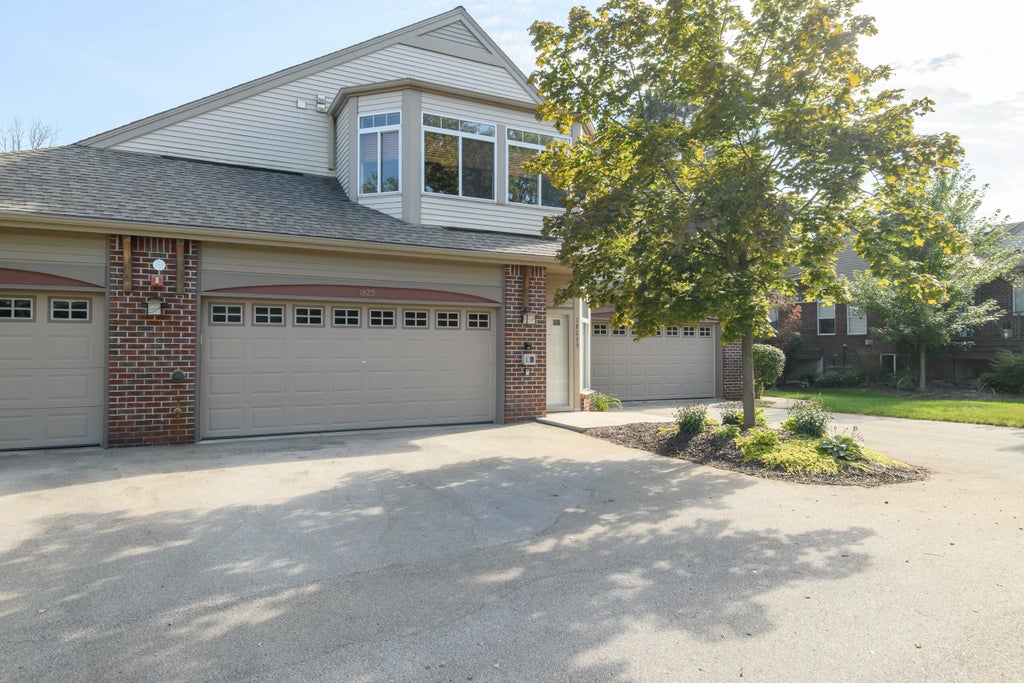
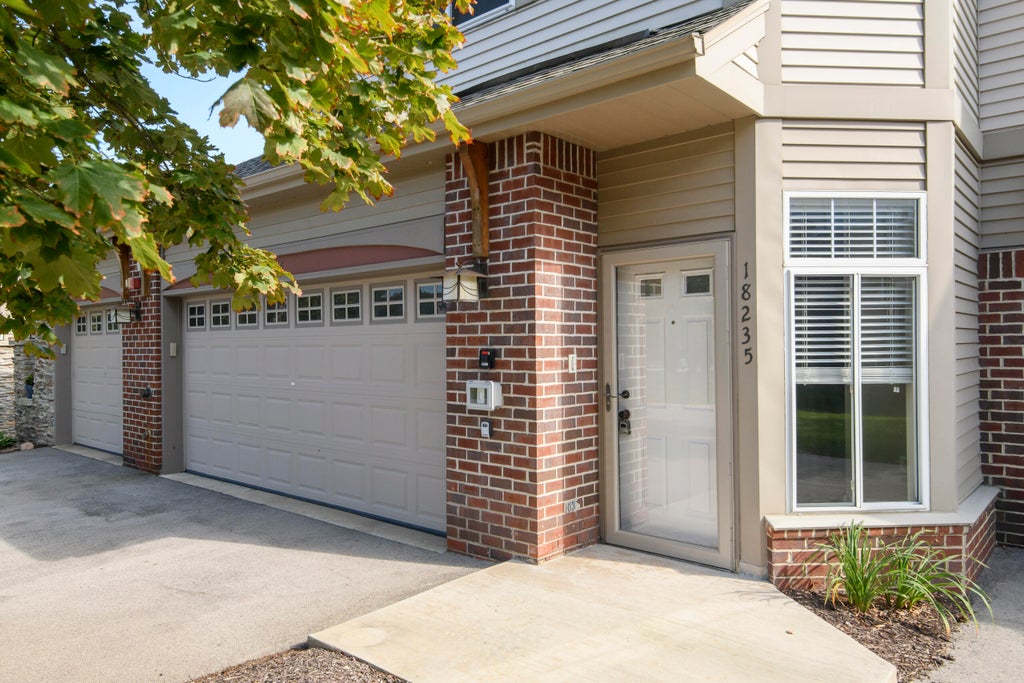
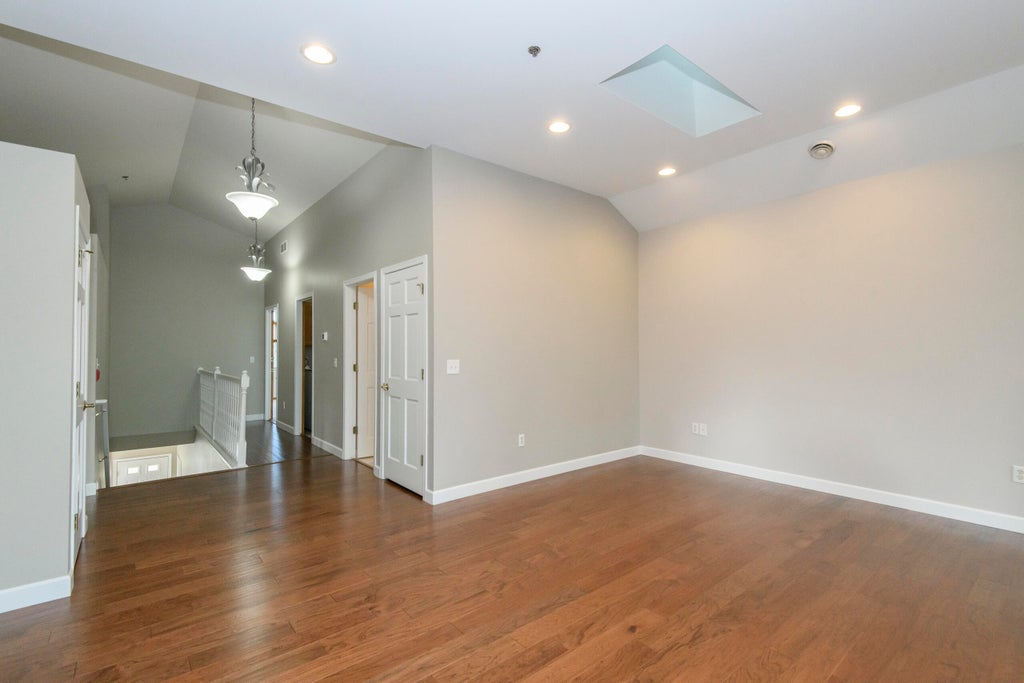
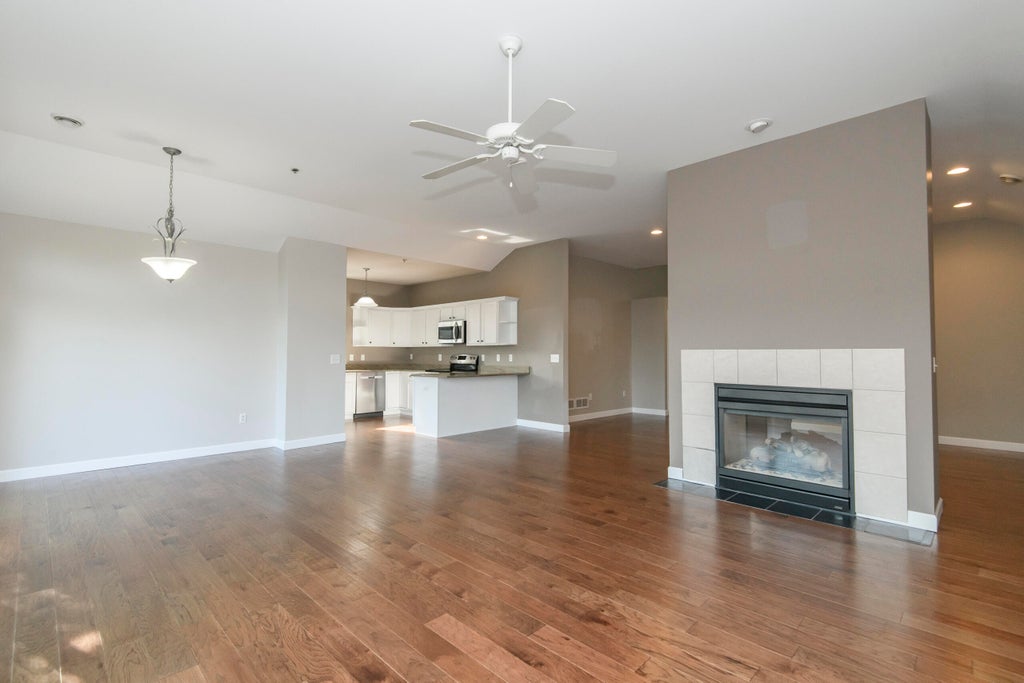
Stunning over 1800 sq ft unit with a wall of windows. Very versatile floor plan with options galore. Great location. Great room with formal dining and eat in kitchen area could be used for office or exercise area. Tons of open space. Newer engineered hardwood flooring. White kitchen with breakfast bar, SS appliances, and granite cuntertops. Primary bedroom with 1 walk in closet and an additional double closet. Private bath with double sinks and jet tub. Seperate shower stall. Full size washer in dryer in the laundry room. Many newer fixtures and new tiolet in hall bath. Great room with all new blinds. Move in ready. New roof and skylight 2023, water heater 2023, and furnace 2015.
Property Features of 18235 W Wisconsin Ave, Brookfield, WI 53045
Listing courtesy of: List 4 Less MLS of WI
TYPE
Condominium
Condominium
Year Built
2002
2002
Annual Taxes
$3,835.00
$3,835.00
Stories
1
1
Features
| Washer |
| Dryer |
| Range |
| Oven |
| Microwave oven |
| Dishwasher |
| Refrigerator |
| Water softener |
| Garage |
| Attached parking |
| Attached garage |
| Garage spaces: 2.5 |
| Aluminum siding |
| Brick exterior |
| Lot zoned: condomiminium |
| Cable television available |
| Garbage disposal |
| Public sewer |
| Public water |
| Levels in property: One |
| Total square feet: 1875 |
| Total above grade finished sq ft: 1875 |
| Living square feet: 1875 |
| For sale |
| Tax year: 2025 |
| Pets allowed |
| HOA Dues: 395 |
Rooms & Dimensions
| Family room is 19 x 13 |
| Family Room Level: Main |
| Laundry room |
| Bedroom 2 is 16 x 12 |
| Bedroom 2 Level: Main |
| Dining Room is 12 x 10 |
| Dining Level: Main |
| Living Room is 24 x 16 |
| Living Room Level: Main |
| Laundry Room is 6 x 6 |
| Laundry Room Level: Main |
| Number of rooms: 7 |