
14100 Oakdale Dr, Elm Grove, WI 53122
Was $1,925,000






| 4 Beds | 3 Baths | 3 Car Garage | 4,425 Sq Ft |
Description of 14100 Oakdale Dr, Elm Grove, WI 53122
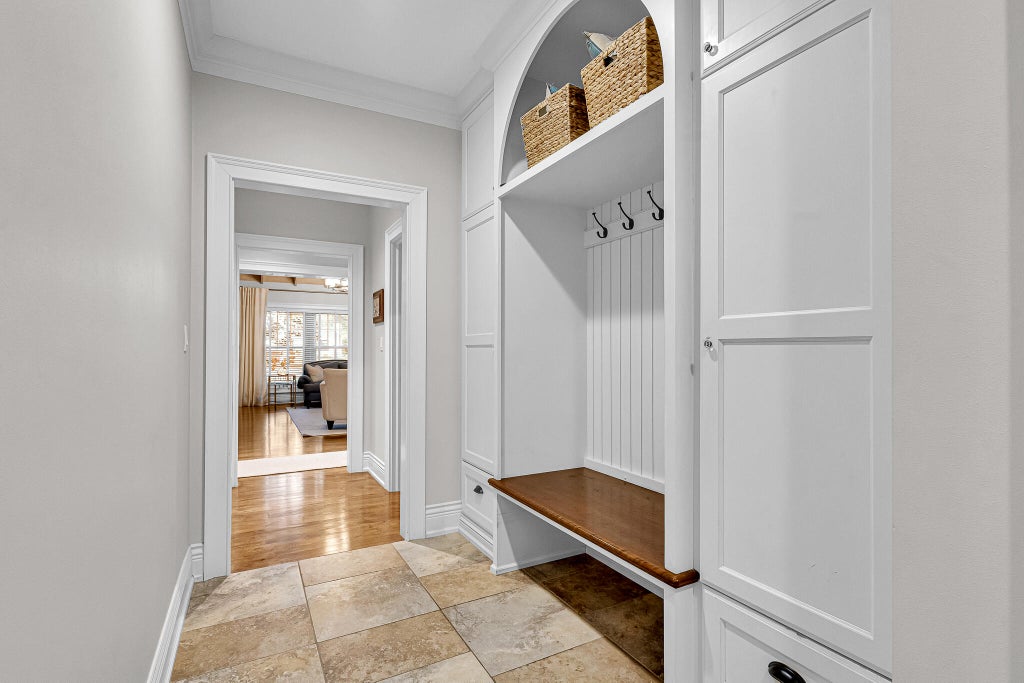
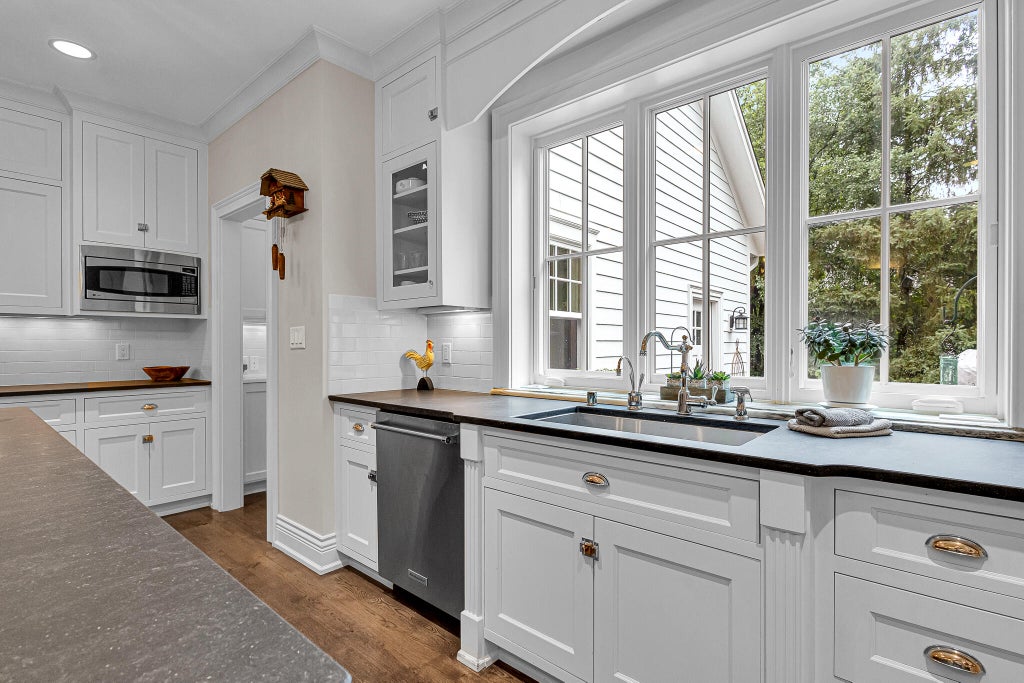
Exceptional custom home offering timeless design, quality craftsmanship & a beautiful park-like setting in sought-after Elm Grove. From the impressive foyer, discover an expansive floor plan filled with thoughtful details. The gourmet KIT features top-of-the-line appliances incl 48'' Wolf range, custom cabinetry, pantry/office space & built-in lockers, opening to a formal dining room w/2-sided natural fireplace. Vaulted ceilings enhance the elegant living room, while the inviting 3-seasons rm provides access to the patio for outdoor living. The main-level primary suite offers a private retreat w/a spacious bedroom, walk-in closet & luxurious marble bath w/heated floors. Upstairs features 3 BDs + full BA. Finished LL incl a soundproof theater, wine cellar, office, storage & generous rec rm
Property Features of 14100 Oakdale Dr, Elm Grove, WI 53122
Colonial
Single Family Residence
2012
$14,082.03
2
.62
Features
| Elementary school: Tonawanda |
| Middle school: Pilgrim Park |
| High school: Brookfield East |
| Washer |
| Dryer |
| Range |
| Oven |
| Microwave oven |
| Dishwasher |
| Refrigerator |
| Freezer |
| Central air |
| Forced air heat |
| Natural gas heat |
| Garage |
| Three car garage |
| Attached parking |
| Attached garage |
| Garage spaces: 3 |
| Fiber cement exterior |
| Patio |
| Lot acreage is: 0.62 |
| Lot sqft: 27007.2 |
| Lot zoned: RES |
| Central vacuum |
| Garbage disposal |
| Kitchen island |
| Security system |
| Walk-in closet(s) |
| Full basement |
| Partial basement |
| Sump pump |
| Partially finished basement |
| Paved driveway |
| Public sewer |
| Private water |
| Well water |
| Total square feet: 4425 |
| Total above grade finished sq ft: 3176 |
| Basement square feet: 1249 |
| Living square feet: 4425 |
| Property style: colonial |
| For sale |
| Tax year: 2025 |
Rooms & Dimensions
| Laundry room |
| Pantry |
| Bedroom 2 is 11 x 13 |
| Bedroom 2 Level: Upper |
| Bedroom 3 is 18 x 13 |
| Bedroom 3 Level: Upper |
| Bedroom 4 is 17 x 14 |
| Bedroom 4 Level: Upper |
| Dining Room is 14 x 15 |
| Dining Level: Main |
| Living Room is 16 x 18 |
| Living Room Level: Main |
| Laundry Room is 7 x 7 |
| Laundry Room Level: Main |
| Number of rooms: 10 |