
222 Eagle Cove Cir, North Prairie, WI 53153 CONTINGENT
$549,900
MLS #: 1977983




| 2 Beds | 3 Baths | 2 Car Garage | 2,650 Sq Ft |
Description of 222 Eagle Cove Cir, North Prairie, WI 53153
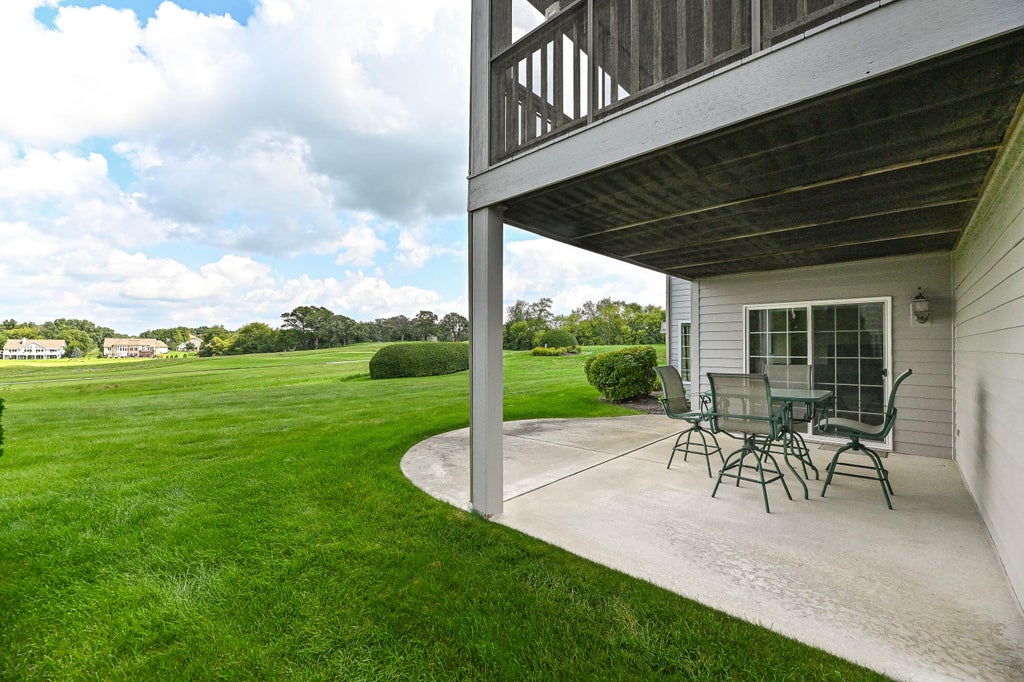
Gorgeous 2/3 bedroom condominium home located in the Broadlands subdivision. This condo is in the Eagles Cove development. This was the St. Andrew Model home by Barenz Builders, located on the second fairway of the Broadlands Golf Course. This home has been completely updated and is well maintained, beautifully decorated, and walls of windows overlooking the Broadlands Golf Course. The home is a split ranch, full walkout with open concept, features include, gas fireplace, gourmet kitchen, screened in second floor deck, finished lower level with third bedroom/den, full bath, living room, game room area with patio doors, leading to the large cement patio. There are way to many updates to list. This home must be seen!
Property Features of 222 Eagle Cove Cir, North Prairie, WI 53153
Listing courtesy of: First Weber Inc - Delafield
TYPE
Condominium
Condominium
Year Built
2003
2003
Subdivision
Broadlands
Broadlands
Annual Taxes
$4,401.00
$4,401.00
Stories
1
1
Features
| Elementary school: Prairie View |
| Middle school: Park View |
| High school: Mukwonago |
| Washer |
| Dryer |
| Range |
| Oven |
| Microwave oven |
| Dishwasher |
| Refrigerator |
| Water softener |
| Garage |
| Two car garage |
| Attached parking |
| Attached garage |
| Garage spaces: 2 |
| Brick exterior |
| Fiber cement exterior |
| Waterfront lot |
| Lot has pond |
| Subdivision: Broadlands |
| Lot zoned: Res |
| Cable television available |
| Garbage disposal |
| Concrete basement |
| Finished basement |
| Full basement |
| Basement has outside entrance |
| Partial basement |
| Sump pump |
| Walkout basement |
| Partially finished basement |
| Public water |
| Septic system |
| Levels in property: One |
| Total square feet: 2650 |
| Total above grade finished sq ft: 1650 |
| Basement square feet: 1000 |
| Living square feet: 2650 |
| For sale |
| Tax year: 2025 |
| Pets allowed |
| HOA Dues: 550 |
Rooms & Dimensions
| Family room is 27 x 18 |
| Family Room Level: Lower |
| Bedroom 2 is 13 x 10 |
| Bedroom 2 Level: Main |
| Dining Room is 11 x 10 |
| Dining Level: Main |
| Living Room is 21 x 14 |
| Living Room Level: Main |
| Number of rooms: 8 |