
206 Rossini Dr, Lake Geneva, WI 53147
$725,000
MLS #: 1978009
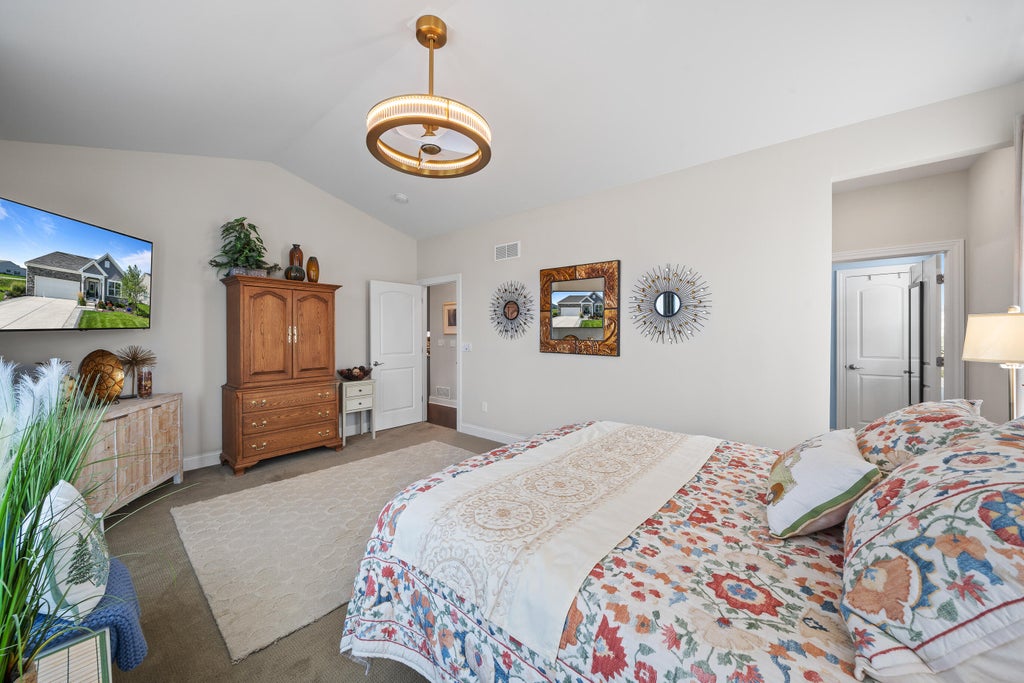
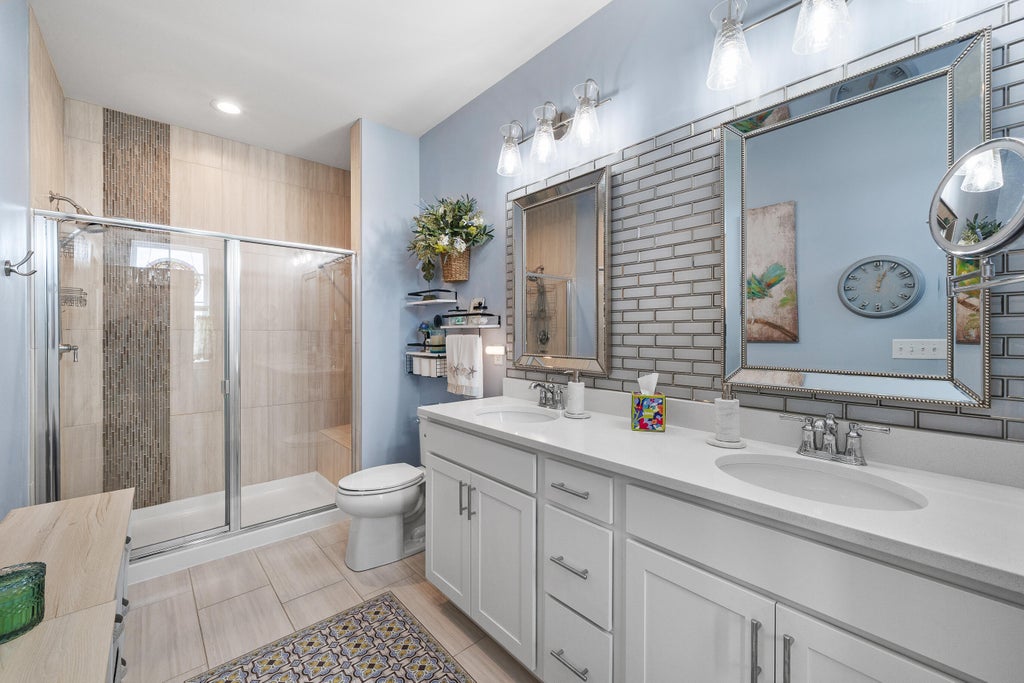
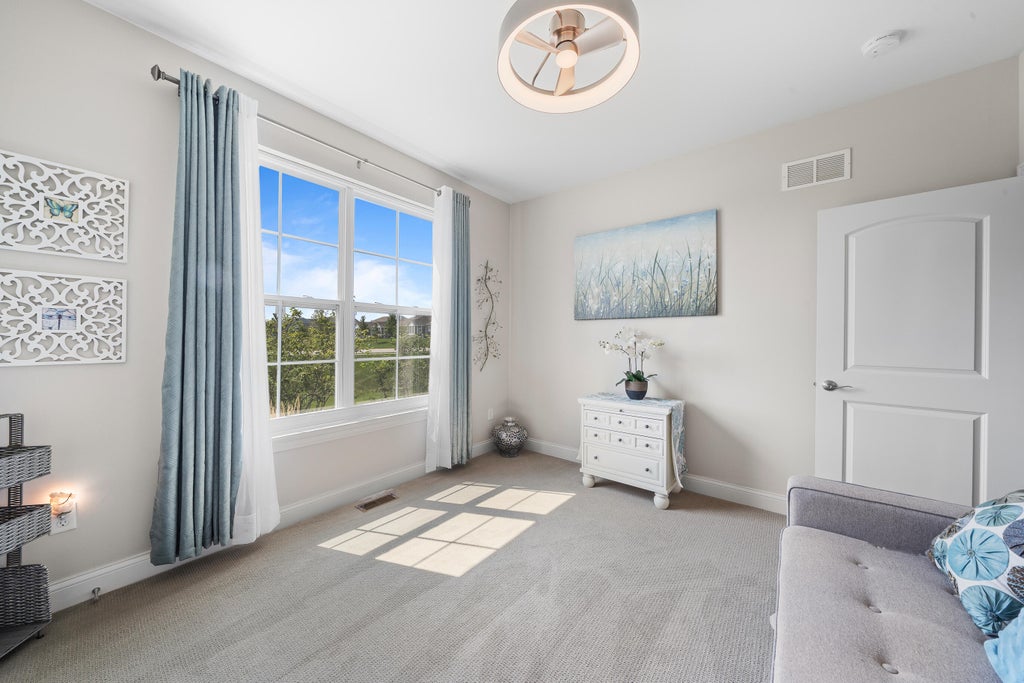
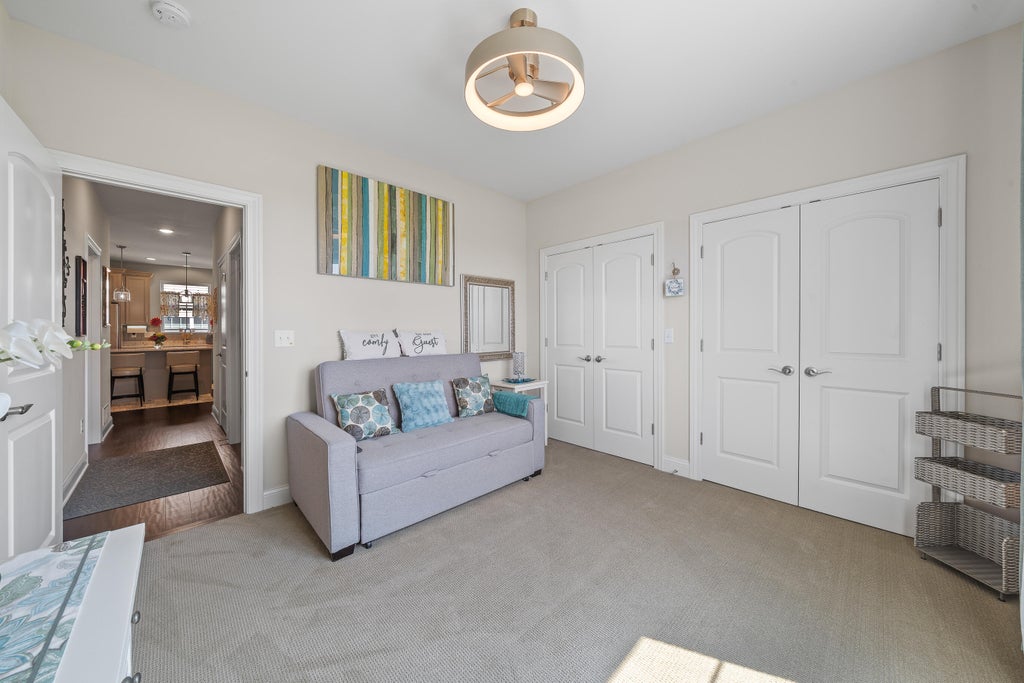
| 2 Beds | 2 Baths | 2 Car Garage | 2,160 Sq Ft |
Description of 206 Rossini Dr, Lake Geneva, WI 53147
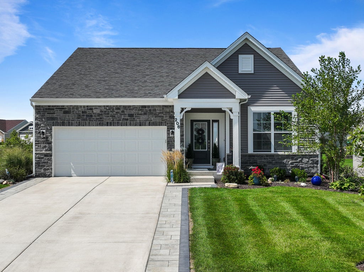
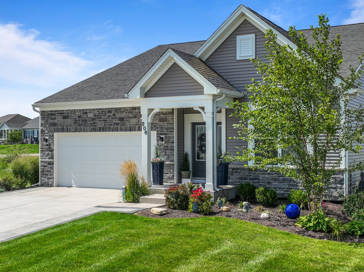
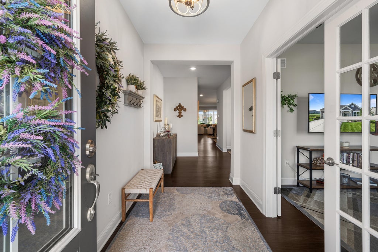
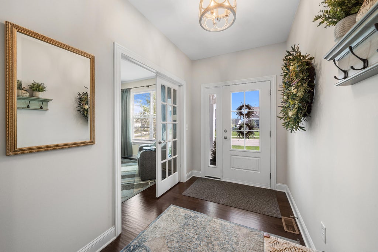
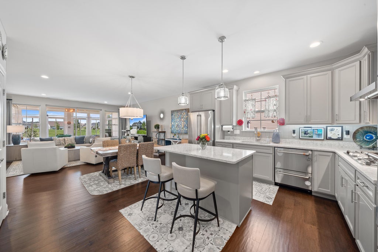
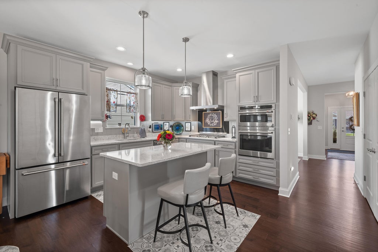
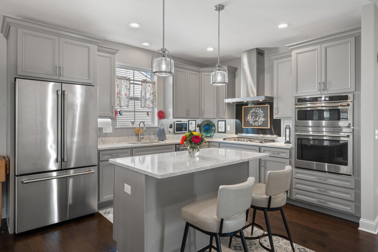
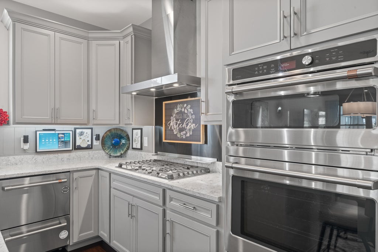
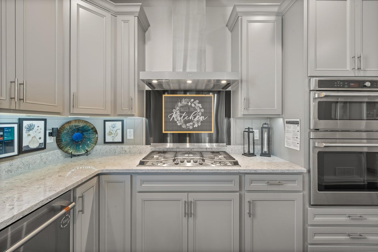
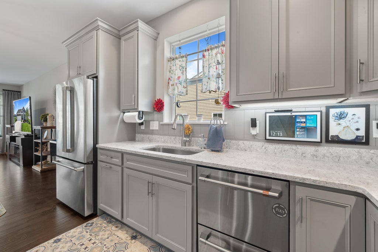
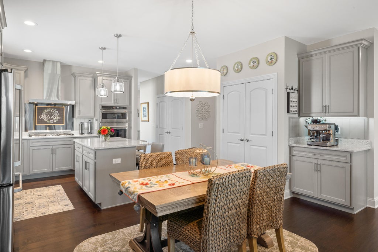
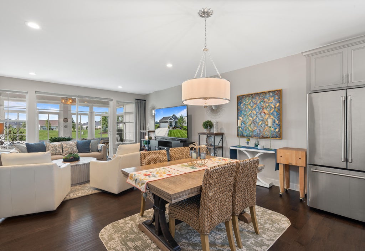
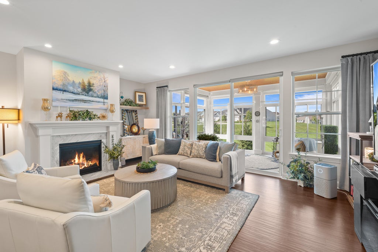
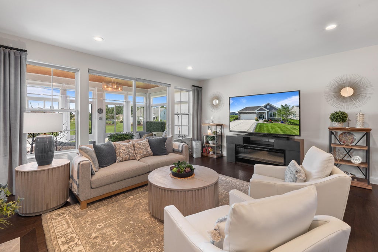
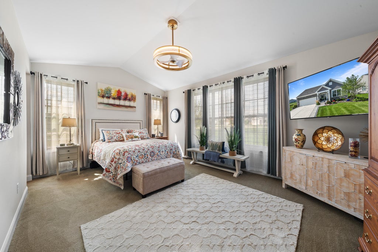
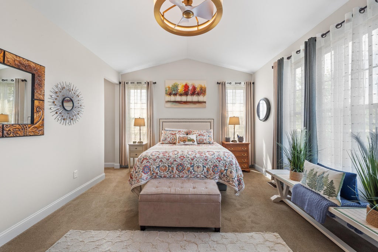
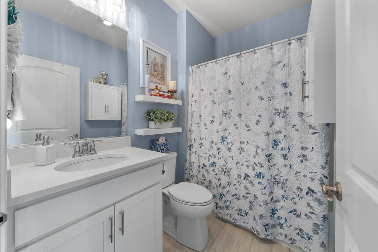
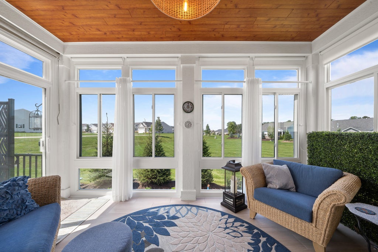
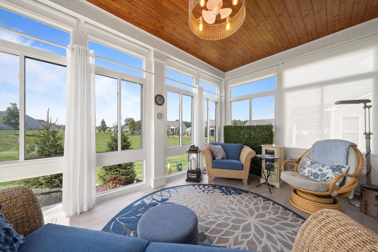
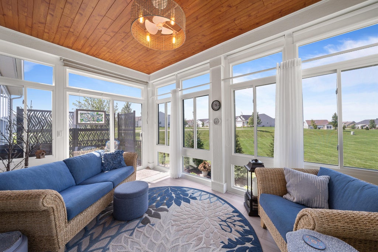
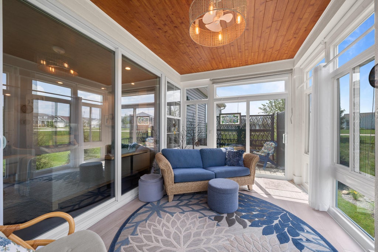
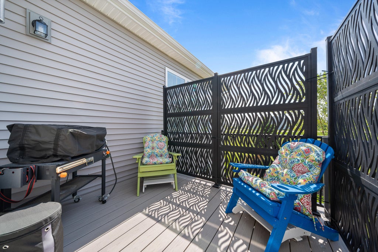
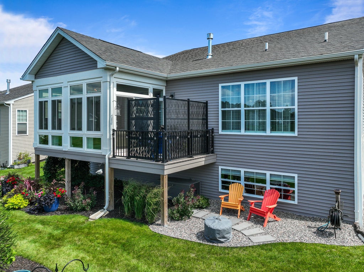
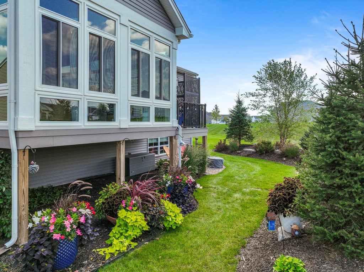
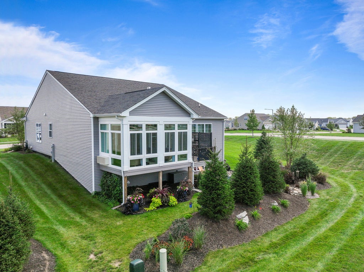
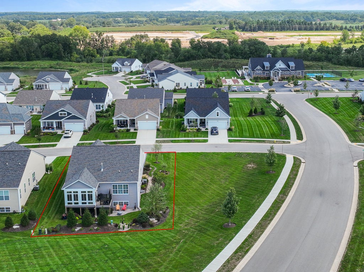
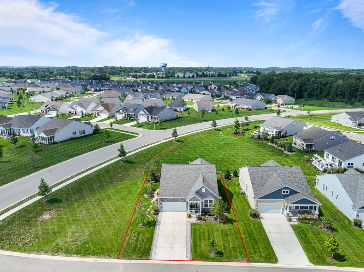
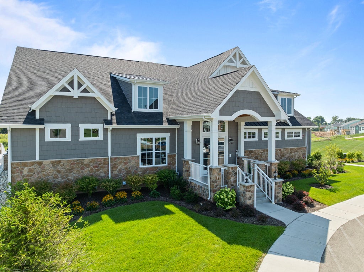
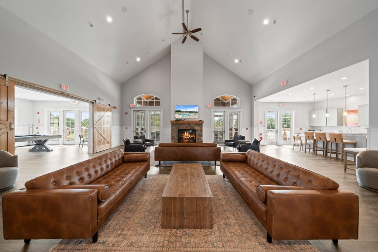
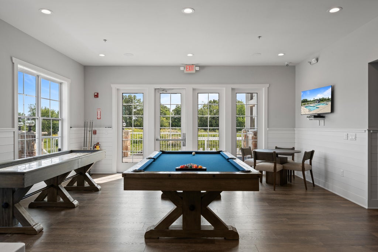
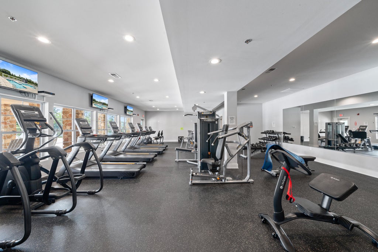
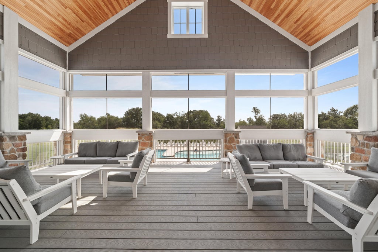
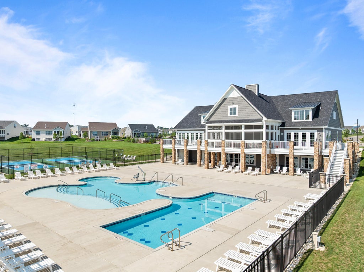
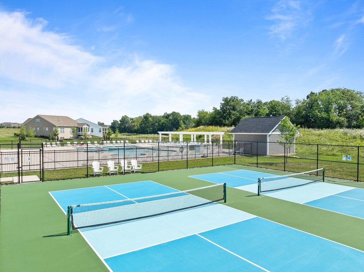
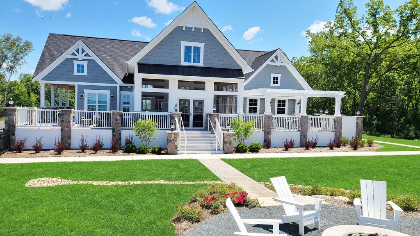
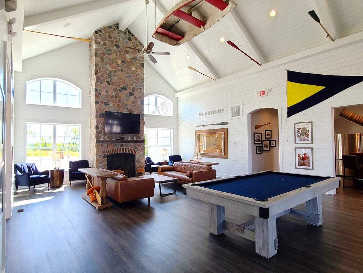
Welcome to effortless luxury living! This beautifully upgraded corner lot home offers custom features you won't duplicate with a builder. Enjoy the premium lot with the potential to accommodate a 3 car garage, upgraded landscaping and driveway ribbon, plus a covered rear porch transformed into a fabulous four-season room. The gourmet kitchen features quartz counters, GE Cafe appliances, island, pantry, floating shelves and beautiful wood floors. Vaulted and tray ceilings, gas fireplace and a deluxe primary bath add to the appeal. Enjoy the clubhouse, resort-style pool and fitness center, all minutes from Lake Geneva dining, shopping, golf and recreation. Truly move in ready!
Property Features of 206 Rossini Dr, Lake Geneva, WI 53147
Listing courtesy of: Fairwyn Realty
HOME STYLE
Ranch
Ranch
TYPE
Single Family Residence
Single Family Residence
Year Built
2023
2023
Subdivision
Symphony Bay
Symphony Bay
Annual Taxes
$7,524.00
$7,524.00
Stories
1
1
Acres
.22
.22
Features
| Middle school: Lake Geneva |
| High school: Badger |
| Oven |
| Cooktop |
| Microwave oven |
| Dishwasher |
| Refrigerator |
| Central air |
| Forced air heat |
| Natural gas heat |
| Garage |
| Two car garage |
| Attached parking |
| Attached garage |
| Garage spaces: 2 |
| Vinyl siding |
| Stone exterior |
| Deck |
| Lot acreage is: 0.22 |
| Corner lot |
| Lot sqft: 9583.2 |
| Subdivision: Symphony Bay |
| Lot zoned: PUD |
| Present use: Subdivision |
| Improvement: sidewalks |
| Vaulted ceilings |
| Garbage disposal |
| Kitchen island |
| Walk-in closet(s) |
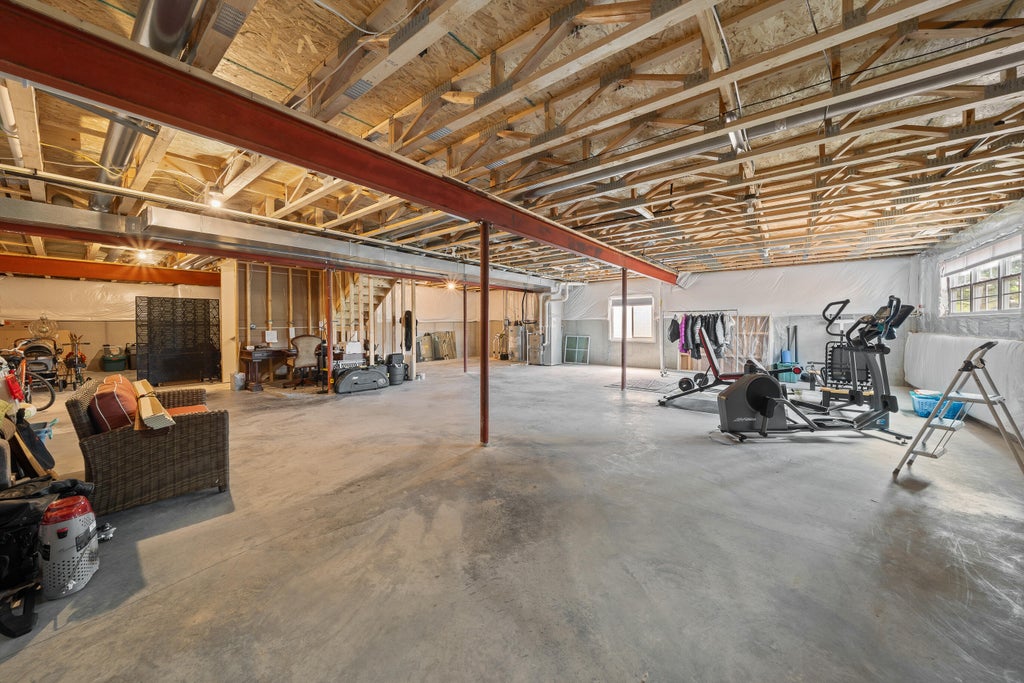
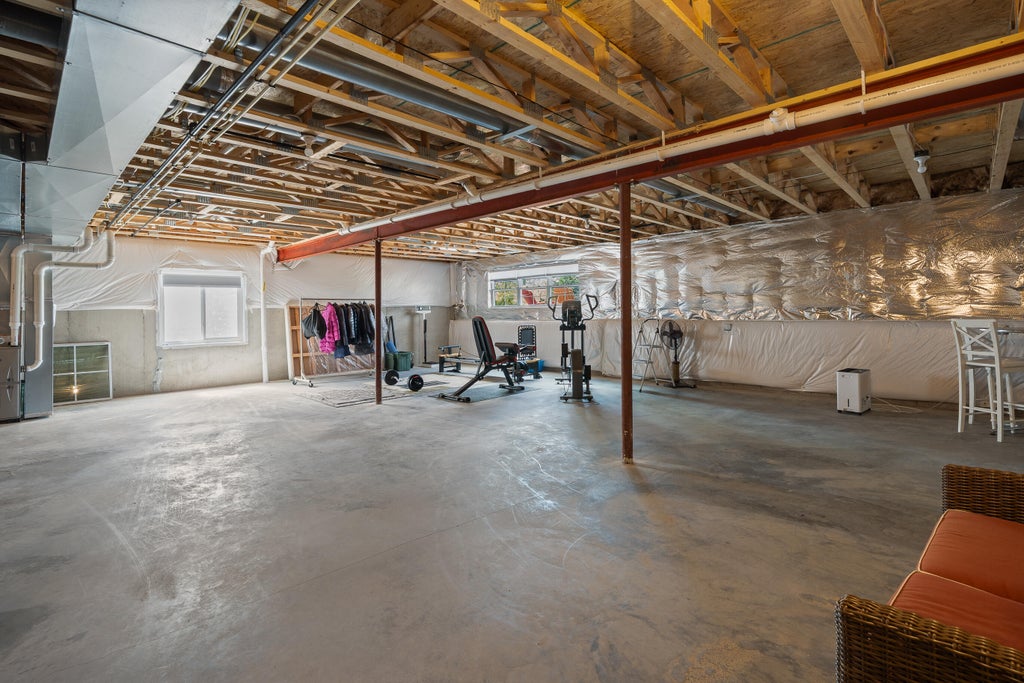
| Concrete basement |
| Full basement |
| Sump pump |
| Paved driveway |
| Public sewer |
| Public water |
| Property style: ranch |
| For sale |
| Tax year: 2025 |
Rooms & Dimensions
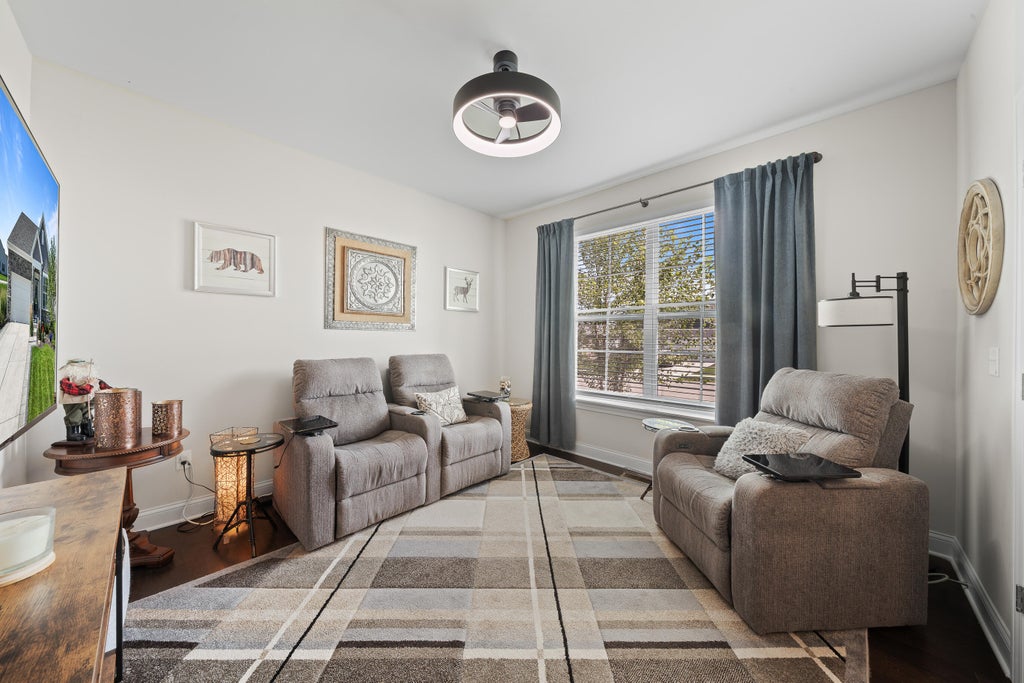
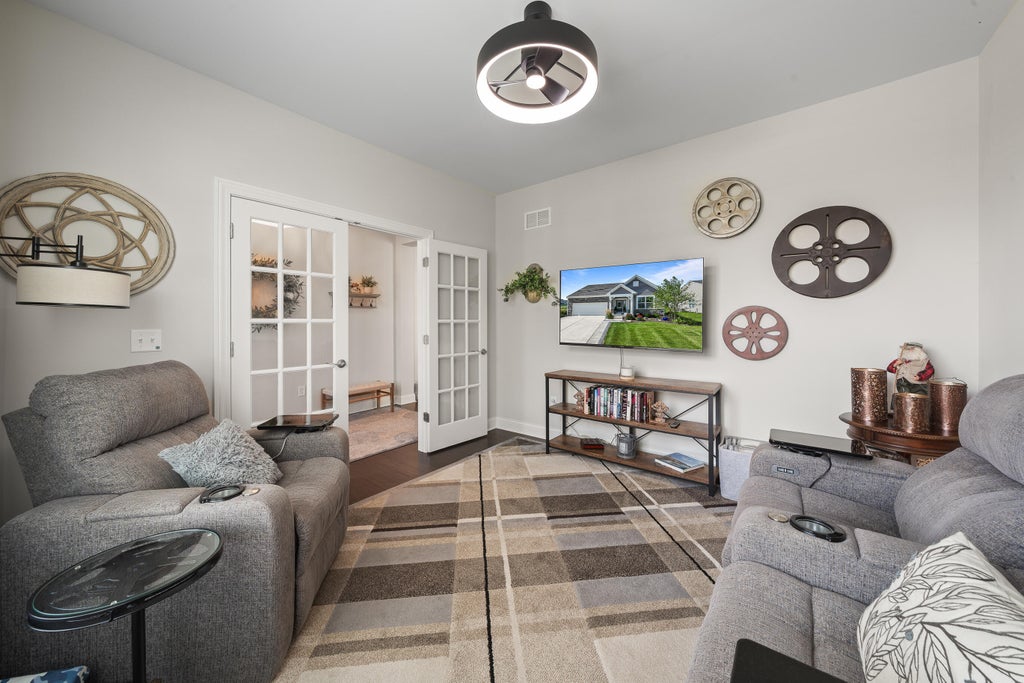
| Den is 11 x 11 |
| Den Level: Main |
| Laundry room |
| Pantry |
| Bedroom 2 is 11 x 12 |
| Bedroom 2 Level: Main |
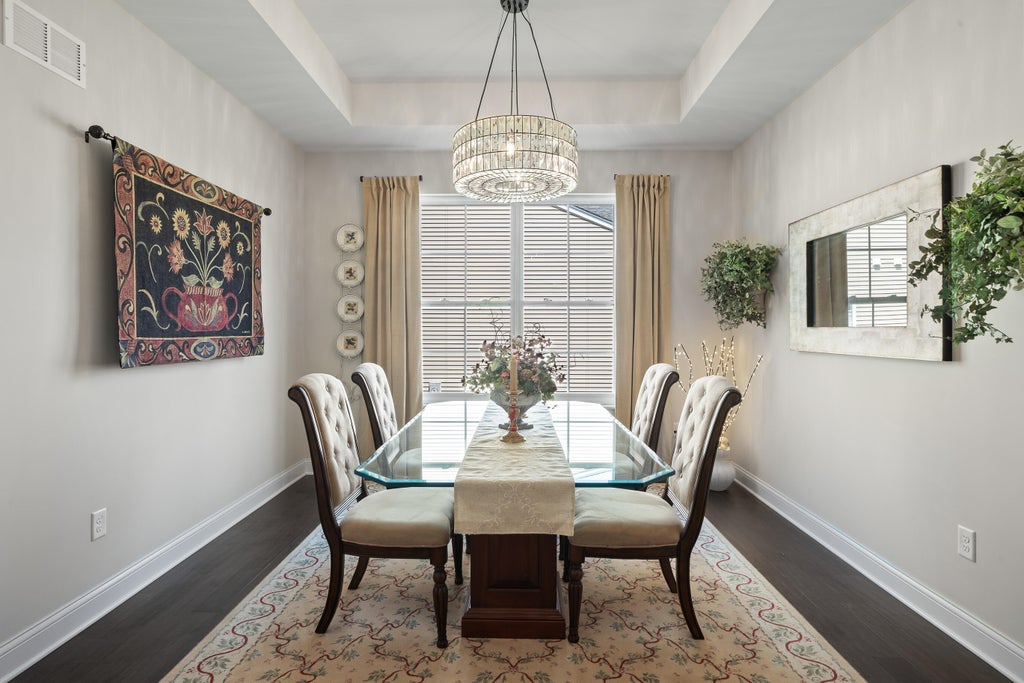
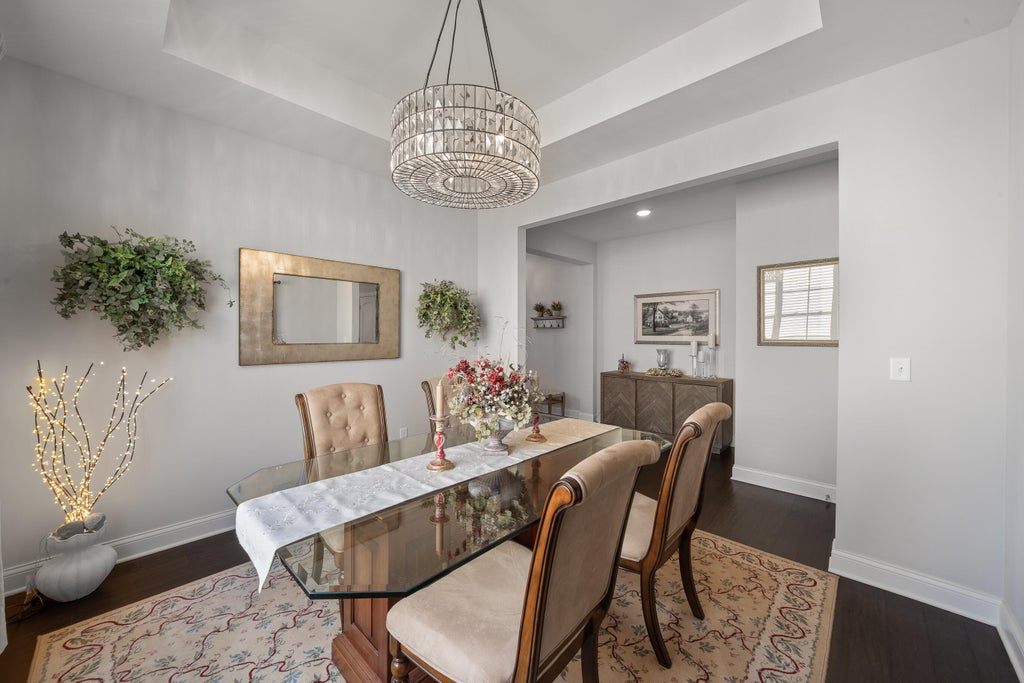
| Dining Room is 14 x 7 |
| Dining Level: Main |
| Living Room is 23 x 21 |
| Living Room Level: Main |
| Laundry Room is 6 x 10 |
| Laundry Room Level: Main |
| Number of rooms: 9 |