
8042 41st Ave, Kenosha, WI 53142 CONTINGENT
$214,900
MLS #: 1978014
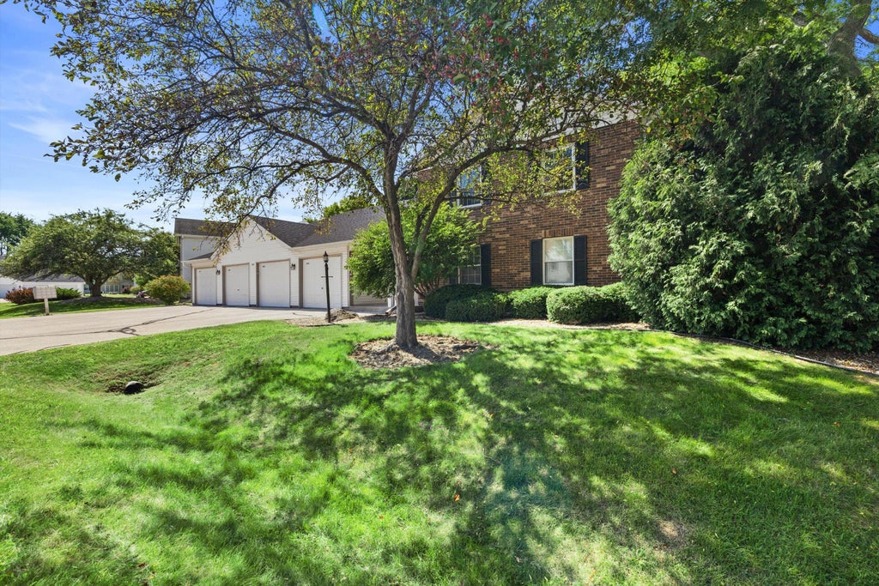
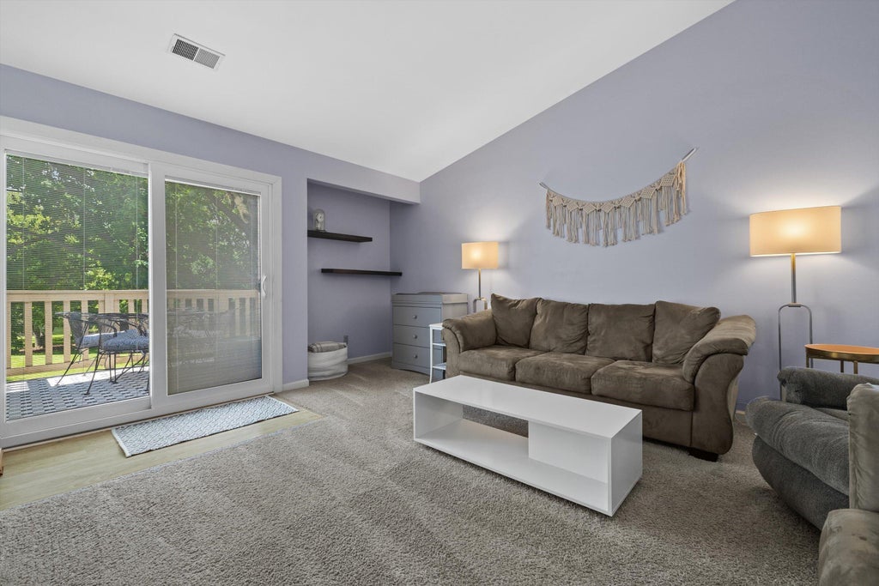
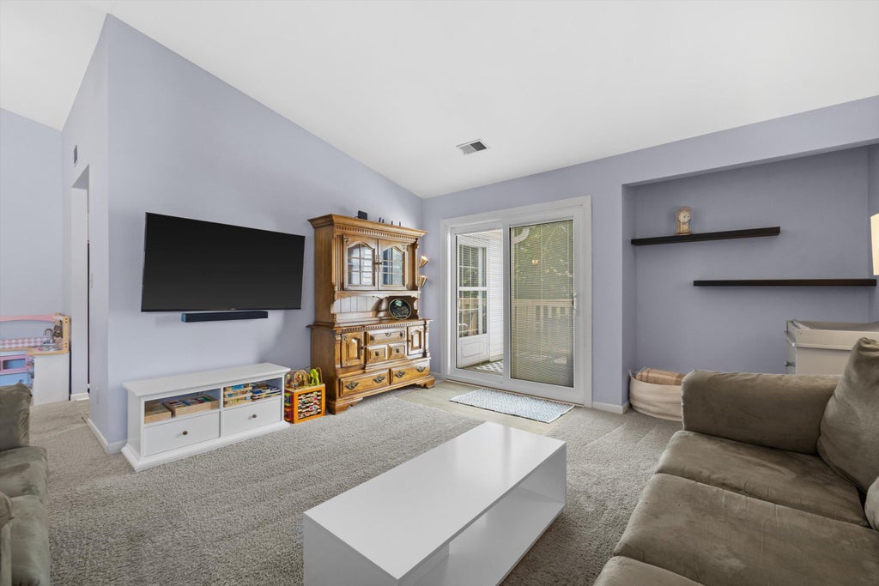
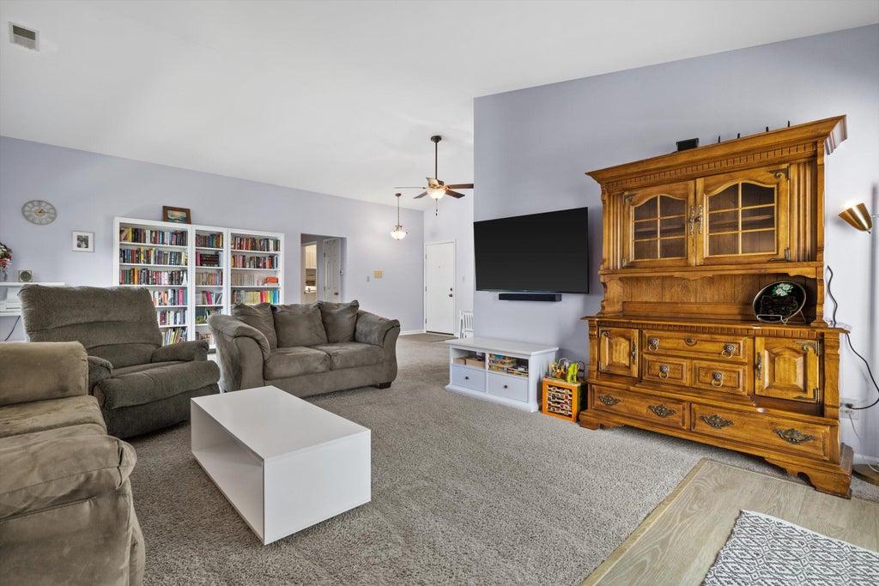





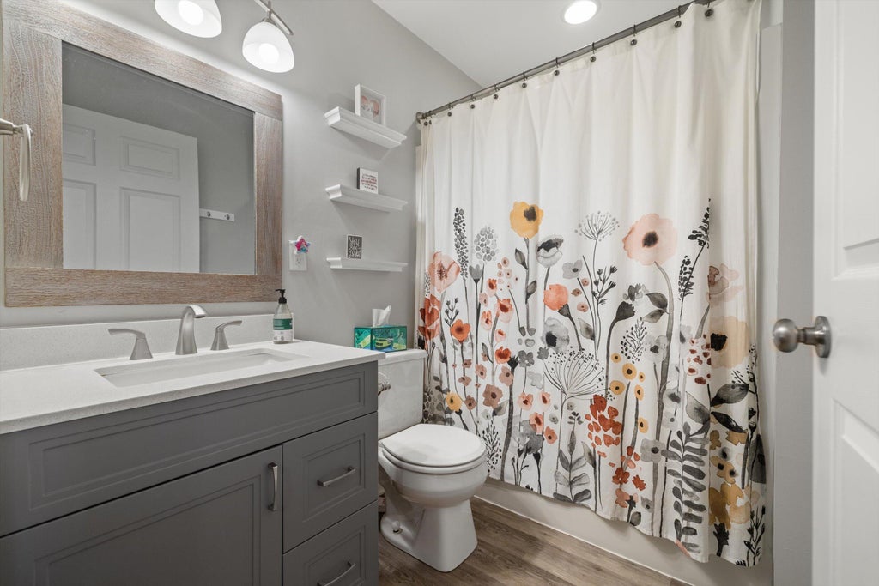
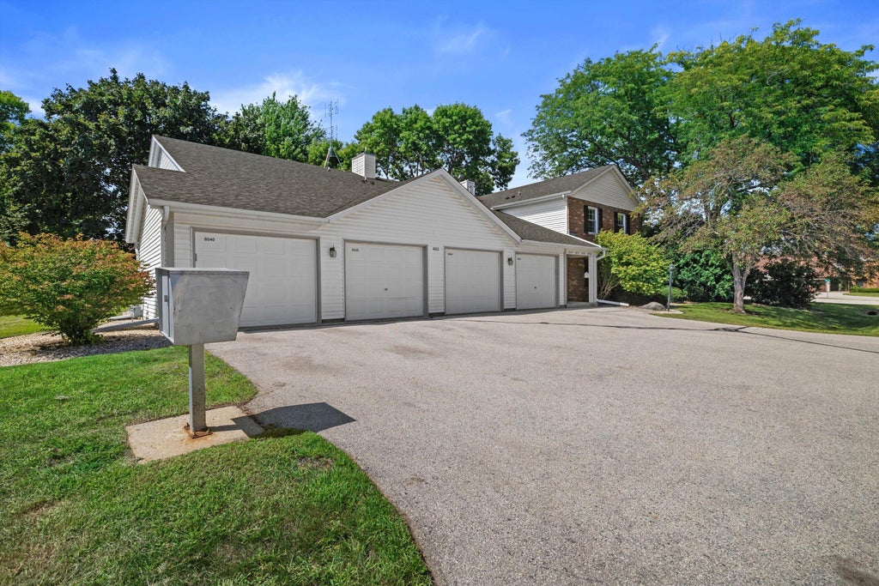
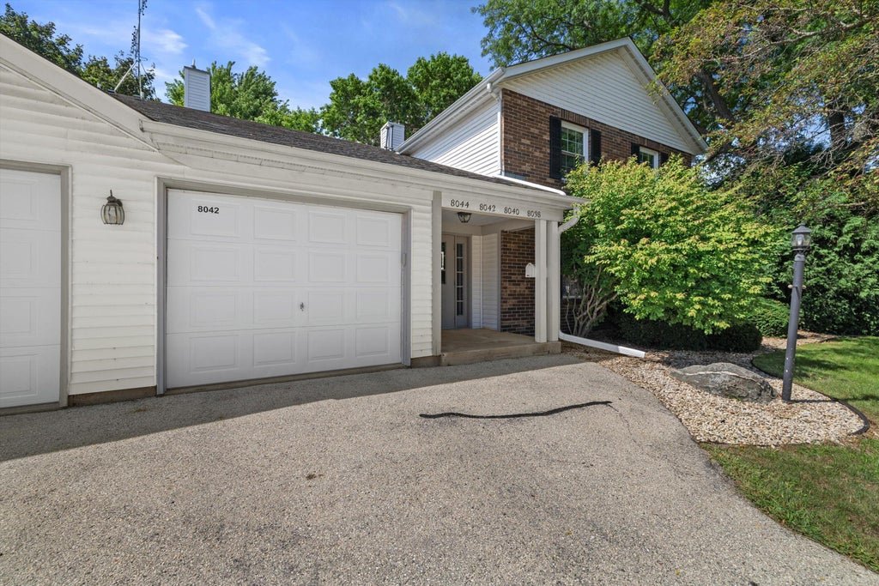
| 2 Beds | 2 Baths | 1 Car Garage | 1,250 Sq Ft |
Description of 8042 41st Ave, Kenosha, WI 53142
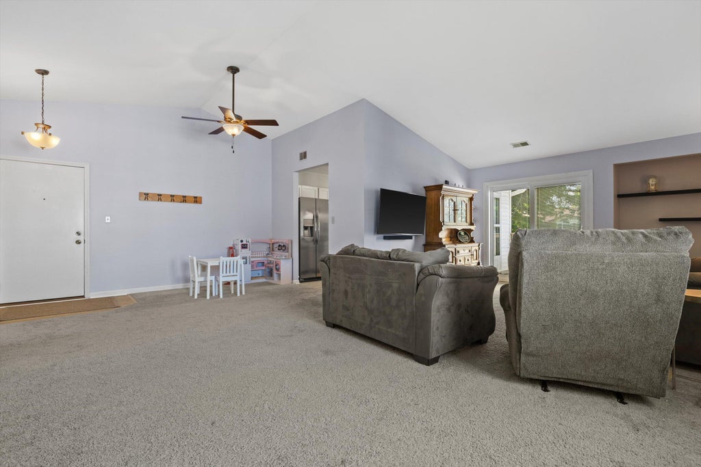
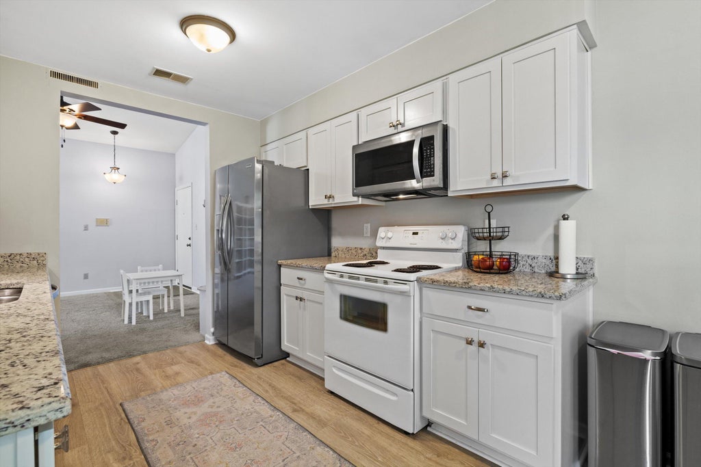
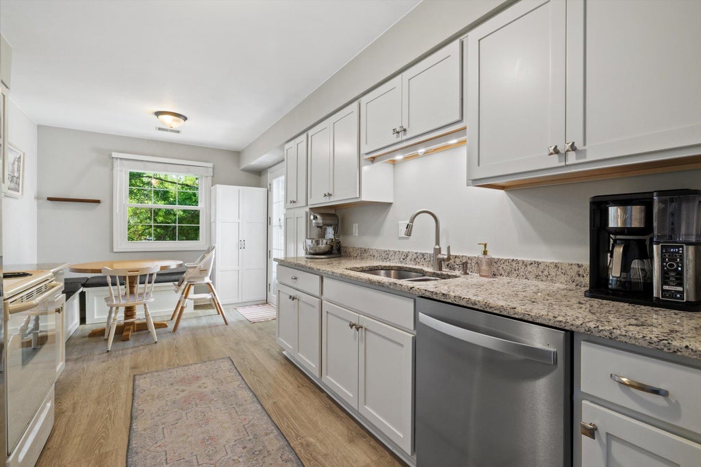
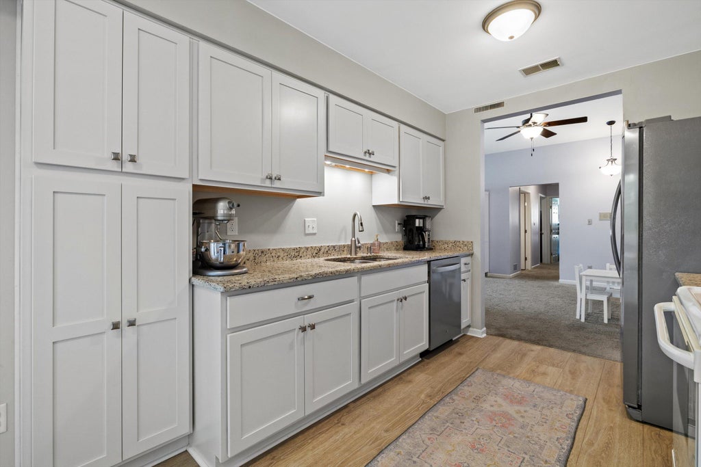
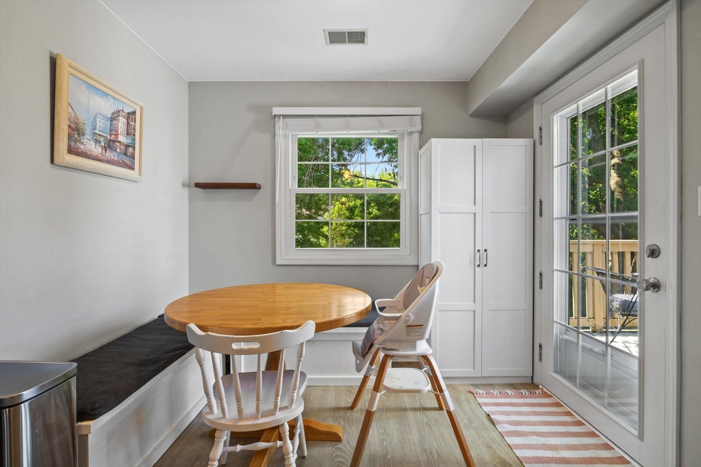
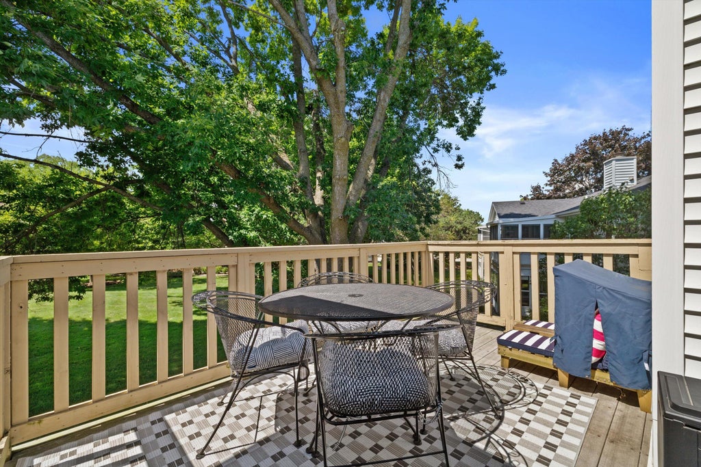
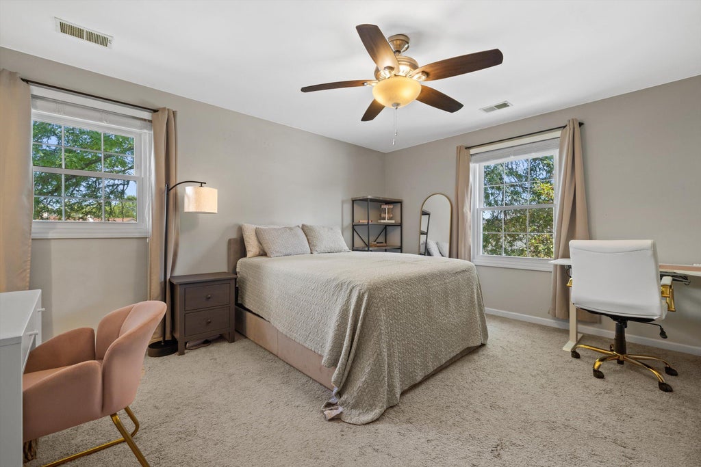
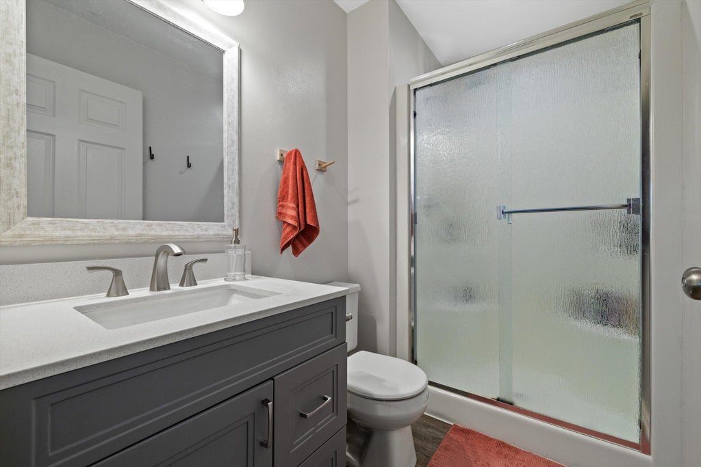
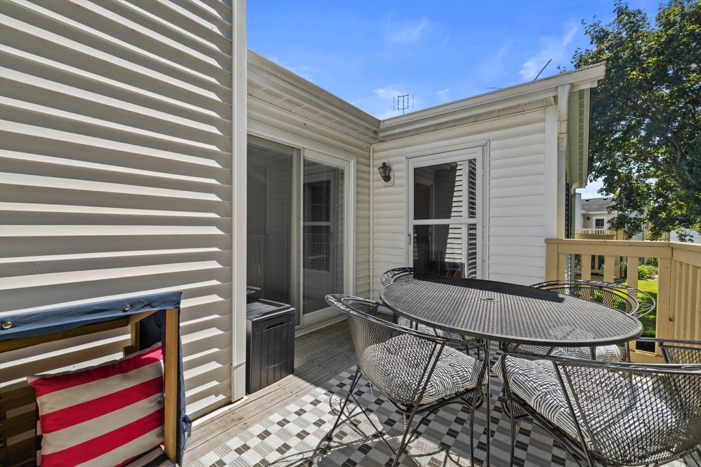
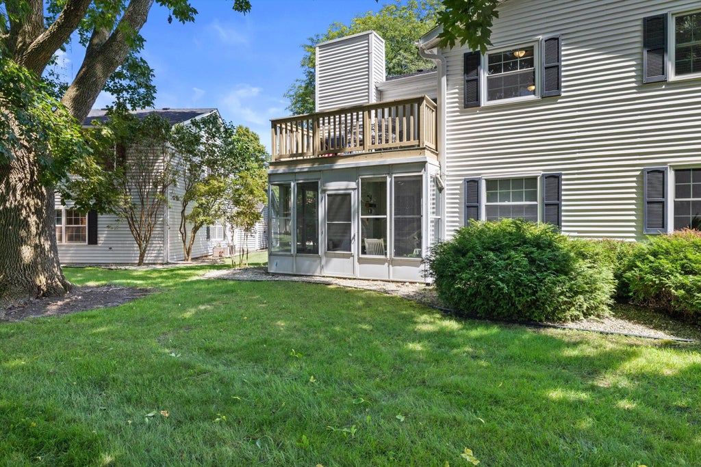
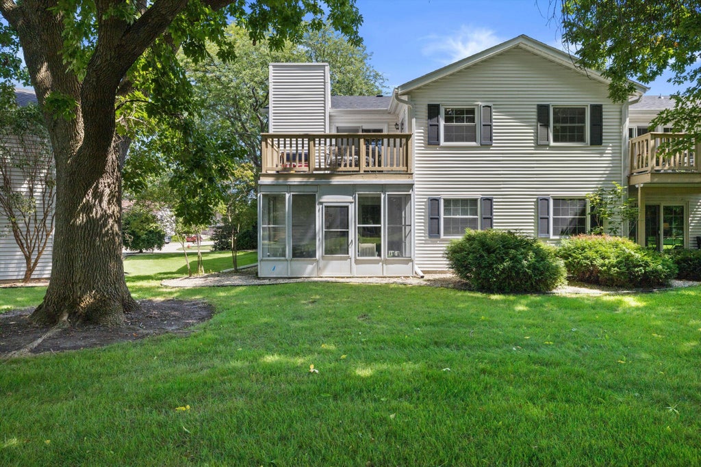
Spacious 2 bedroom, 2 full bathroom condo in desirable Allenwood Estates! The spacious living room creates a bright and airy atmosphere, while the kitchen offers an eat-in nook perfect for casual meals or morning coffee. Enjoy the outdoors from the generous private balcony, perfect for dining, relaxing, or entertaining. A new roof in 2026 provides added peace of mind, while the convenient condo lifestyle means less time spent on exterior maintenance. With an attached garage, in-unit laundry, and additional storage, this home offers plenty of space and functionality. Located close to shopping, restaurants, and everyday conveniences, don't miss this fantastic opportunity!
Property Features of 8042 41st Ave, Kenosha, WI 53142
Listing courtesy of: RE/MAX ELITE
TYPE
Condominium
Condominium
Year Built
1987
1987
Annual Taxes
$3,208.00
$3,208.00
Stories
1
1
Features
| Elementary school: Whittier |
| Middle school: Lance |
| High school: Tremper |
| Washer |
| Dryer |
| Range |
| Microwave oven |
| Dishwasher |
| Refrigerator |
| Garage |
| One car garage |
| Attached parking |
| Attached garage |
| Garage spaces: 1 |
| Vinyl siding |
| Brick exterior |
| Lot zoned: RM2 |
| Cable television available |
| Public sewer |
| Public water |
| Levels in property: One |
| Total square feet: 1250 |
| Total above grade finished sq ft: 1250 |
| Living square feet: 1250 |
| For sale |
| Tax year: 2025 |
| HOA Dues: 245 |
Rooms & Dimensions
| Laundry room |
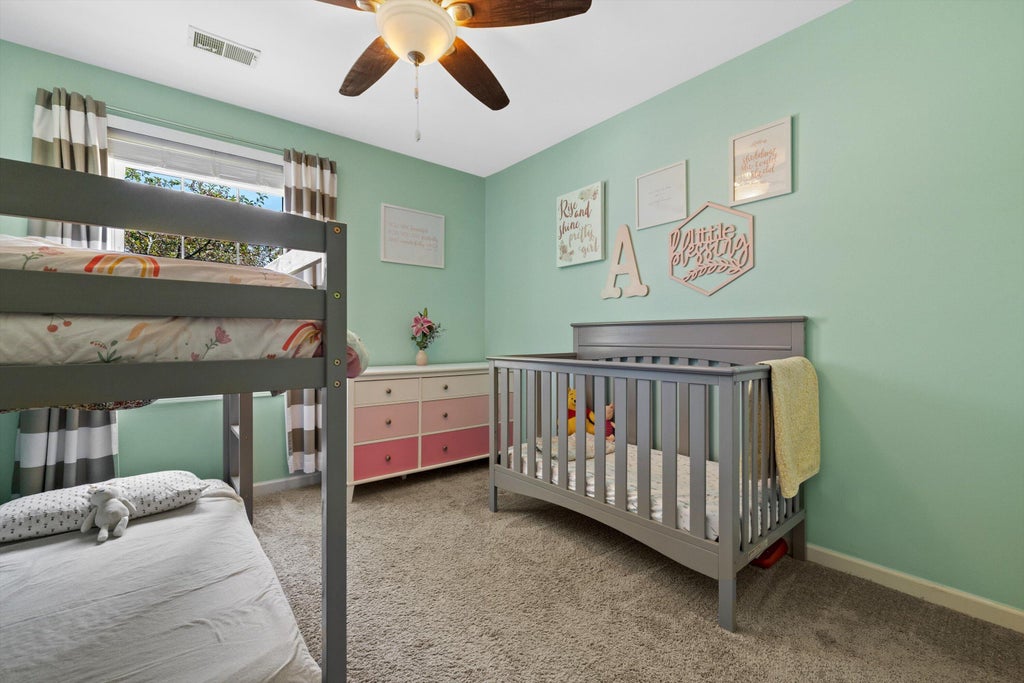
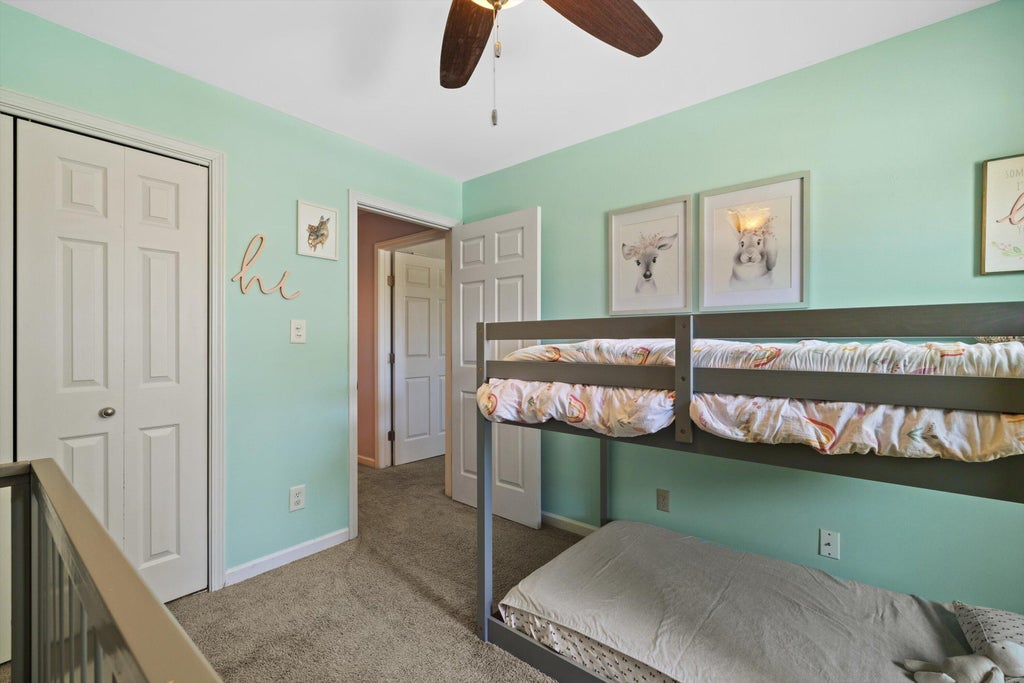
| Bedroom 2 is 11 x 10 |
| Bedroom 2 Level: Main |
| Dining Room is 14 x 9 |
| Dining Level: Main |
| Living Room is 26 x 14 |
| Living Room Level: Main |
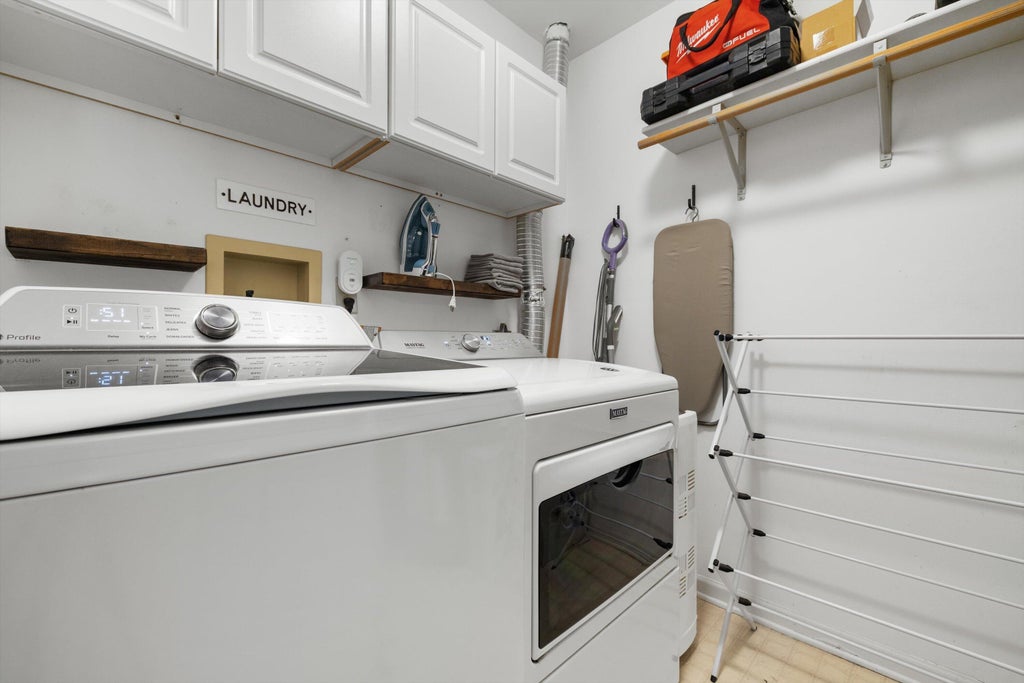
| Laundry Room is 6 x 6 |
| Laundry Room Level: Main |
| Number of rooms: 6 |