
1023 8th St S, La Crosse, WI 54601 PENDING










| 3 Beds | 2 Baths | 1 Car Garage | 1,098 Sq Ft |
Description of 1023 8th St S, La Crosse, WI 54601
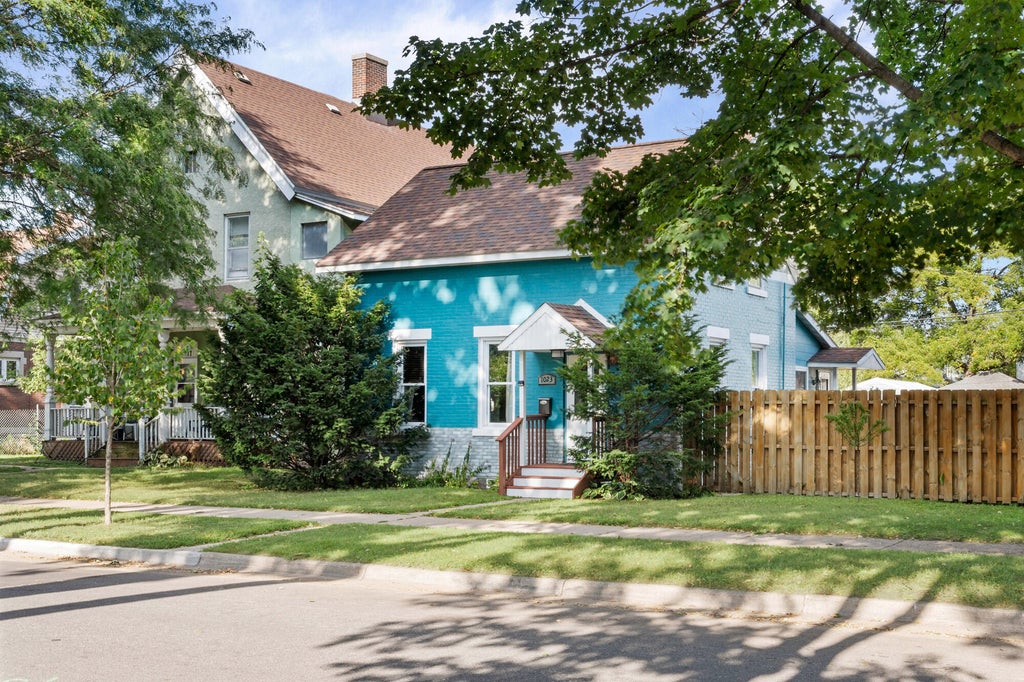
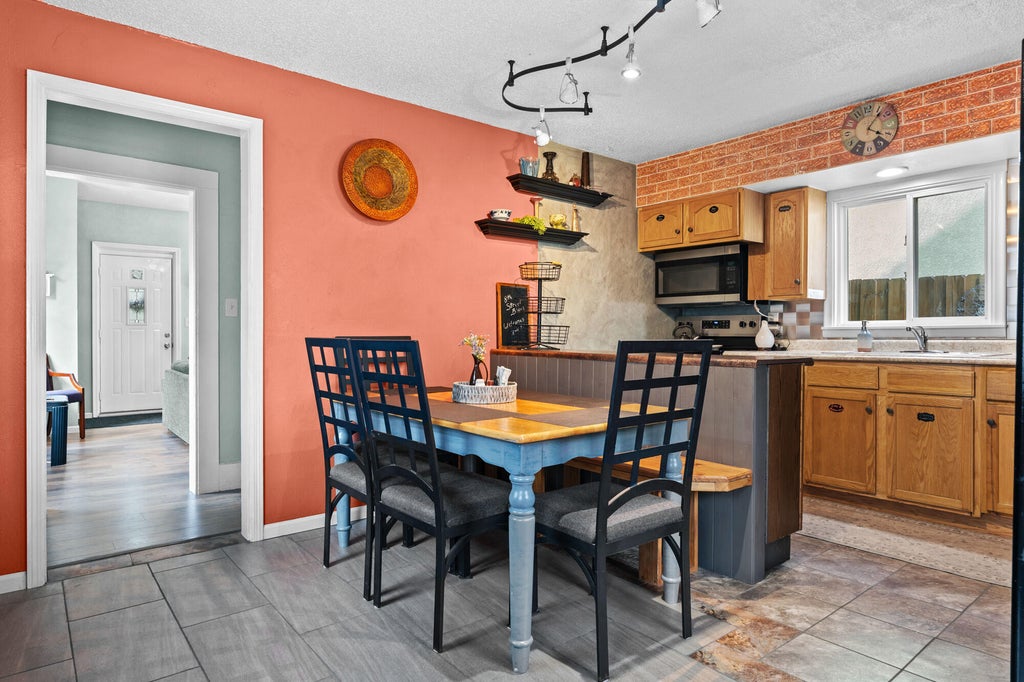
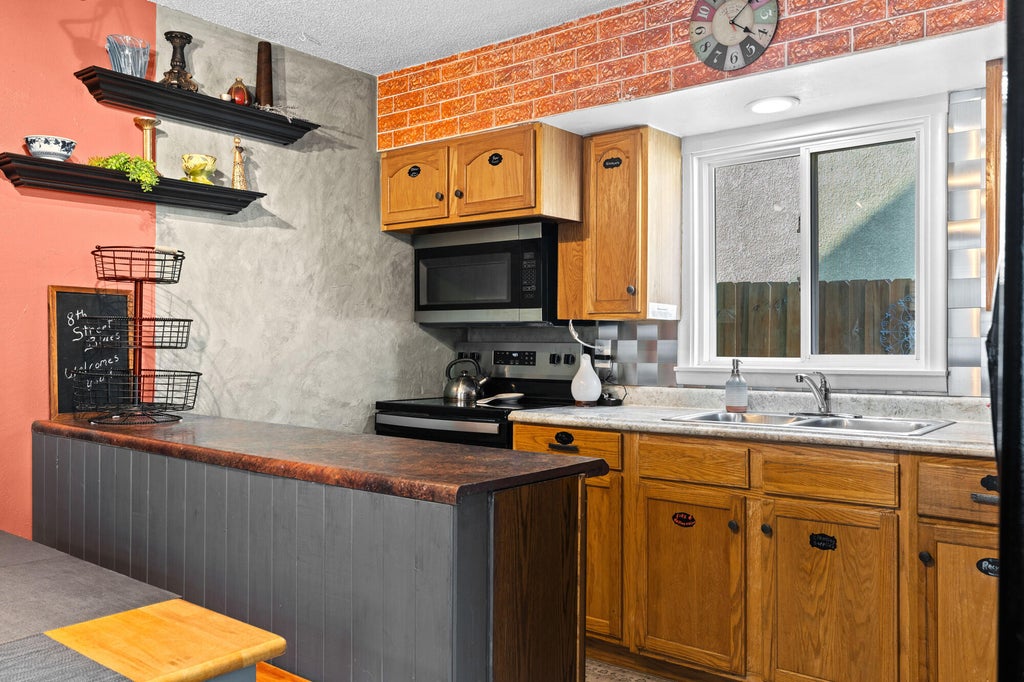
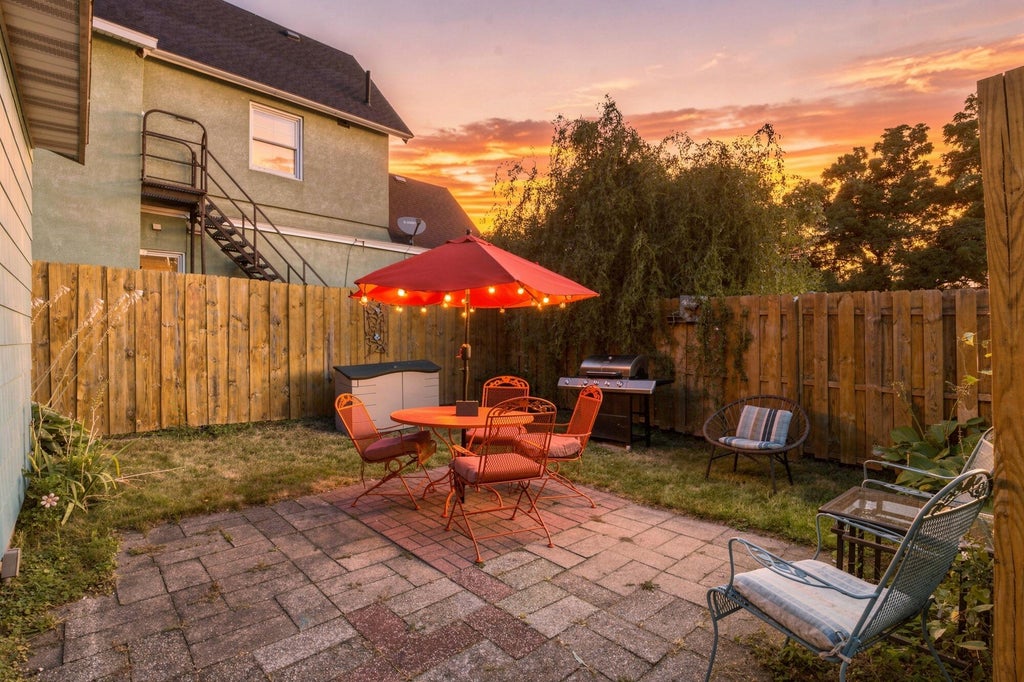
Welcome home to this charming property in La Crosse, conveniently located near a local elementary school. With a spacious yard, private patio, and one car garage, this property offers plenty of room to relax, entertain, and enjoy the outdoors. The home has benefited from extensive updates, including an updated furnace, central A/C, water heater, and electrical improvements. An additional bathroom was added upstairs, and insulation has been upgraded. Cute, comfortable, and move in ready, the home has been thoughtfully maintained and is ready for its next owner. Previously used as a successful short term rental, the furnishings may also be included with the sale if desired--making this a great opportunity for someone looking for a true turnkey property. Set up your showing today!
Property Features of 1023 8th St S, La Crosse, WI 54601
Farm House
Single Family Residence
1901
$3,288.48
2
.16
Features
| Washer |
| Dryer |
| Range |
| Oven |
| Microwave oven |
| Refrigerator |
| Central air |
| Forced air heat |
| Natural gas heat |
| Garage |
| One car garage |
| Detached parking |
| Detached garage |
| Garage spaces: 1 |
| Brick exterior |
| Patio |
| Fenced yard |
| Lot acreage is: 0.16 |
| Fenced lot |
| Lot sqft: 6969.6 |
| Lot zoned: Residential |
| Improvement: sidewalks |
| Full basement |
| Partial basement |
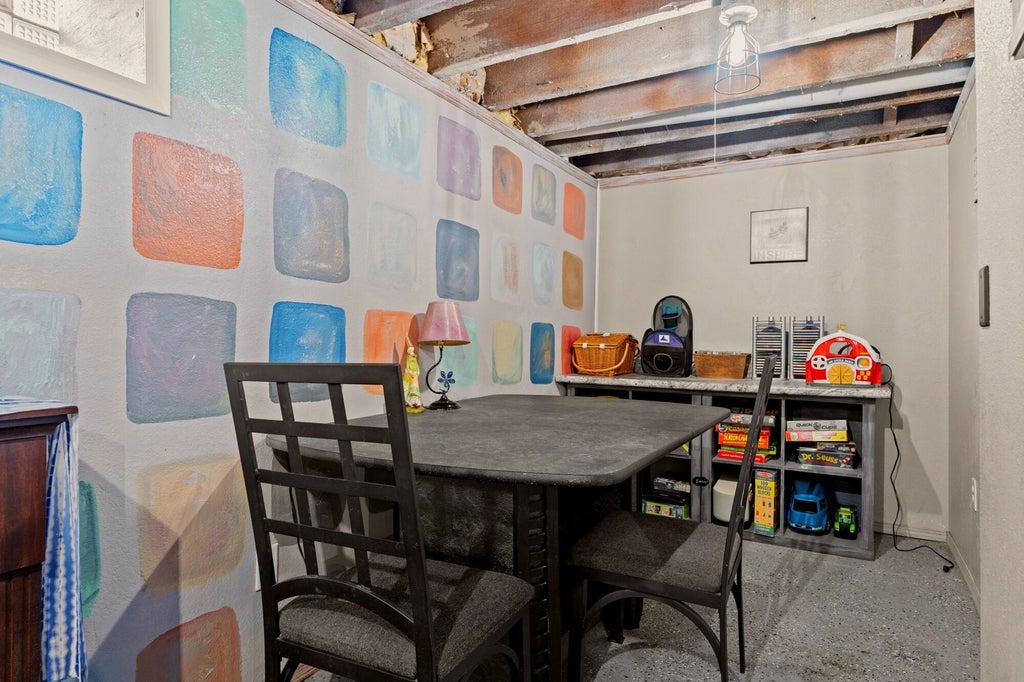
| Partially finished basement |
| Paved driveway |
| Public sewer |
| Public water |
| Total square feet: 1098 |
| Total above grade finished sq ft: 1098 |
| Living square feet: 1098 |
| Property style: farm house |
| For sale |
| Tax year: 2025 |
Rooms & Dimensions
| Bedroom 2 is 7.66 x 11 |
| Bedroom 2 Level: Main |
| Bedroom 3 is 10.75 x 7.66 |
| Bedroom 3 Level: Upper |
| Dining Room is 7.25 x 11.9 |
| Dining Level: Main |
| Living Room is 15 x 15 |
| Living Room Level: Main |
| Number of rooms: 6 |