
14830 State 26 -, Crooked Creek, MN 55919 PENDING










| 3 Beds | 2 Baths | 2 Car Garage | 3,184 Sq Ft |
Description of 14830 State 26 -, Crooked Creek, MN 55919
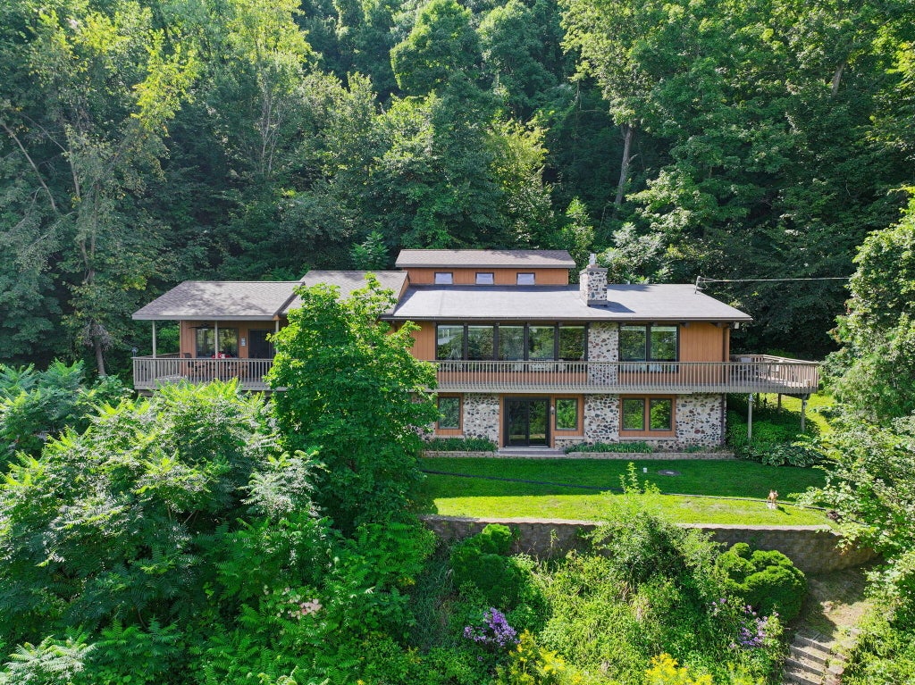
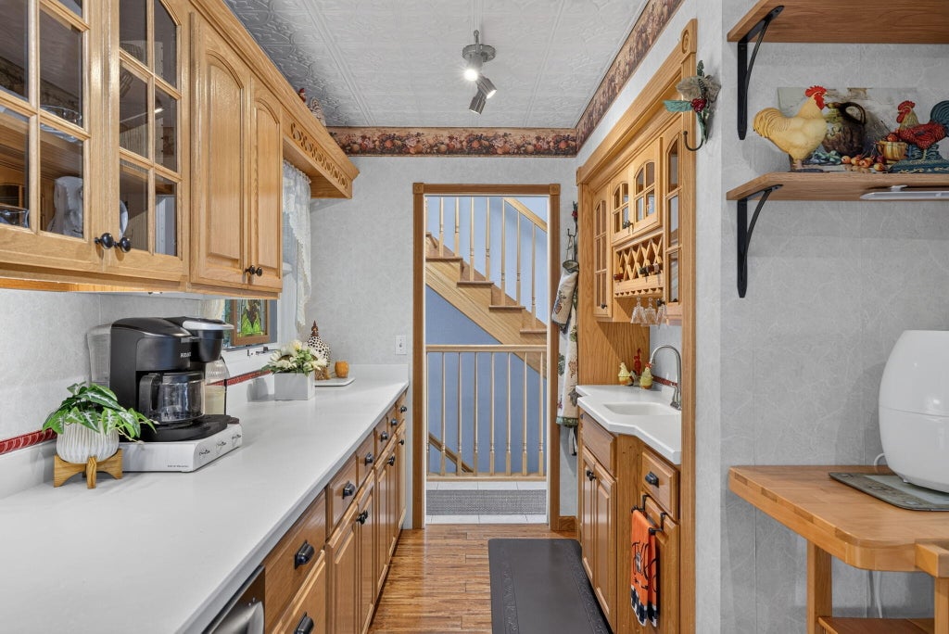
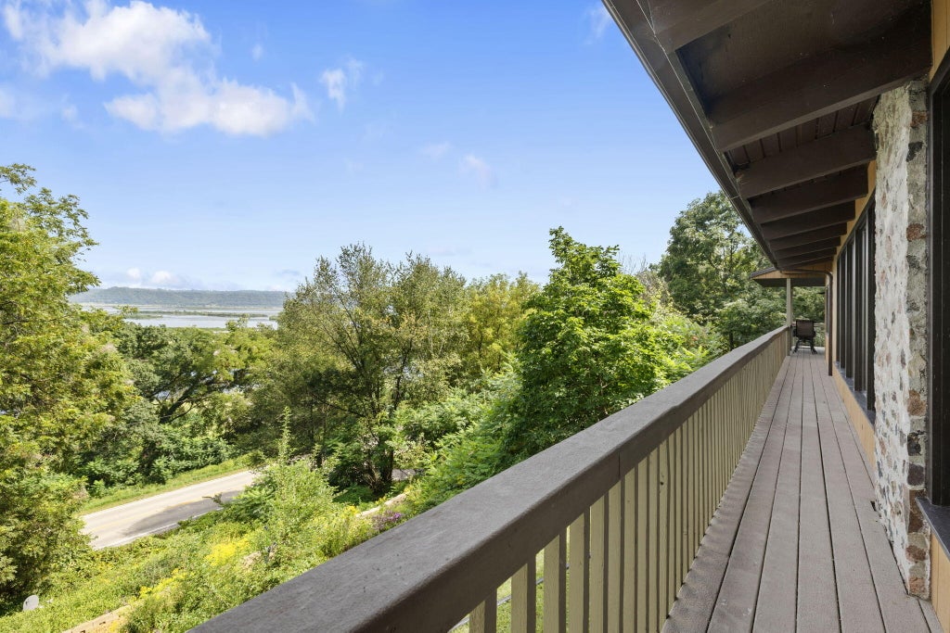
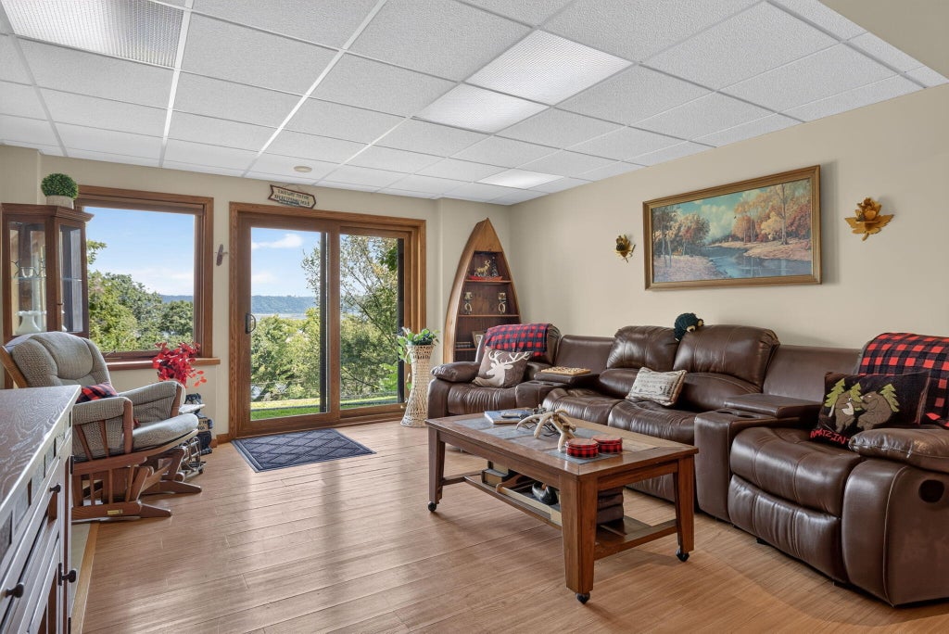
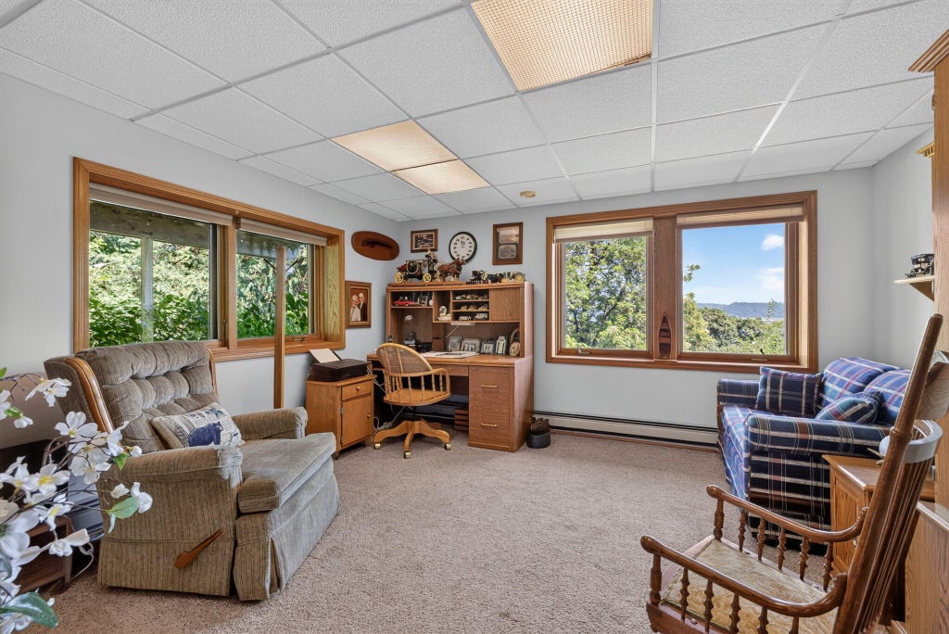
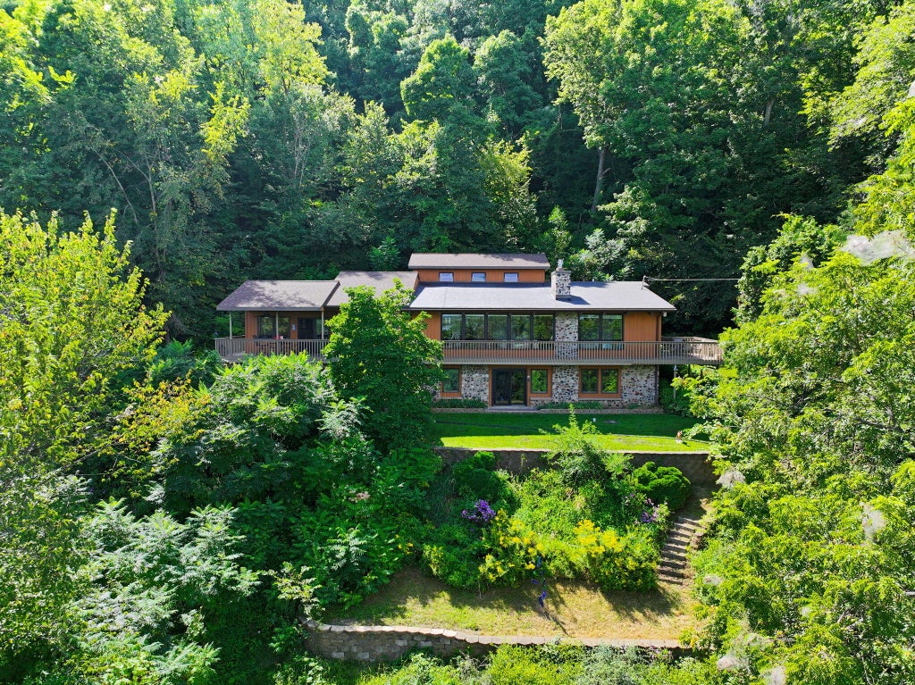
Perched above the Mississippi & wrapped in wooded privacy, this rare & stunning retreat offers a front-row seat to the river w/all of its wildlife. A dramatic wall of windows fills the vaulted great room w/views, anchored by hardwood floors & a massive stone gas fireplace. Expansive kitchen features light oak cabinetry, double oven, island, solid surfaces & wet bar. A 3/4-season porch opens to 2 decks, including a covered river-view deck. Main-floor primary suite offers a remodeled bath, laundry & private deck overlooking the woods & the river. Walkout LL is made for entertaining w/2nd wood burning fireplace, full kitchenette, family room, bedroom & bath. Loft adds flexible office/game space. Heated 2-car garage, newer roof & beautiful landscaping complete this private bluffside escape.
Property Features of 14830 State 26 -, Crooked Creek, MN 55919
Contemporary,Other
Single Family Residence
1968
$3,078.00
5
Features
| Washer |
| Dryer |
| Range |
| Oven |
| Cooktop |
| Microwave oven |
| Dishwasher |
| Refrigerator |
| Central air |
| Radiant heat |
| Wood heat |
| Garage |
| Two car garage |
| Attached parking |
| Attached garage |
| Garage spaces: 2 |
| Wood exterior |
| Stone exterior |
| Patio |
| Deck |
| Lot acreage is: 5 |
| Lot sqft: 217800 |
| Wooded lot |
| Lot zoned: Residential |
| Lot has water view |
| Wet bar |
| Vaulted ceilings |
| Garbage disposal |
| Handicap access |
| Kitchen island |
| Security system |
| Concrete basement |
| Finished basement |
| Full basement |
| Basement has outside entrance |
| Walkout basement |
| Paved driveway |
| Private water |
| Well water |
| Septic system |
| Total square feet: 3184 |
| Total above grade finished sq ft: 1712 |
| Basement square feet: 1472 |
| Living square feet: 3184 |
| Property style: contemporary |
| For sale |
| Tax year: 2026 |
Rooms & Dimensions
| Loft |
| Loft is 25 x 14 |
| Loft Level: Upper |
| Bedroom 2 is 11 x 10 |
| Bedroom 2 Level: Main |
| Bedroom 3 is 16 x 14 |
| Bedroom 3 Level: Lower |
| Dining Room is 9 x 21 |
| Dining Level: Main |
| Living Room is 20 x 19 |
| Living Room Level: Main |
| Number of rooms: 15 |