
889 Horns Corners Rd, Cedarburg, WI 53012
$1,299,000
MLS #: 1978079


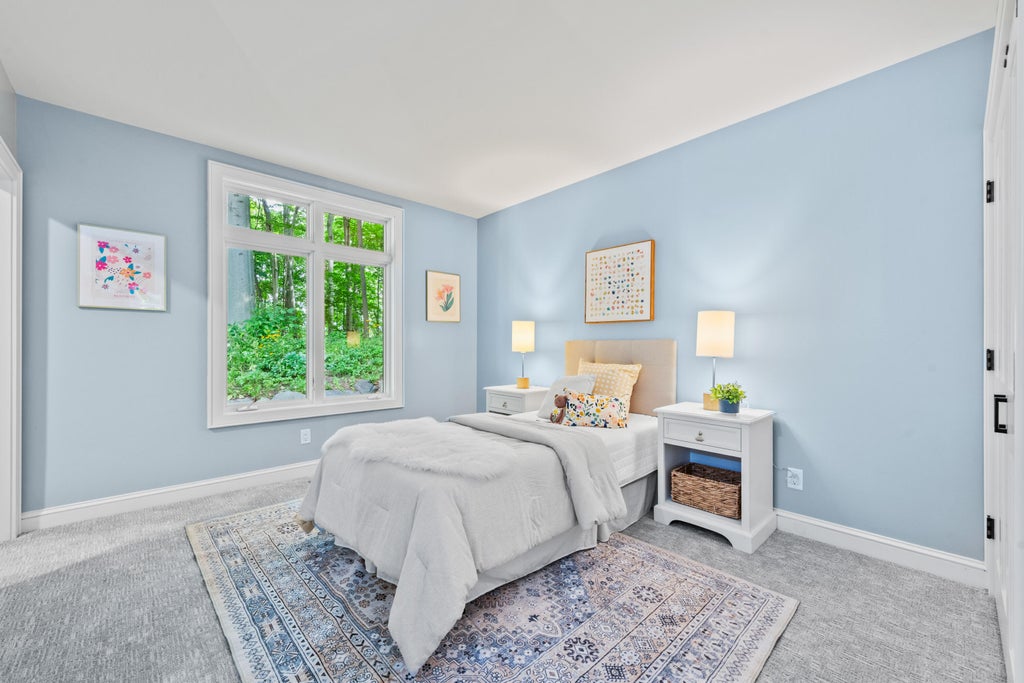


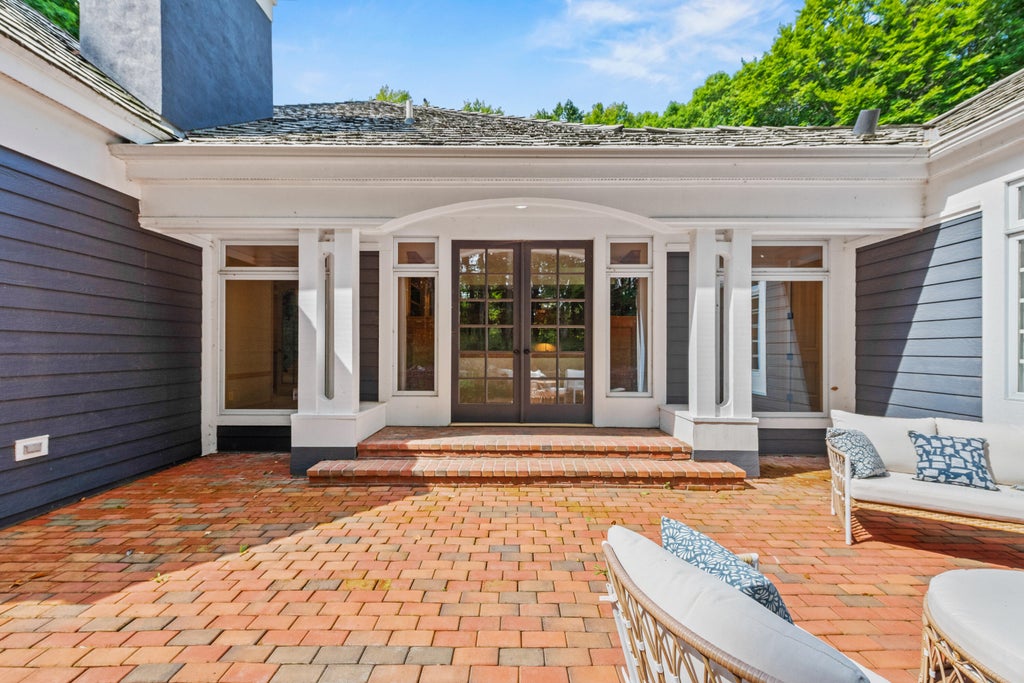


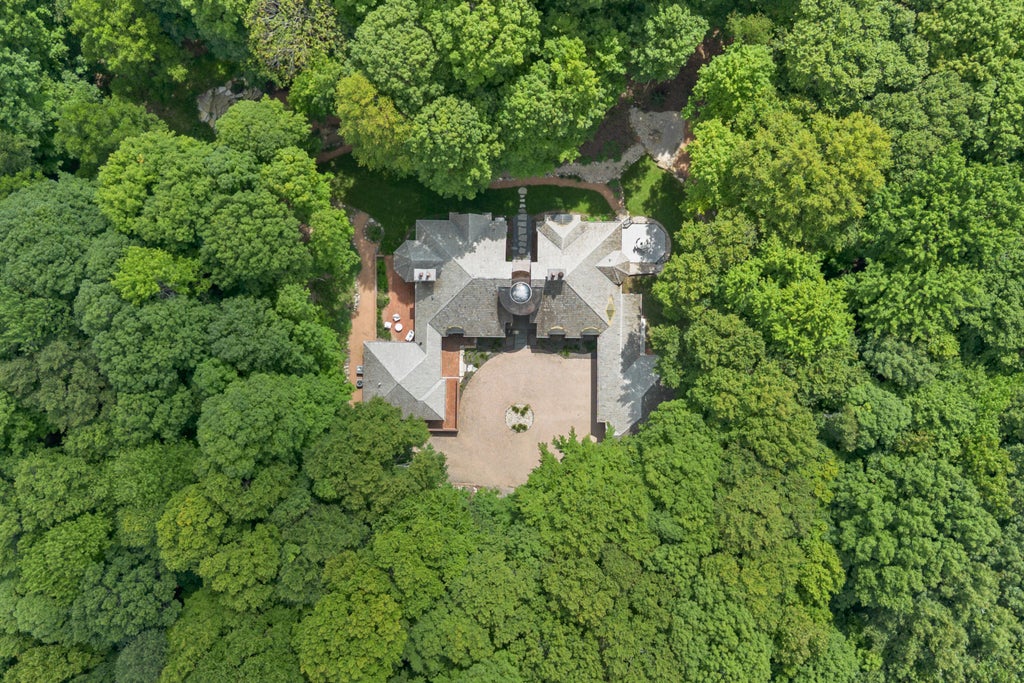


| 4 Beds | 3.5 Baths | 3.5 Car Garage | 4,624 Sq Ft |
Description of 889 Horns Corners Rd, Cedarburg, WI 53012
Tucked away on 6 beautifully wooded acres, this extraordinary estate offers a rare blend of privacy, craftsmanship & expansive living. Originally designed & built by renowned Meier & Hoffman, the residence showcases exceptional quality & thoughtful design. Nearly 5,000sqft provides an impressive setting for everyday living & entertaining, while the grounds create a peaceful retreat immersed in nature. A picturesque waterfall & dry river feature enhance the enchanting landscape. Extensive improvements have been completed throughout, offering an exciting opportunity to bring your own vision & finish the estate to your personal taste. Just minutes from downtown Cedarburg, shops & restaurants
Property Features of 889 Horns Corners Rd, Cedarburg, WI 53012
Listing courtesy of: Keller Williams Realty-Milwaukee North Shore
HOME STYLE
Ranch
Ranch
TYPE
Single Family Residence
Single Family Residence
Year Built
1995
1995
Annual Taxes
$13,924.00
$13,924.00
Stories
1
1
Acres
6.1
6.1
Features
| Elementary school: Parkview |
| Middle school: Webster |
| High school: Cedarburg |
| Oven |
| Cooktop |
| Microwave oven |
| Dishwasher |
| Refrigerator |
| Central air |
| Forced air heat |
| Natural gas heat |
| Garage |
| Attached parking |
| Attached garage |
| Garage spaces: 3.5 |
| Brick exterior |
| Patio |
| Lot acreage is: 6.1 |
| Corner lot |
| Waterfront lot |
| Lot has pond |
| Lot sqft: 265716 |
| Wooded lot |
| Lot zoned: RES |
| Wet bar |
| Vaulted ceilings |
| Garbage disposal |
| Kitchen island |
| Walk-in closet(s) |
| Concrete basement |
| Crawlspace |
| Full basement |
| Sump pump |
| Paved driveway |
| Private water |
| Well water |
| Septic system |
| Property style: ranch |
| For sale |
| Tax year: 2025 |
Rooms & Dimensions
| Den is 13 x 13 |
| Den Level: Main |
| Family room is 21 x 16 |
| Family Room Level: Main |
| Laundry room |
| Pantry |
| Bedroom 2 is 13 x 13 |
| Bedroom 2 Level: Main |
| Bedroom 3 is 13 x 11 |
| Bedroom 3 Level: Main |
| Bedroom 4 is 13 x 11 |
| Bedroom 4 Level: Main |
| Dining Room is 15 x 10 |
| Dining Level: Main |
| Living Room is 31 x 14 |
| Living Room Level: Main |
| Laundry Room is 11 x 6 |
| Laundry Room Level: Main |
| Number of rooms: 10 |