
2212 W Sunnydale Ln, Mequon, WI 53092

















| 4 Beds | 3.5 Baths | 5 Car Garage | 2,955 Sq Ft |
Description of 2212 W Sunnydale Ln, Mequon, WI 53092
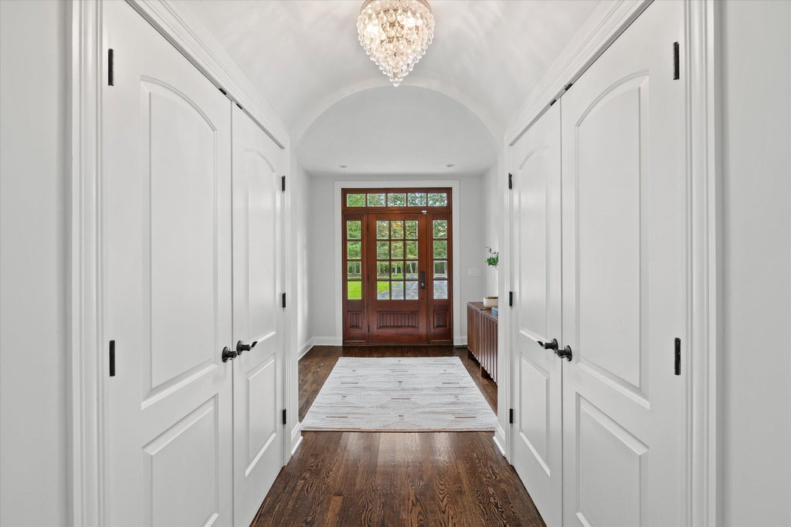
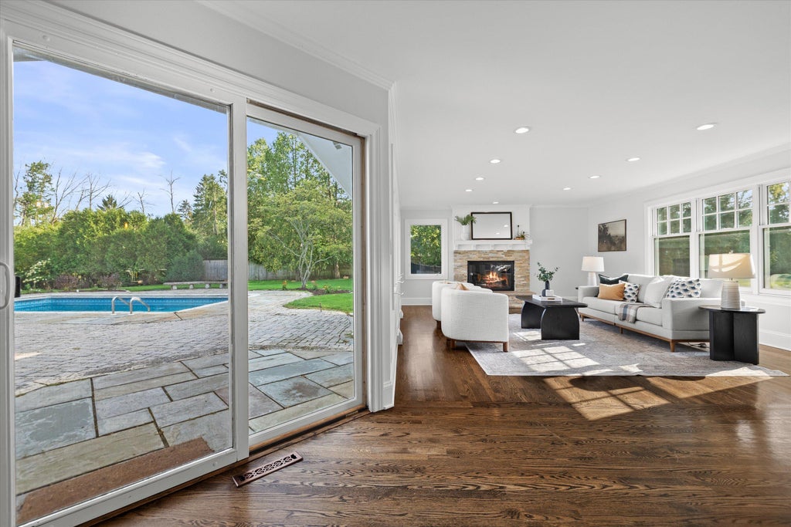
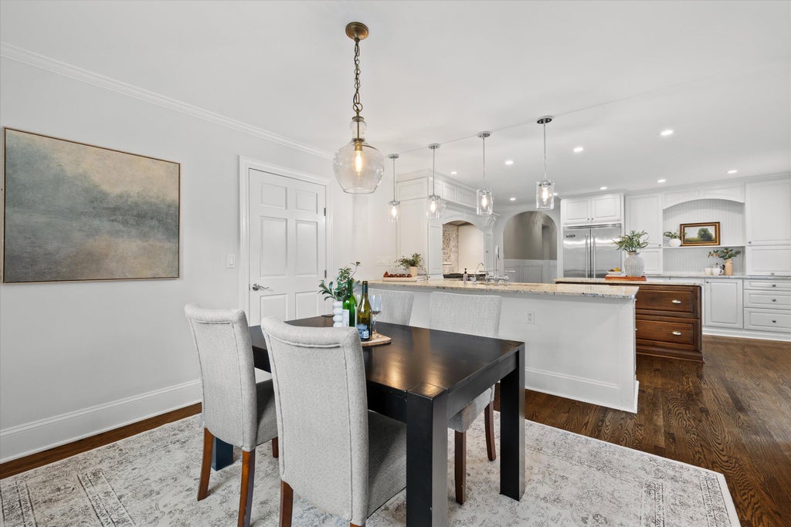
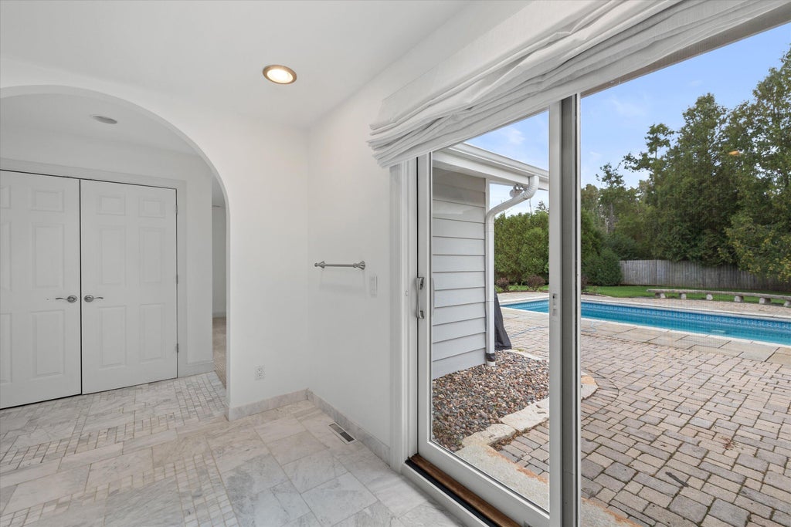
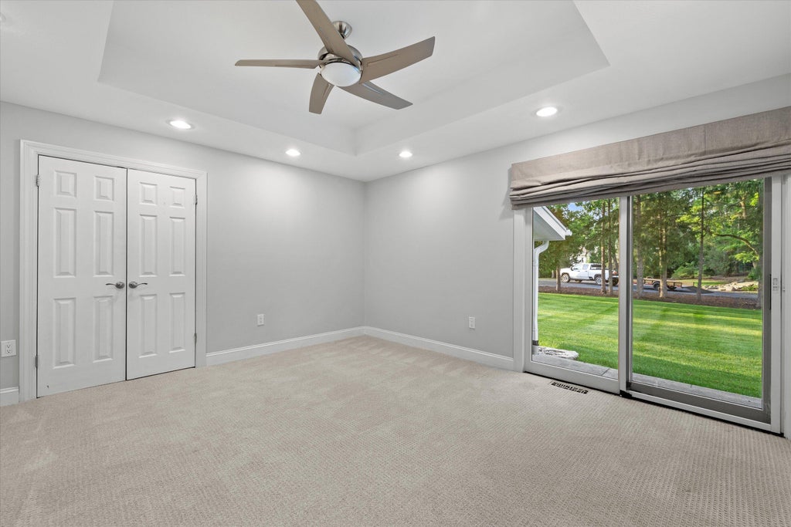
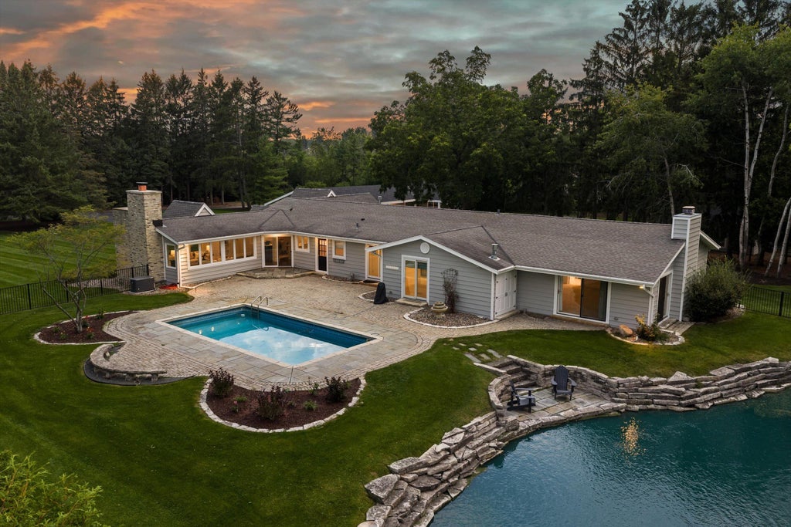
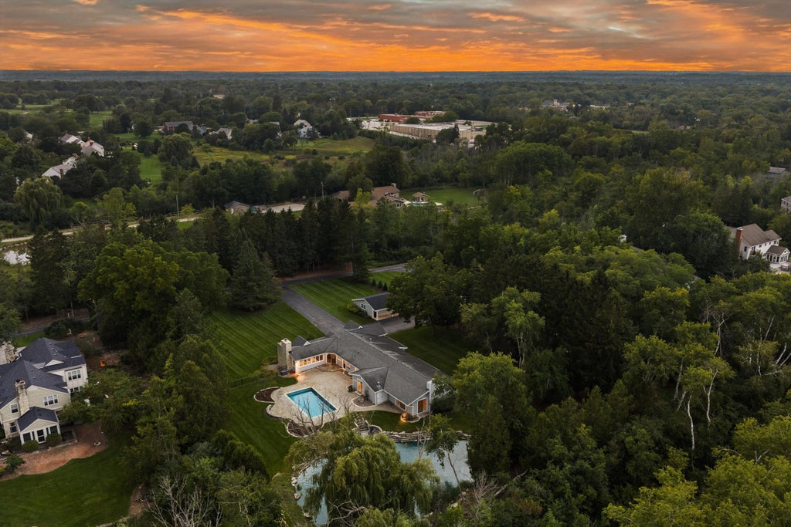
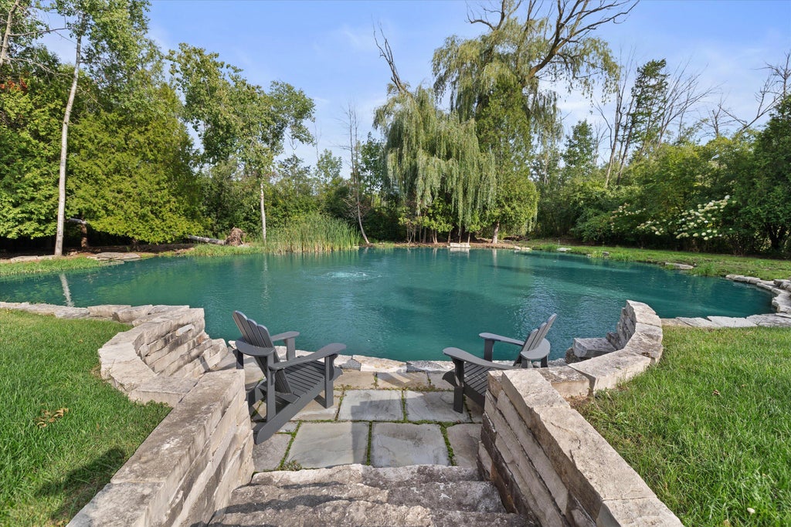
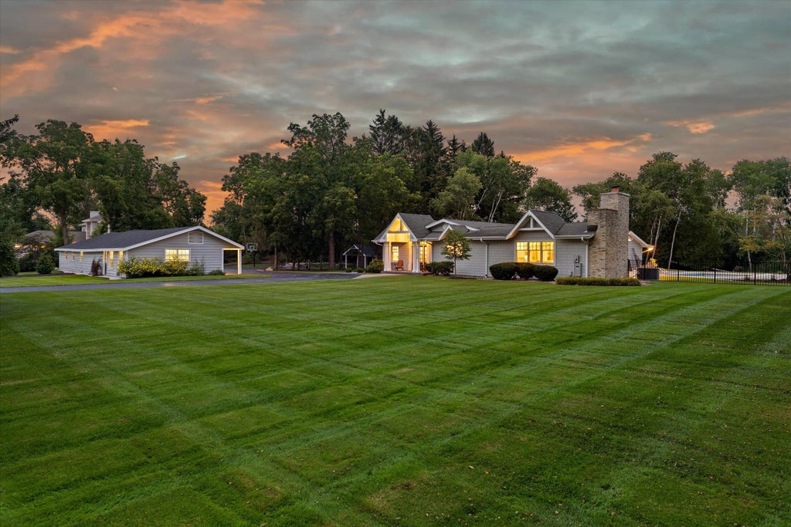
Rare 4 Bedroom Ranch wiith Adu in sought after Southeast Mequon location! Spectacular two acre property with guest house, separate 5 stall garage, outbuildings, private pond, pool, and gorgeous newly landscaped and terraced grounds. Stunning remodeled executive ranch feels like new construction with open concept white kitchen, high end applainces, cathedral ceilings, and south facing exposure throughout! Impressive quality craftsmanship. Expansive primary onsuite addition with walk-in closets and dreamy bathroom. All bedrooms offer remodeled onsuite baths and newly installed carpeting. Finished Lower Level with newer mechanicals and loads of storage. 5 car garage offers rare attached adu with Living room, Kitchen, Bedroom, Kitchenette and bath. Additional outbuilding on lot. Rare Find!
Property Features of 2212 W Sunnydale Ln, Mequon, WI 53092
Ranch
Single Family Residence
1967
$11,110.20
1
2.21
Features
| Elementary school: Donges Bay |
| Middle school: Lake Shore |
| High school: Homestead |
| Washer |
| Dryer |
| Oven |
| Dishwasher |
| Refrigerator |
| Central air |
| Forced air heat |
| Natural gas heat |
| Garage |
| Detached parking |
| Detached garage |
| Garage spaces: 5 |
| Wood exterior |
| Patio |
| Lot acreage is: 2.21 |
| Waterfront lot |
| Lot has pond |
| Lot sqft: 96267.6 |
| Wooded lot |
| Lot zoned: RES |
| Lot has water view |
| Vaulted ceilings |
| Garbage disposal |
| Kitchen island |
| Walk-in closet(s) |
| Crawlspace |
| Full basement |
| Paved driveway |
| Public sewer |
| Well water |
| Shared well |
| Total square feet: 2955 |
| Total above grade finished sq ft: 2955 |
| Living square feet: 2955 |
| Property style: ranch |
| For sale |
| Tax year: 2025 |
Rooms & Dimensions
| Den is 15 x 11 |
| Den Level: Main |
| Laundry room |
| Pantry |
| Bedroom 2 is 17 x 11 |
| Bedroom 2 Level: Main |
| Bedroom 3 is 12 x 11 |
| Bedroom 3 Level: Main |
| Bedroom 4 is 12 x 12 |
| Bedroom 4 Level: Main |
| Dining Room is 12 x 11 |
| Dining Level: Main |
| Living Room is 25 x 15 |
| Living Room Level: Main |
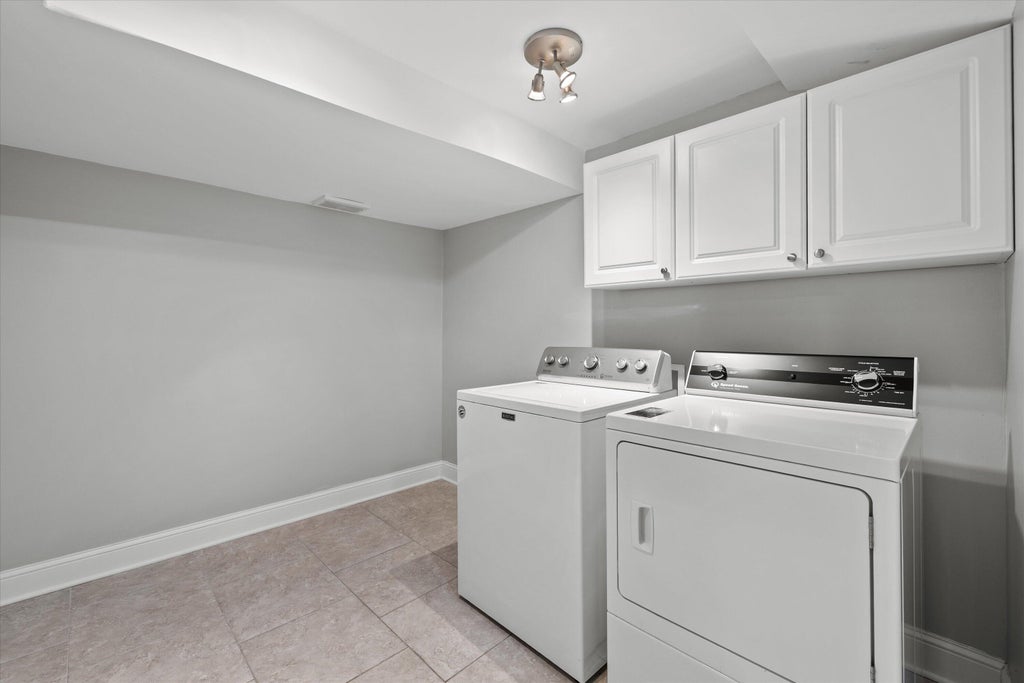
| Laundry Room is 12 x 9 |
| Laundry Room Level: Lower |
| Number of rooms: 12 |