
N7718 Kettle Moraine Dr, Whitewater, WI 53190 CONTINGENT















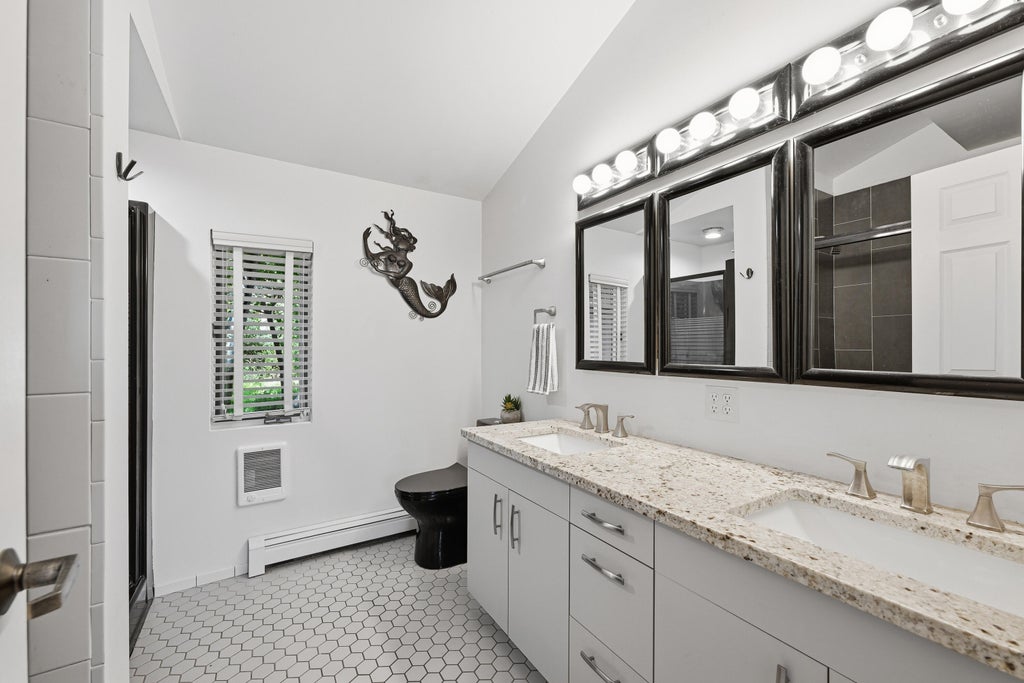

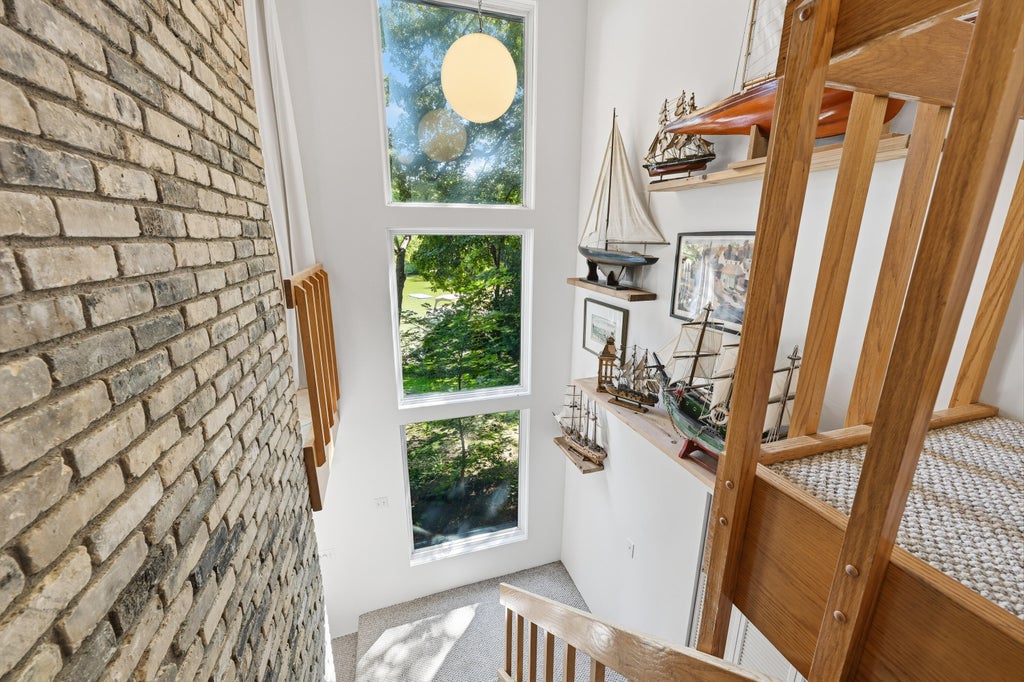


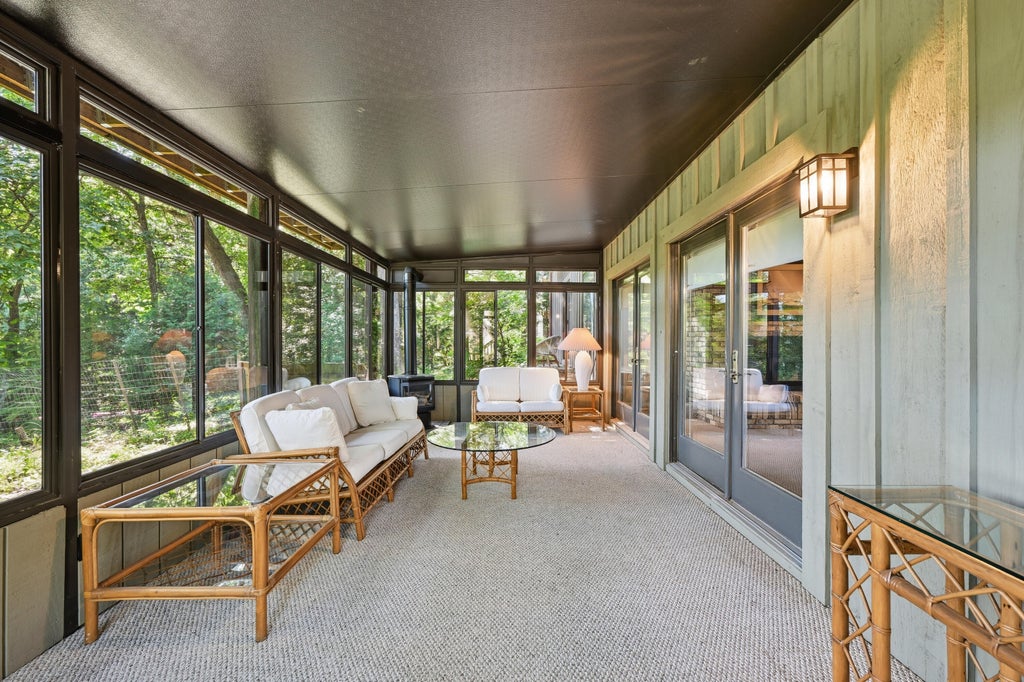

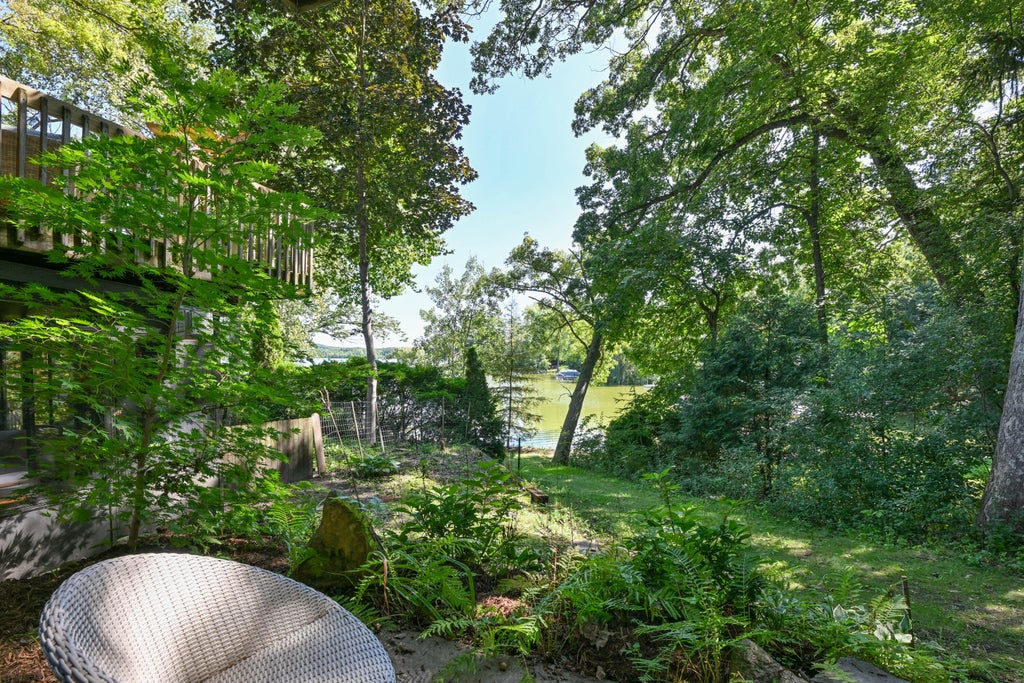







| 3 Beds | 4 Baths | 2 Car Garage | 3,300 Sq Ft |
Description of N7718 Kettle Moraine Dr, Whitewater, WI 53190
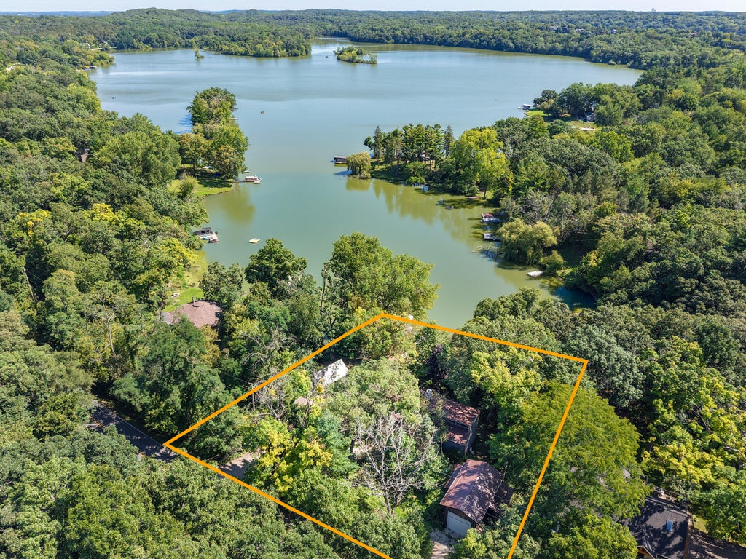
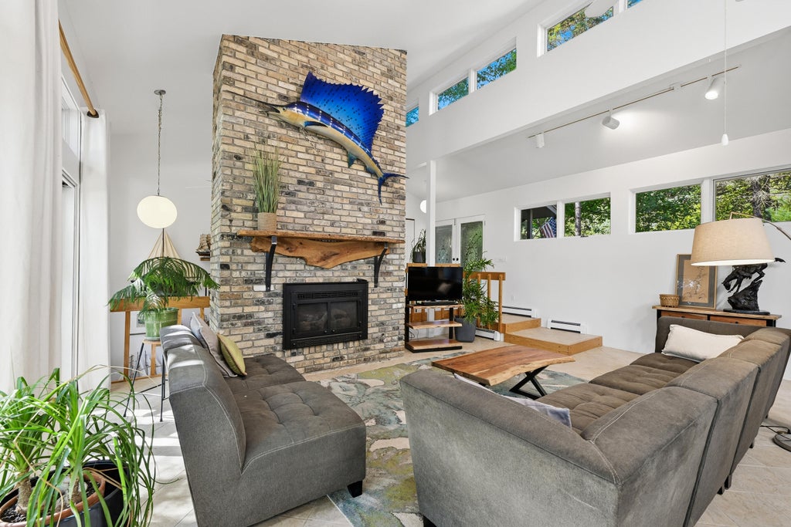
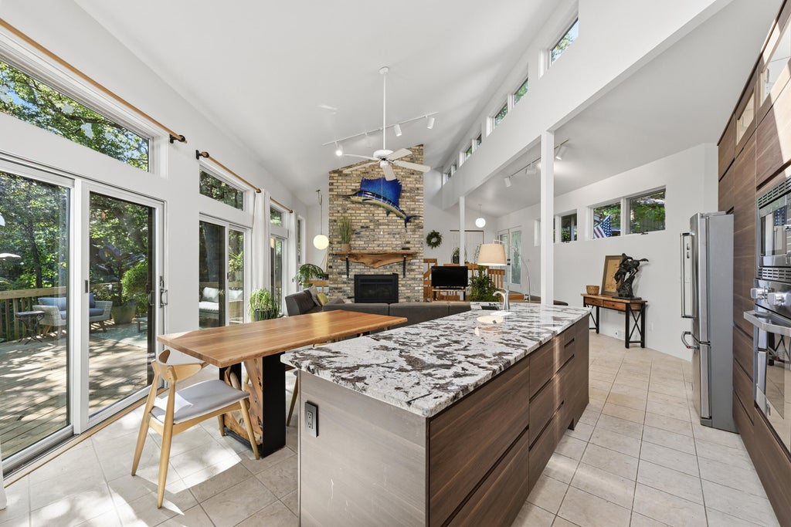
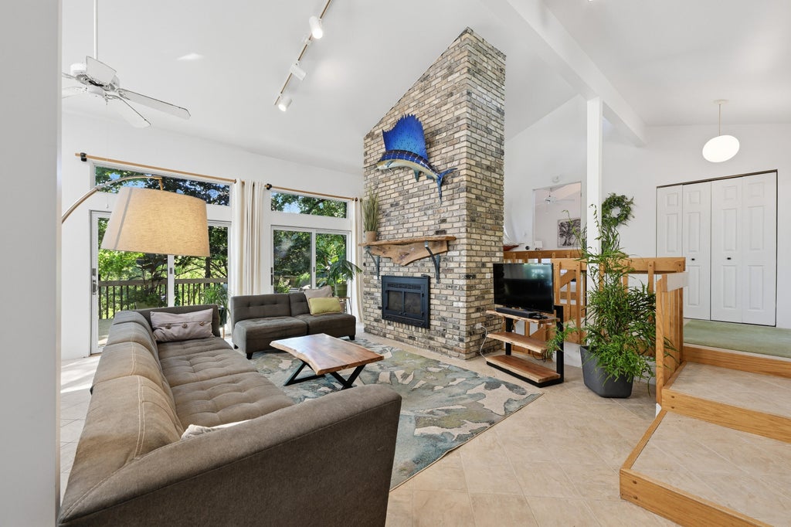
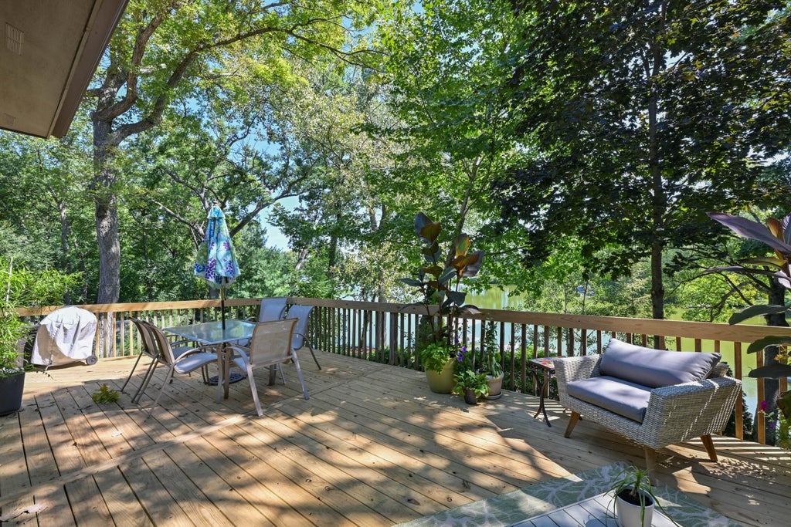
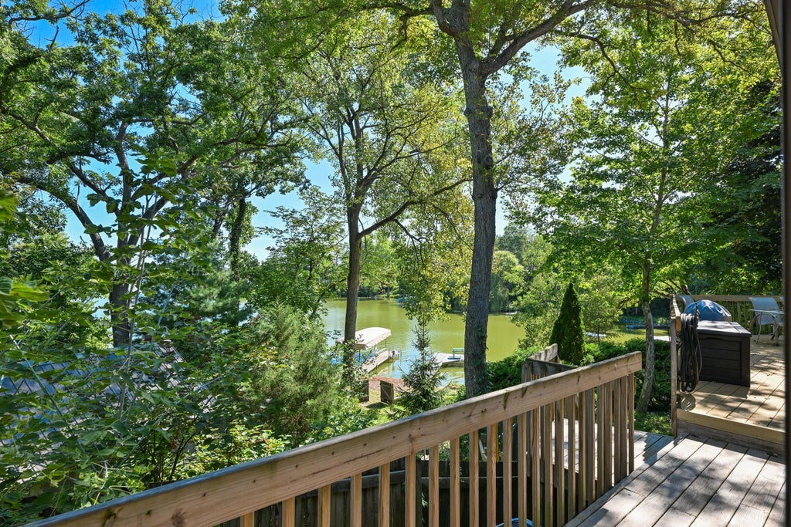
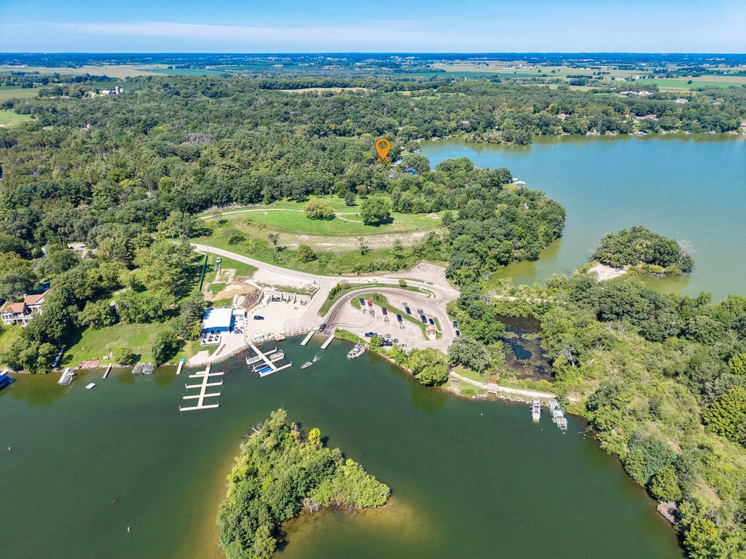
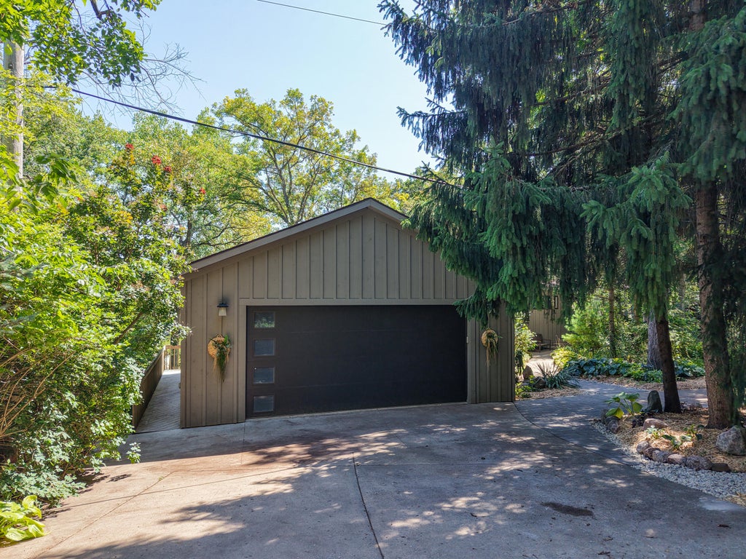
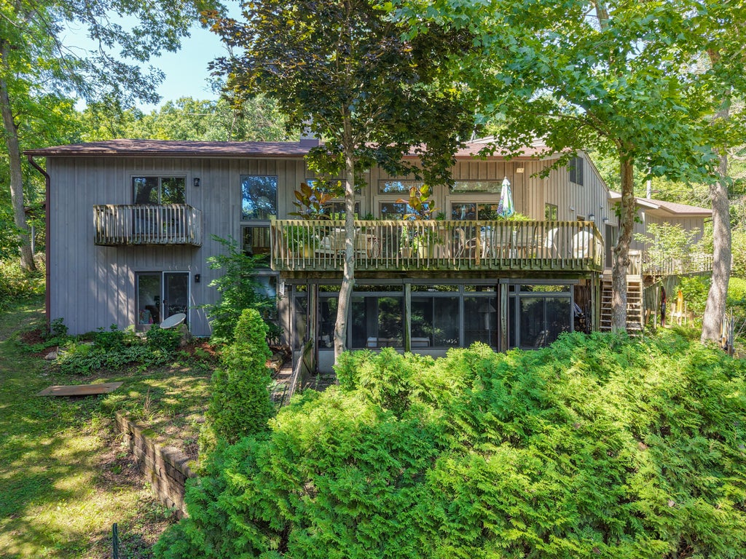
Wake up to wide-open water views and a peaceful natural setting that makes every day feel like a getaway. 76' of frontage, two piers, beautiful sunrise views, multiple fireplaces, outdoor entertaining space and 2 storage sheds for lake toys. Spend mornings with coffee by the water, afternoons boating or fishing and evenings relaxing with friends. This is the kind of home made for gathering, unwinding and creating traditions to look forward to year after year. Surround Sound Theater. Perfect for full-time living, a weekend lake house or Wisconsin vacation cabin. Enjoy 3.3 miles of shoreline on 167-acre Rice Lake. Near the Kettle Moraine State Forest hiking, biking, horseback riding, x-country skiing & snowmobile trails. 10 min to town Just 1 hr 45 min from Chicago, 45 min to Madison or Mi
Property Features of N7718 Kettle Moraine Dr, Whitewater, WI 53190
Contemporary
Single Family Residence
1987
$8,320.00
1
.38
Features
| Middle school: Whitewater |
| High school: Whitewater |
| Washer |
| Dryer |
| Range |
| Oven |
| Microwave oven |
| Dishwasher |
| Refrigerator |
| Freezer |
| Natural gas heat |
| Radiant heat |
| Garage |
| Two car garage |
| Attached parking |
| Attached garage |
| Garage spaces: 2 |
| Wood exterior |
| Patio |
| Deck |
| Fenced yard |
| Lot acreage is: 0.38 |
| Fenced lot |
| Waterfront lot |
| Body of water: Rice Lake |
| Lot sqft: 16552.8 |
| Wooded lot |
| Lot zoned: RES |
| Lot has water view |
| Wet bar |
| Vaulted ceilings |
| Kitchen island |
| Walk-in closet(s) |
| Concrete basement |
| Finished basement |
| Full basement |
| Basement has outside entrance |
| Walkout basement |
| Paved driveway |
| Private water |
| Well water |
| Septic system |
| Property style: contemporary |
| For sale |
| Tax year: 2025 |
Rooms & Dimensions
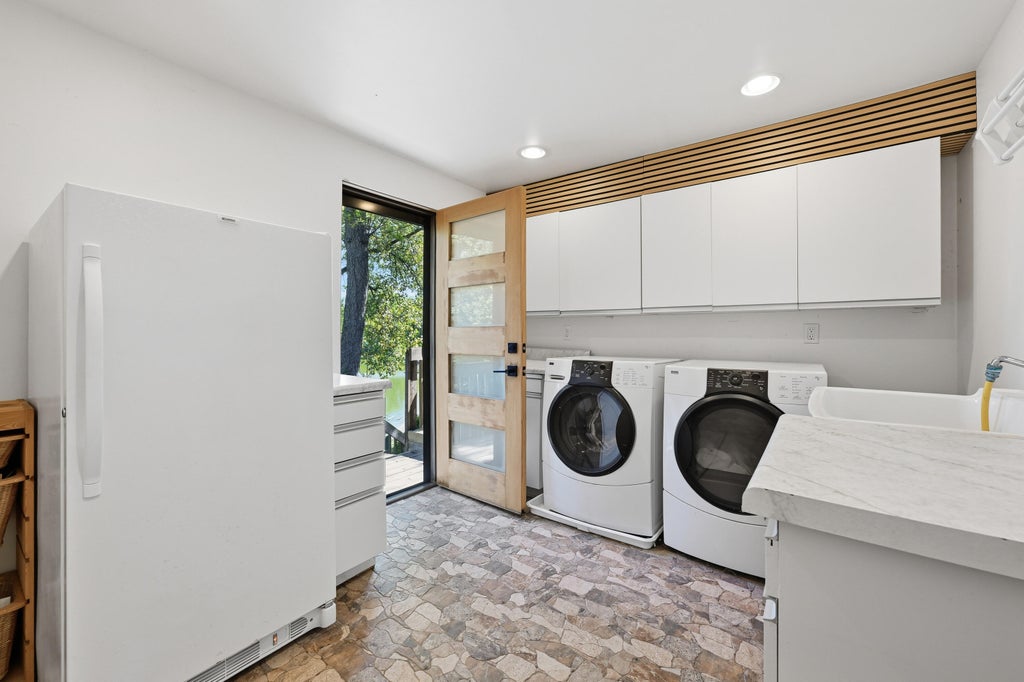
| Laundry room |
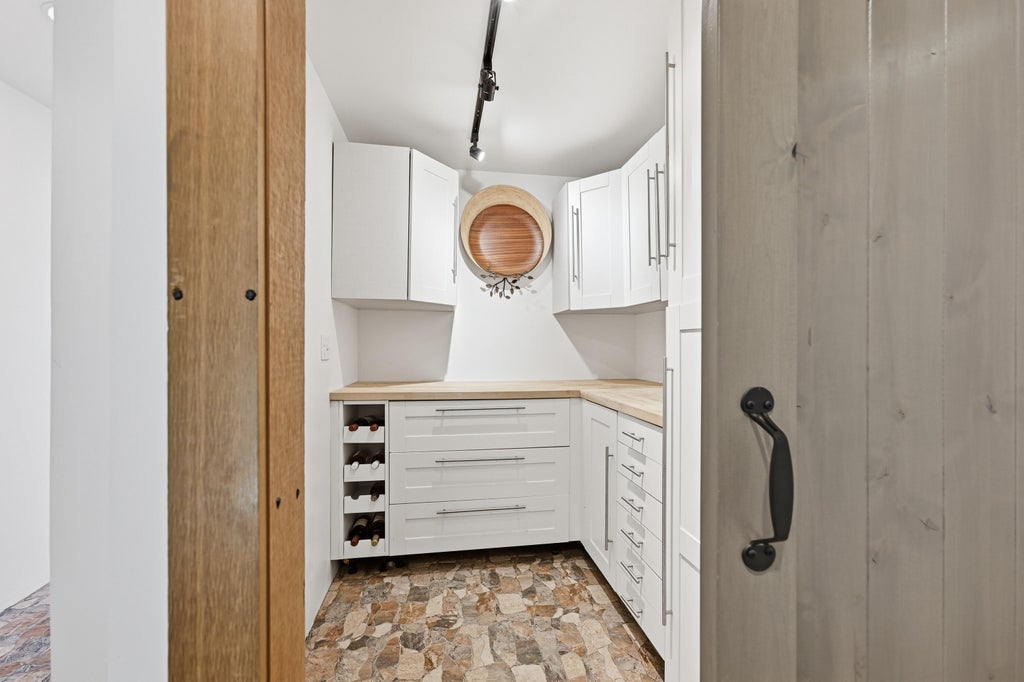
| Pantry |
| Living Room is 22 x 22 |
| Living Room Level: Main |
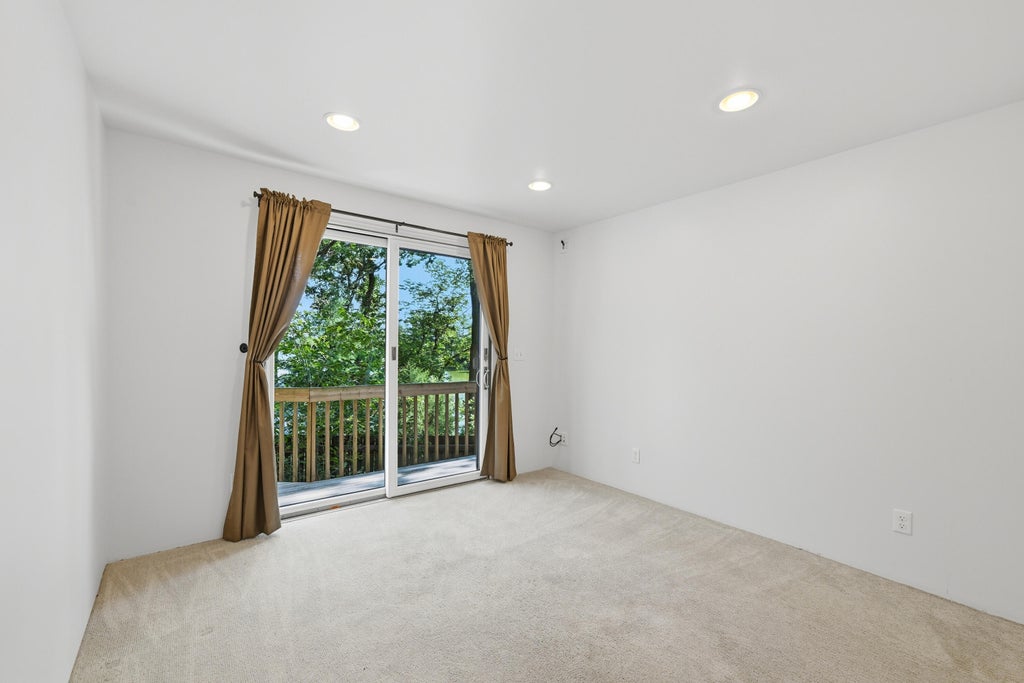
| Bonus Room is 13 x 10 |
| Bonus Room Level: Main |
| Laundry Room is 9 x 11 |
| Laundry Room Level: Main |
| Number of rooms: 13 |