
1310 Fairmont Ln, Manitowoc, WI 54220
$299,900
Was $324,900
Was $324,900
MLS #: 1978098



















| 5 Beds | 4 Baths | 2 Car Garage | 2,218 Sq Ft |
Description of 1310 Fairmont Ln, Manitowoc, WI 54220
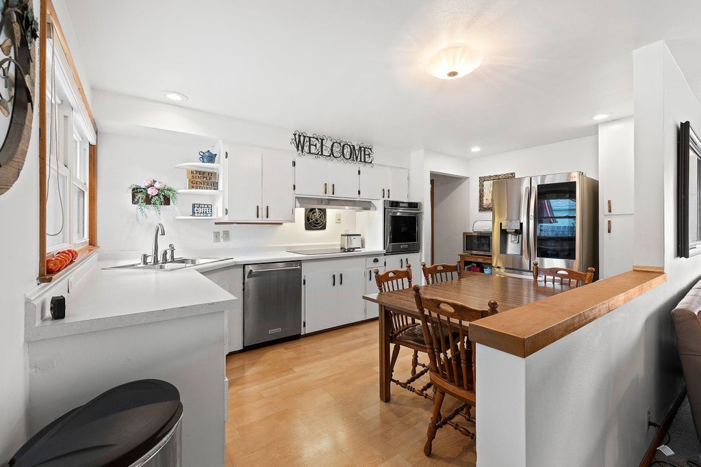
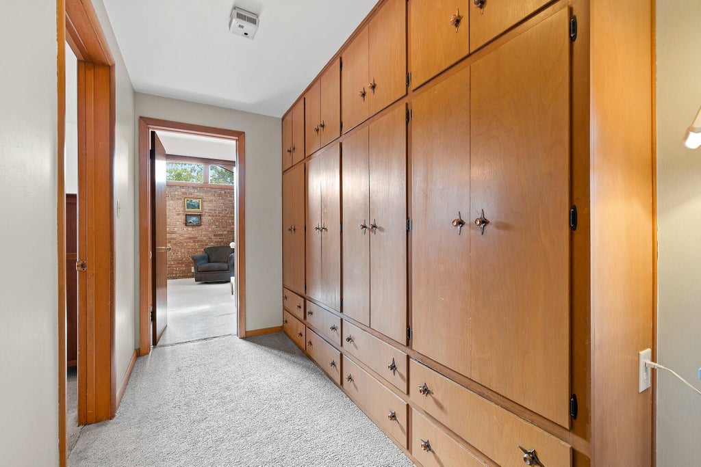
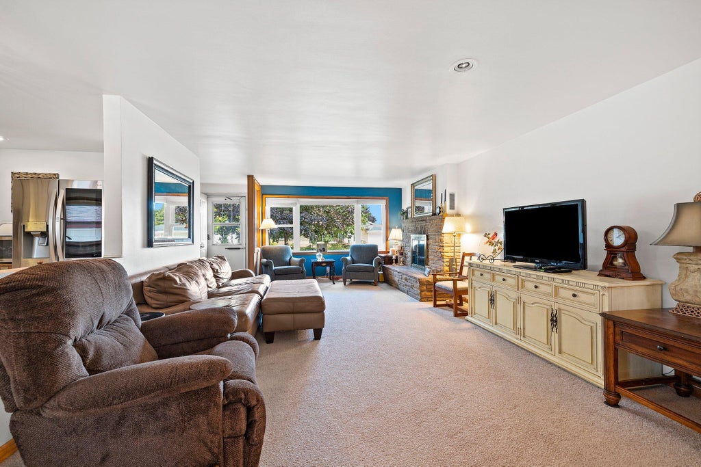
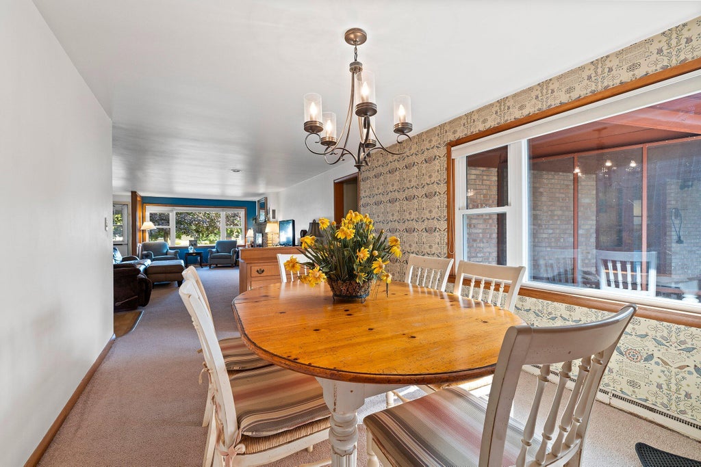
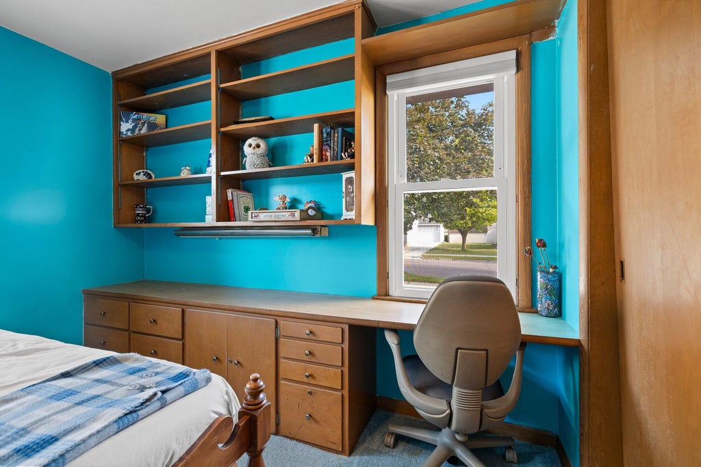
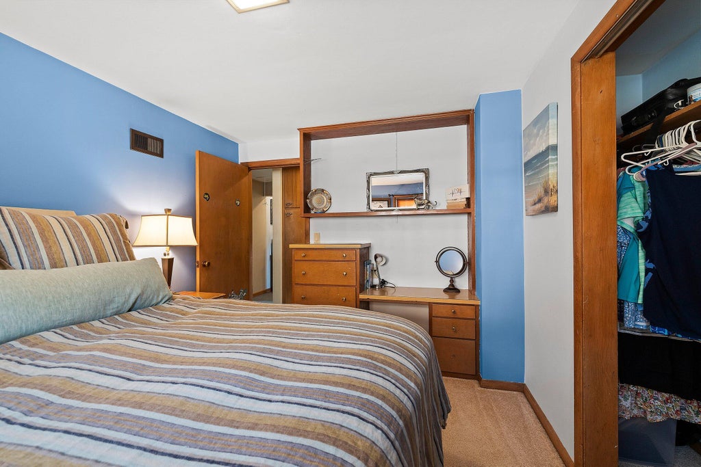
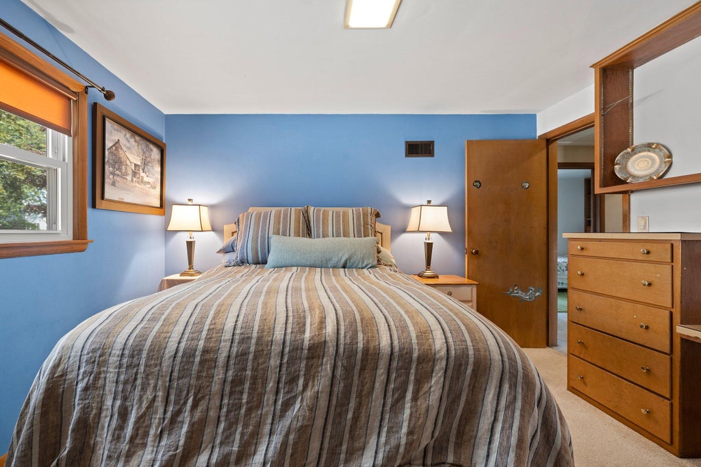
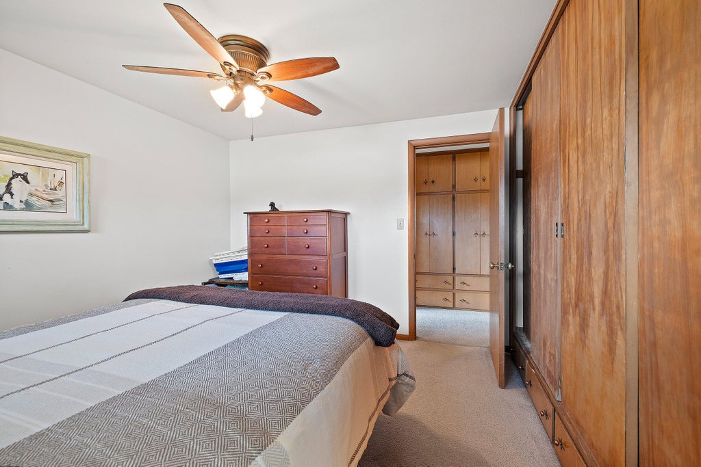
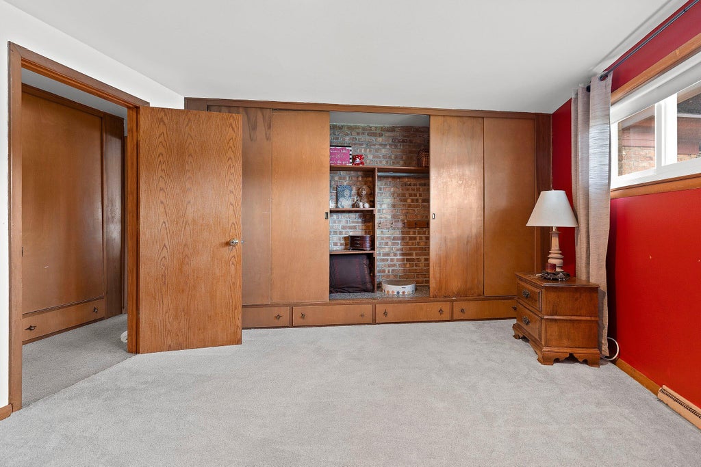
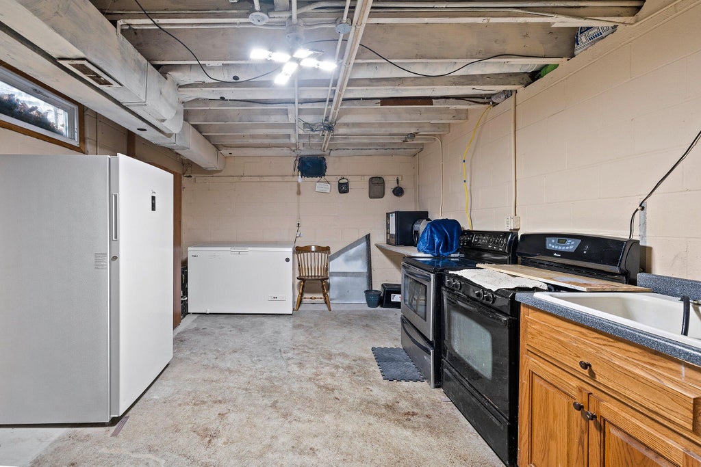
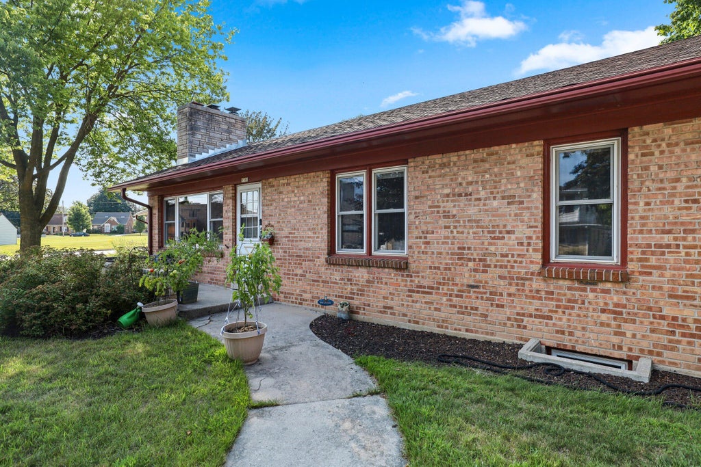
There are lots of bedrooms to this sprawling home. Use one of the bedrooms as an office or play room or den, plus have a family room on the end of the home. Eat in kitchen with lots of cupboards and open to the living room with natural fireplace and the formal dining room. First floor laundry. Partially finished basement offers plenty more space. Screened in porch. Classic '50s space with natural exposed brick and bookcases and lots of built in storage spaces. Furnace and air conditioner new 2020, with new condenser on the a/c in 2025, windows 13 years old, Roofs new in 2020. New Leafguard gutters and soffits in 2020. Dates per Owner. ''AS IS'' Sale.
Property Features of 1310 Fairmont Ln, Manitowoc, WI 54220
Listing courtesy of: RE/MAX Port Cities Realtors
HOME STYLE
Ranch
Ranch
TYPE
Single Family Residence
Single Family Residence
Year Built
1951
1951
Annual Taxes
$4,723.60
$4,723.60
Stories
1
1
Acres
.28
.28
Features
| High school: Lincoln |
| Oven |
| Cooktop |
| Dishwasher |
| Central air |
| Forced air heat |
| Natural gas heat |
| Garage |
| Two car garage |
| Detached parking |
| Detached garage |
| Garage spaces: 2 |
| Brick exterior |
| Lot acreage is: 0.28 |
| Corner lot |
| Lot sqft: 12196.8 |
| Lot zoned: res |
| Improvement: sidewalks |
| Partial basement |
| Sump pump |
| Partially finished basement |
| Paved driveway |
| Public sewer |
| Public water |
| Property style: ranch |
| For sale |
| Tax year: 2025 |
Rooms & Dimensions
| Den is 18 x 11 |
| Den Level: Main |
| Laundry room |
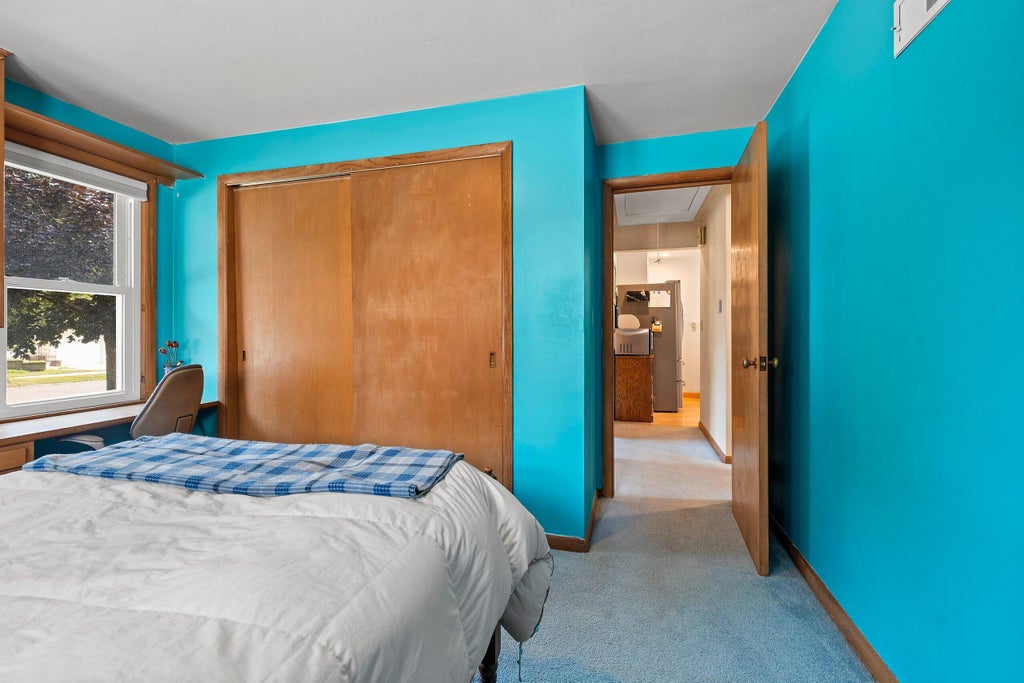
| Bedroom 2 is 12.4 x 9.4 |
| Bedroom 2 Level: Main |
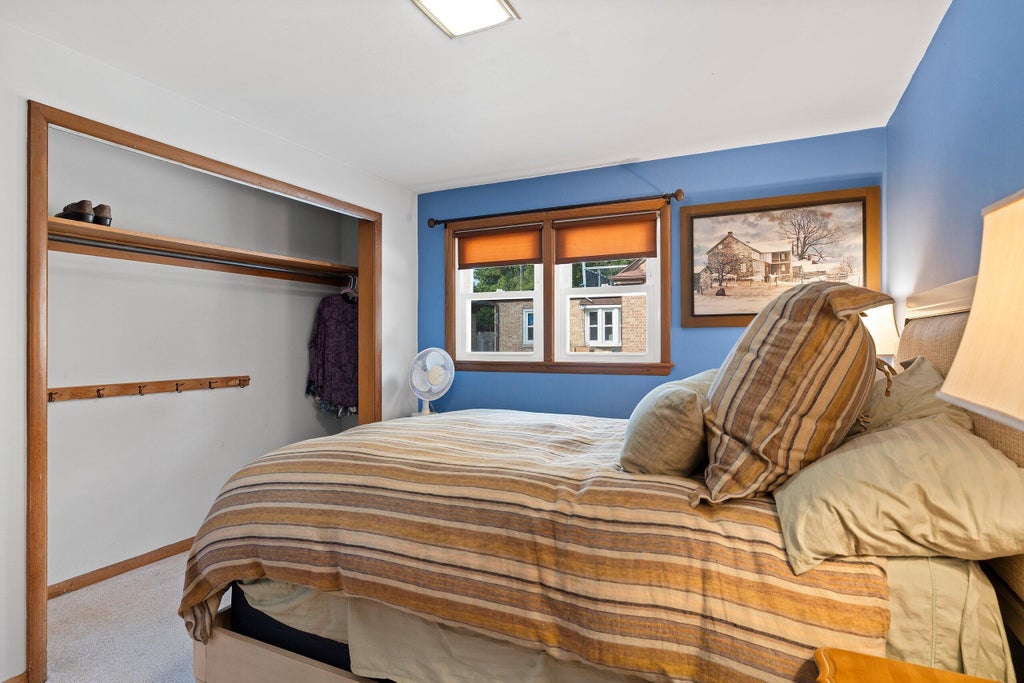
| Bedroom 3 is 12 x 10 |
| Bedroom 3 Level: Main |
| Laundry Room is 11 x 6 |
| Laundry Room Level: Main |
| Number of rooms: 9 |