
843 Crystal Rd, Kiel, WI 53042 CONTINGENT
Was $444,900










| 3 Beds | 2.5 Baths | 2.5 Car Garage | 2,278 Sq Ft |
Description of 843 Crystal Rd, Kiel, WI 53042
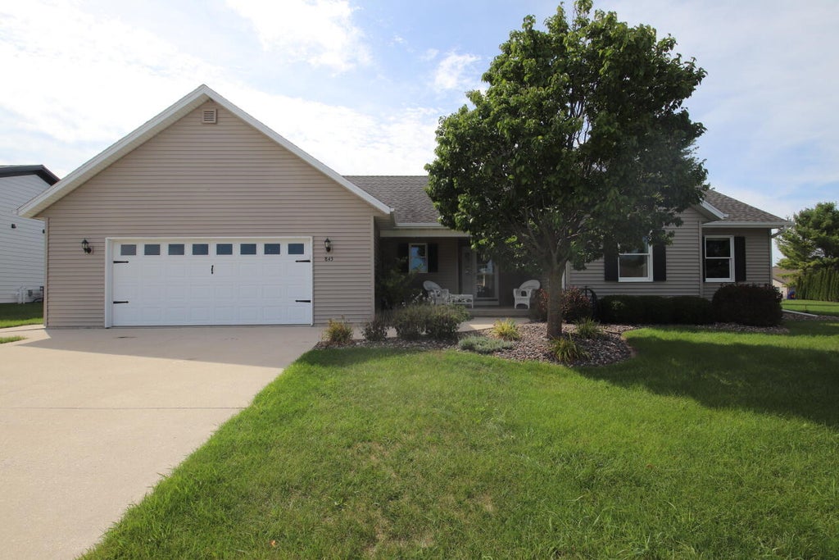
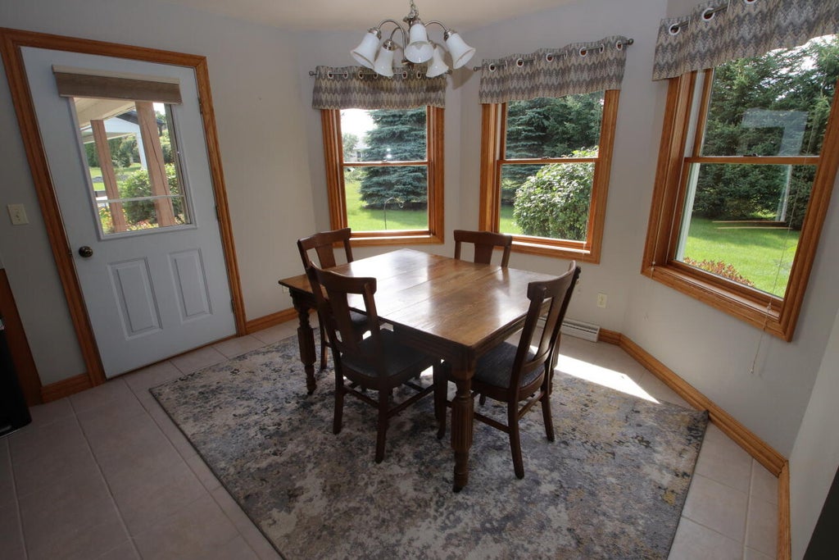
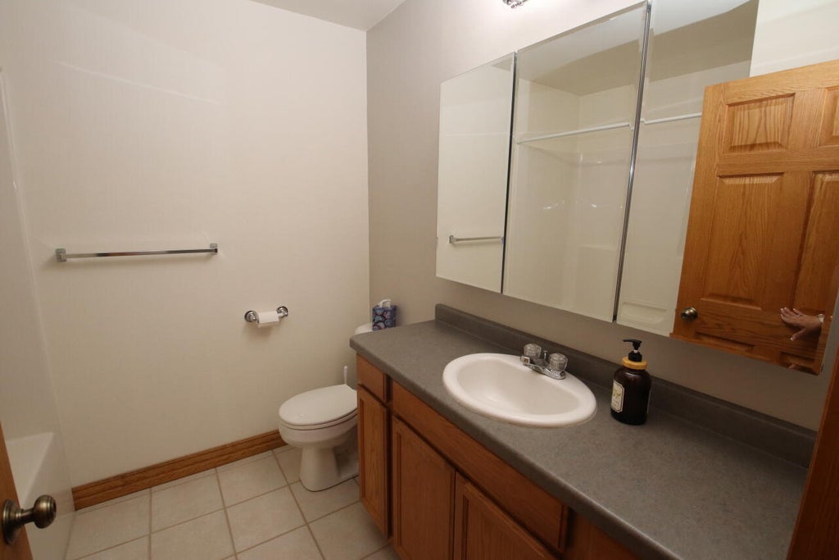
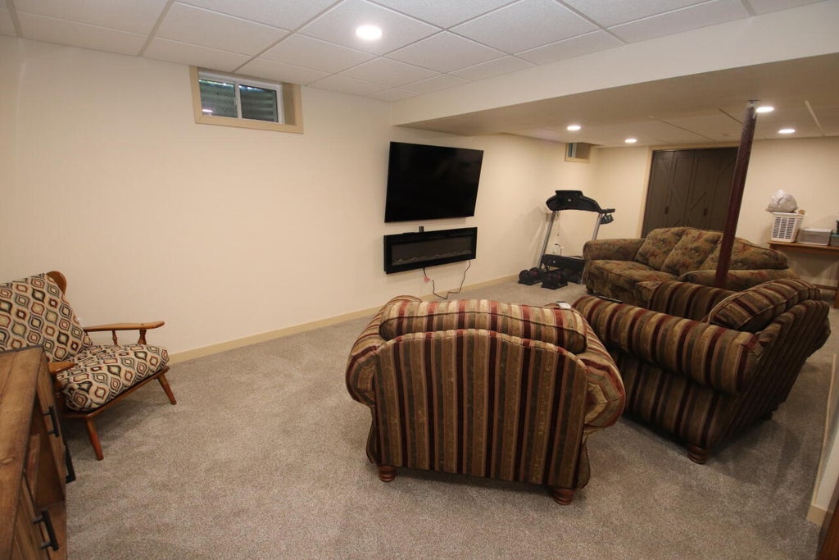
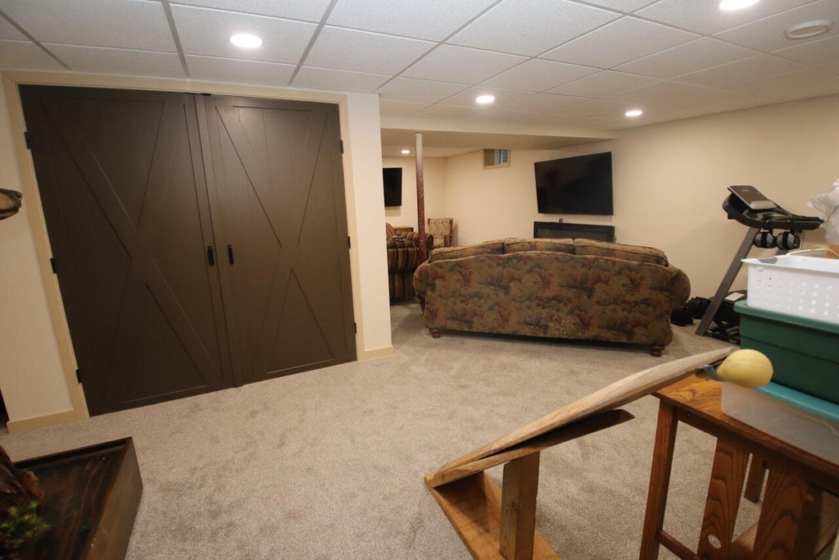
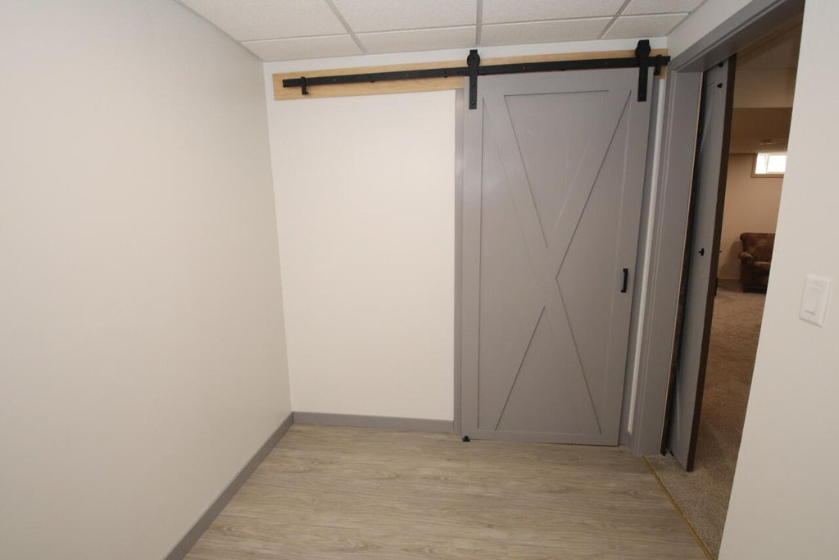
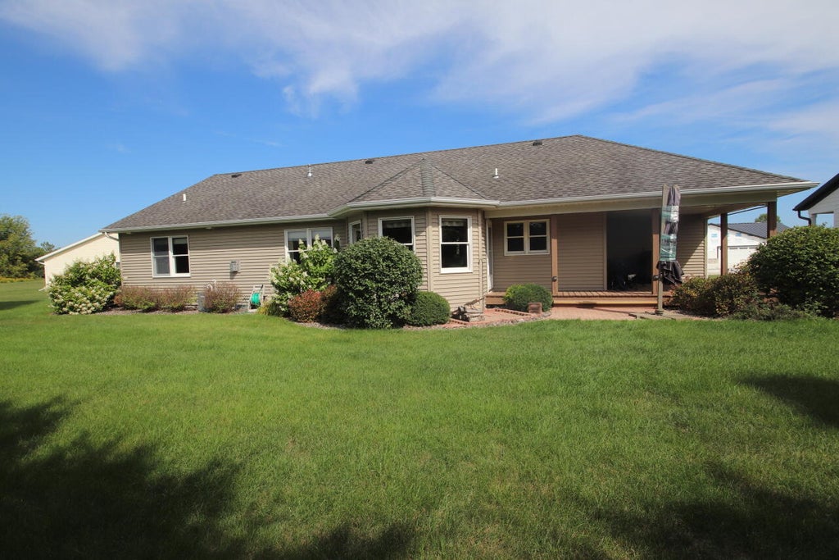
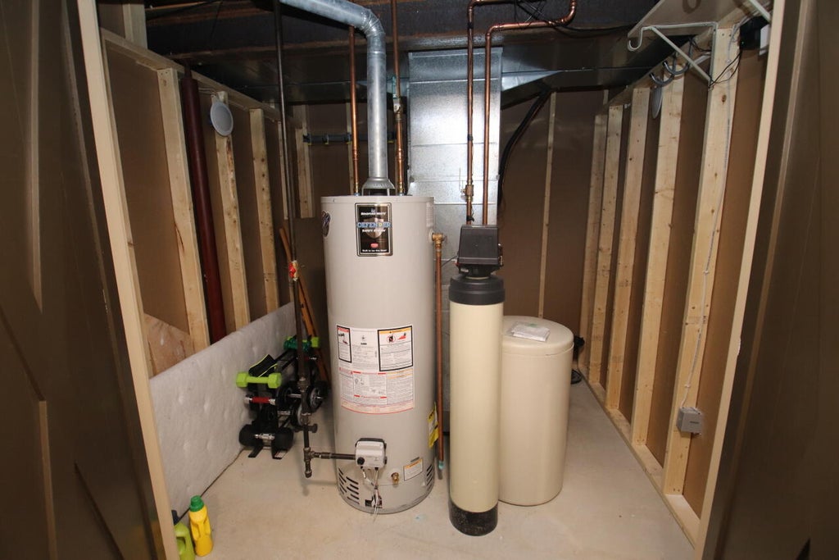
VIP--Very Impressive Property in Kiel's Rockville Subdivision on King-Sized .43 acre Lot! This PICTURESQUE ranch is waiting for a new family to make a lifetime of memories! Open concept features 3 BRs, 2.5 baths.1528 SF on main level. Kitchen--loads of oak cabinets + bumped-out dinette--windows on all 3 sides. Breakfast overlooking private yard provides a serene start to your day. Distinctive great room, vaulted ceiling. Enjoy the warmth of the gas FP when friends drop in! Master BR suite, walk-in shower + walk-in closet will leave you in awe. 1st floor laundry. Incredible finished 750 SF lower level. Loads of storage. L-shaped covered deck. 2.5 car gar. + 8x16 storage shed. Beautiful property--inside & out! A must-see! IT'S A DREAM COME TRUE!
Property Features of 843 Crystal Rd, Kiel, WI 53042
Ranch
Single Family Residence
2005
Rockville
$5,103.00
1
.43
Features
| Washer |
| Dryer |
| Range |
| Microwave oven |
| Dishwasher |
| Refrigerator |
| Central air |
| Forced air heat |
| Natural gas heat |
| Garage |
| Attached parking |
| Attached garage |
| Garage spaces: 2.5 |
| Vinyl siding |
| Deck |
| Lot acreage is: 0.43 |
| Lot sqft: 18730.8 |
| Subdivision: Rockville |
| Lot zoned: Residential |
| Present use: Subdivision |
| Improvement: sidewalks |
| Vaulted ceilings |
| Garbage disposal |
| Walk-in closet(s) |
| Concrete basement |
| Finished basement |
| Full basement |
| Sump pump |
| Paved driveway |
| Public sewer |
| Public water |
| Total square feet: 2278 |
| Total above grade finished sq ft: 1528 |
| Basement square feet: 750 |
| Living square feet: 2278 |
| Property style: ranch |
| For sale |
| Tax year: 2025 |
Rooms & Dimensions
| Family room is 22 x 30 |
| Family Room Level: Lower |
| Laundry room |
| Bedroom 2 is 10 x 11 |
| Bedroom 2 Level: Main |
| Bedroom 3 is 10 x 11 |
| Bedroom 3 Level: Main |
| Dining Room is 11 x 11 |
| Dining Level: Main |
| Living Room is 16 x 17 |
| Living Room Level: Main |
| Laundry Room is 7 x 8 |
| Laundry Room Level: Main |
| Number of rooms: 8 |