
3036 29th Ct S, La Crosse, WI 54601 PENDING







| 3 Beds | 2 Baths | 1 Car Garage | 1,650 Sq Ft |
Description of 3036 29th Ct S, La Crosse, WI 54601
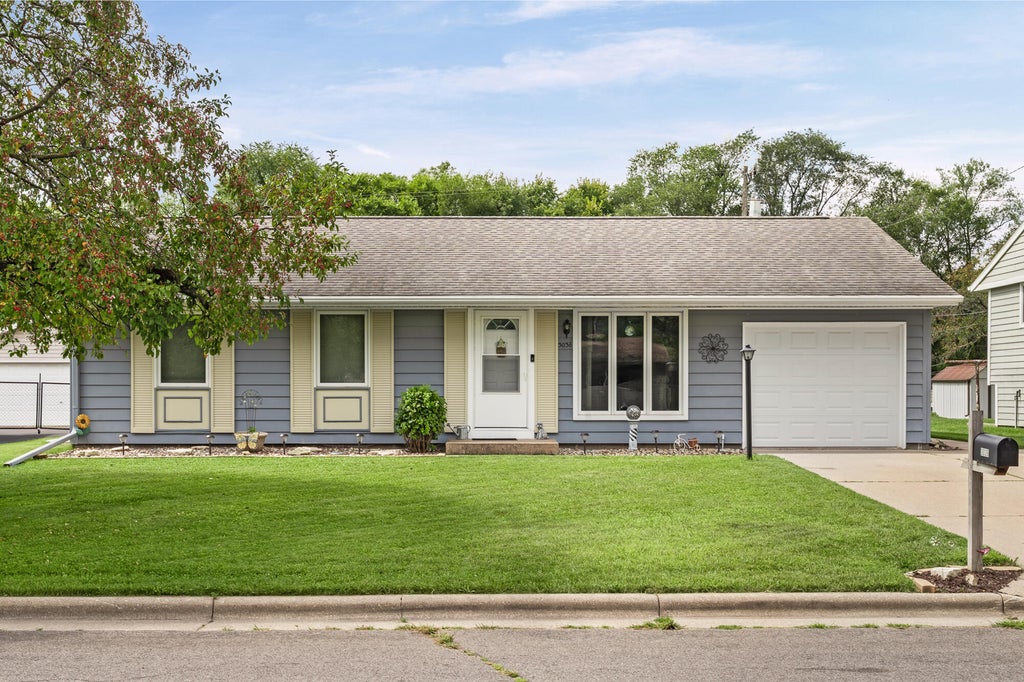
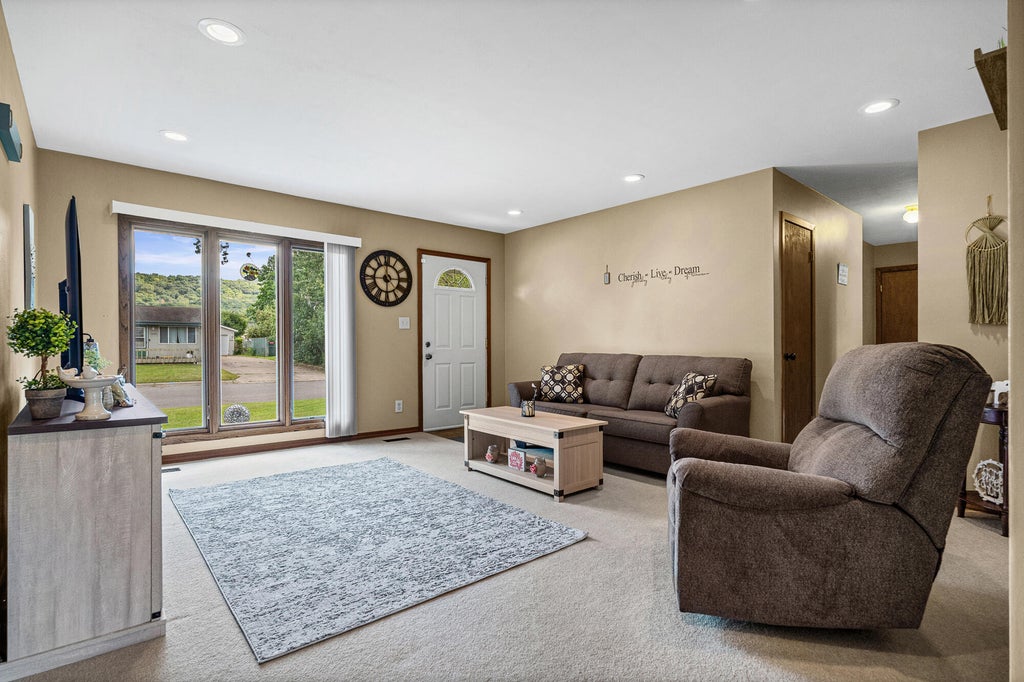
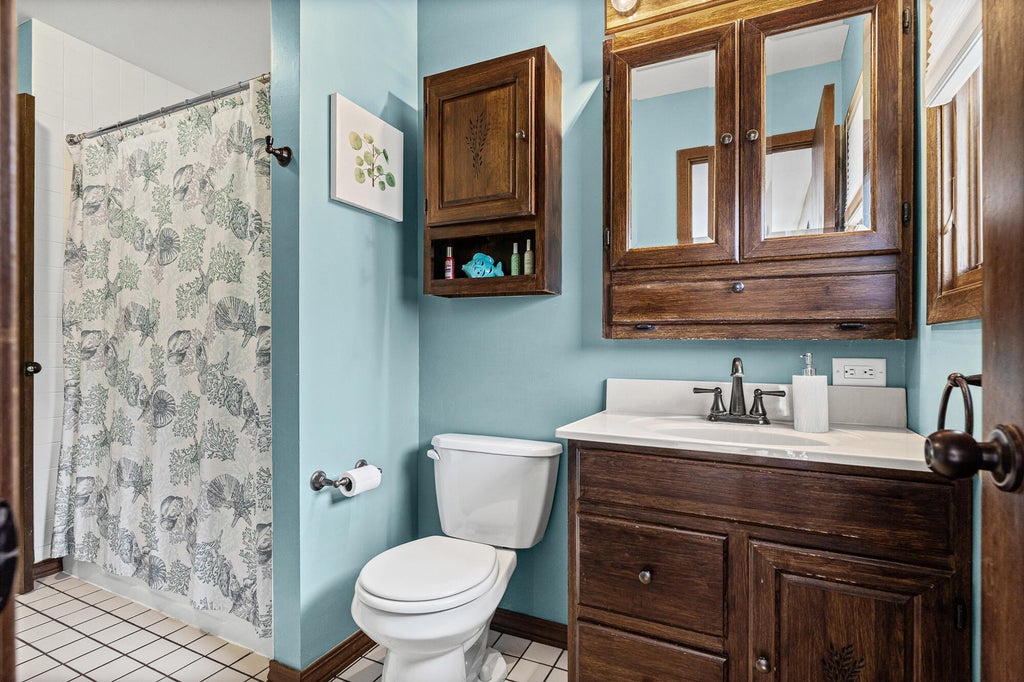
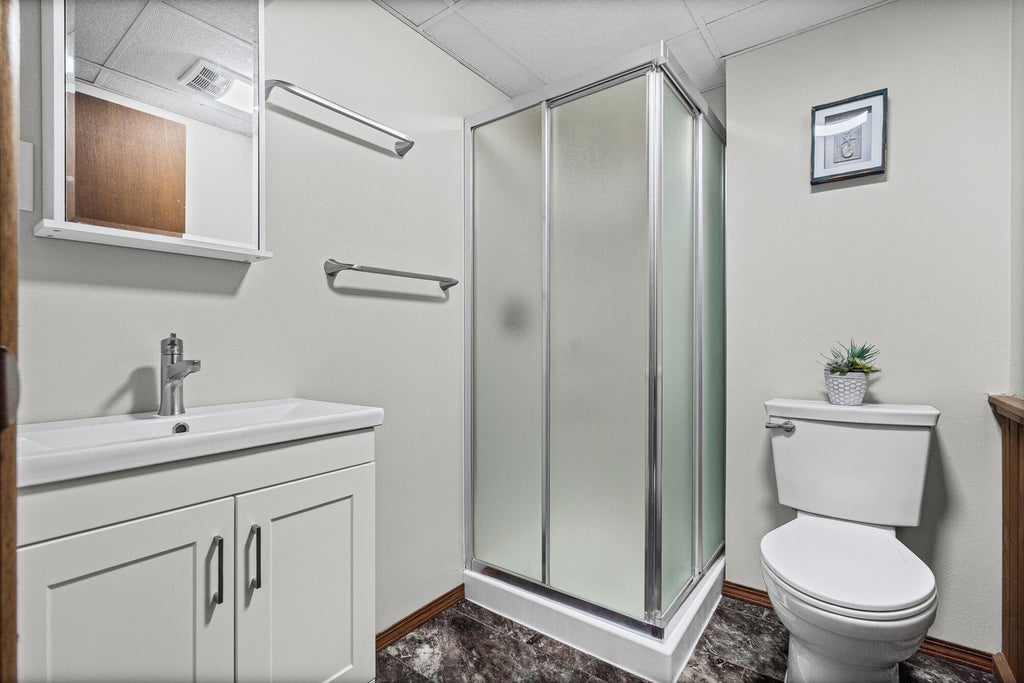
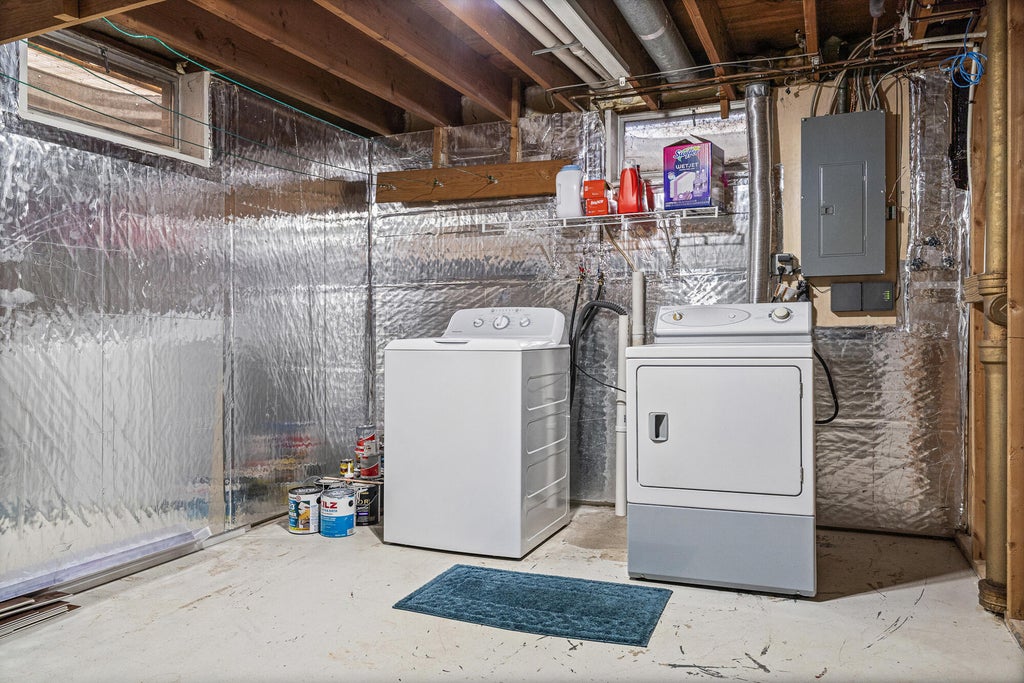
Feel at home the moment you walk into this well maintained southside ranch. The inviting living room offers a warm first impression & flows into the eat-in kitchen with rich wood cabinetry, tile flooring, & a comfortable dining area. Sliding doors fill the space with natural light and provide convenient access to the patio & backyard. Also on the main level is a spacious primary bedroom with two closets, along with a second bedroom & full bathroom. The lower level offers even more room to spread out with a third bedroom, second living room/recreation area, remodeled bathroom & a laundry/storage room. An attached one-car garage & garden shed provide additional storage & convenience. With its generous living spaces, great location, and charm, there's plenty to appreciate both inside & out!
Property Features of 3036 29th Ct S, La Crosse, WI 54601
Ranch
Single Family Residence
1963
$3,776.13
1
.2
Features
| Washer |
| Dryer |
| Range |
| Oven |
| Microwave oven |
| Refrigerator |
| Central air |
| Forced air heat |
| Natural gas heat |
| Garage |
| One car garage |
| Attached parking |
| Attached garage |
| Garage spaces: 1 |
| Vinyl siding |
| Patio |
| Lot acreage is: 0.2 |
| Lot sqft: 8712 |
| Lot zoned: Res |
| Garbage disposal |
| Finished basement |
| Full basement |
| Paved driveway |
| Public sewer |
| Public water |
| Total square feet: 1650 |
| Total above grade finished sq ft: 962 |
| Basement square feet: 688 |
| Living square feet: 1650 |
| Property style: ranch |
| For sale |
| Tax year: 2025 |
Rooms & Dimensions
| Laundry room |
| Bedroom 2 is 14 x 11 |
| Bedroom 2 Level: Main |
| Bedroom 3 is 13 x 7 |
| Bedroom 3 Level: Lower |
| Laundry Room is 10 x 12 |
| Laundry Room Level: Lower |
| Number of rooms: 7 |