
S3442 Haugrud Ridge Rd, Webster, WI 54639 CONTINGENT









| 2 Beds | 2 Baths | 2 Car Garage | 960 Sq Ft |
Description of S3442 Haugrud Ridge Rd, Webster, WI 54639
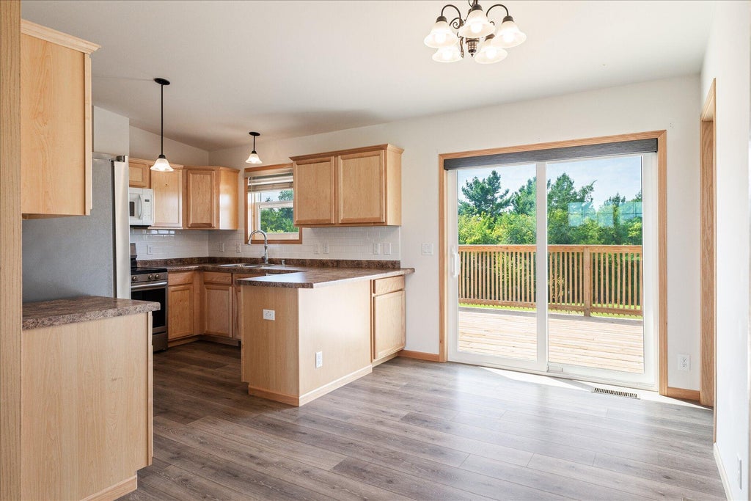
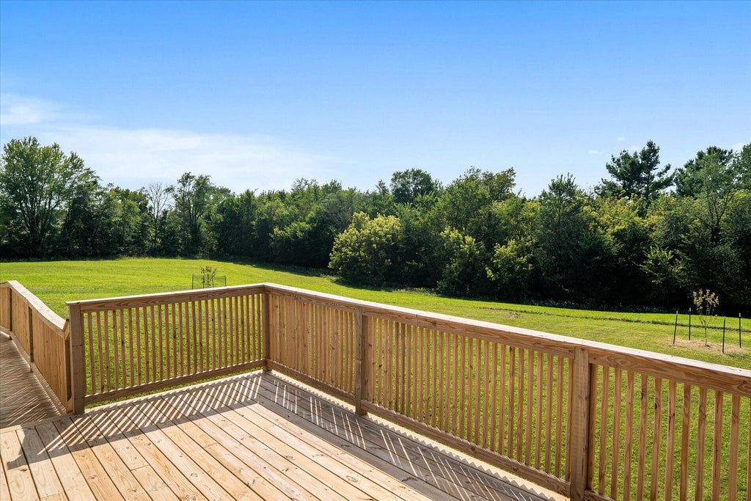
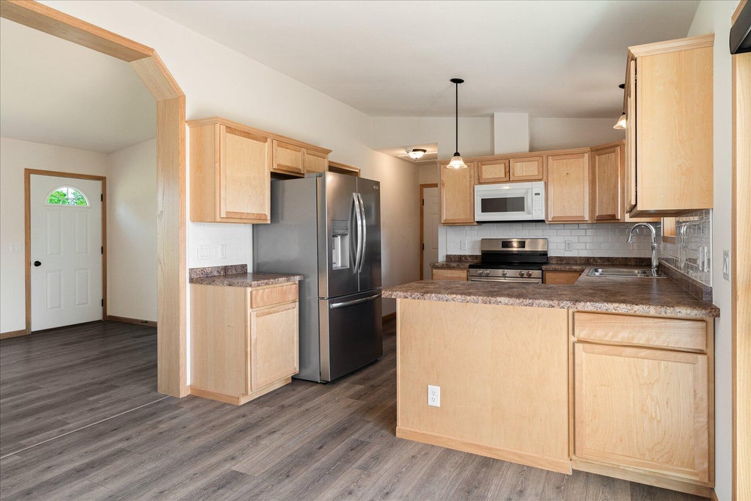
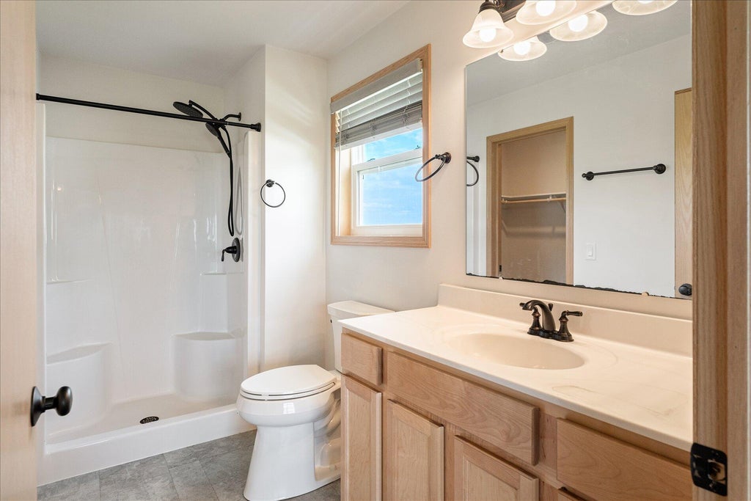
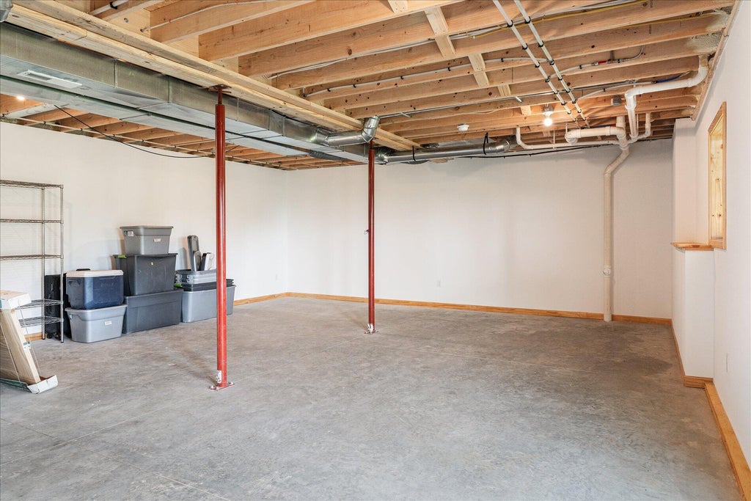
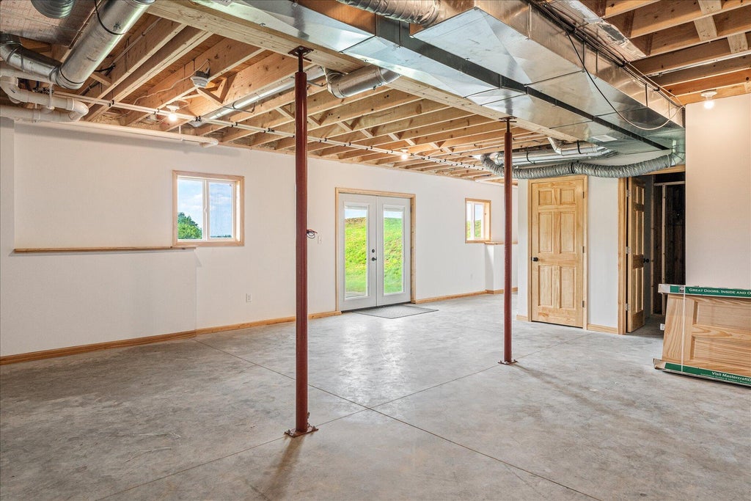
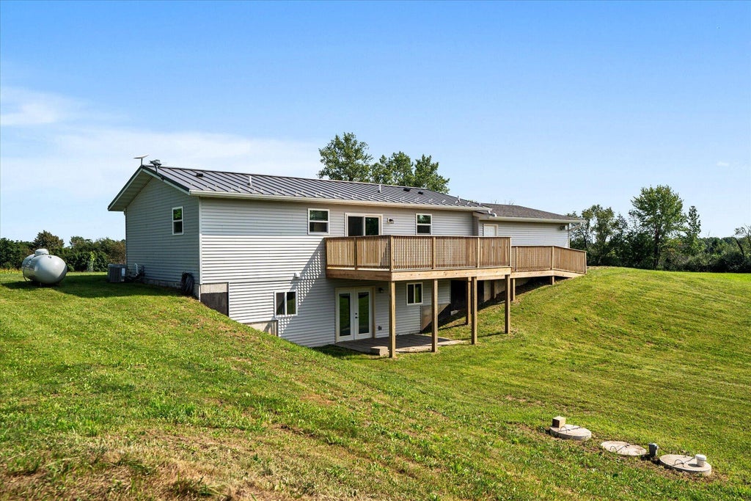
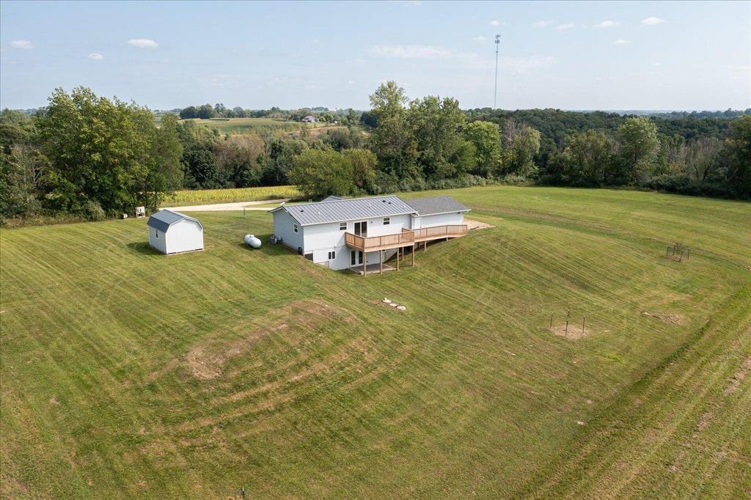
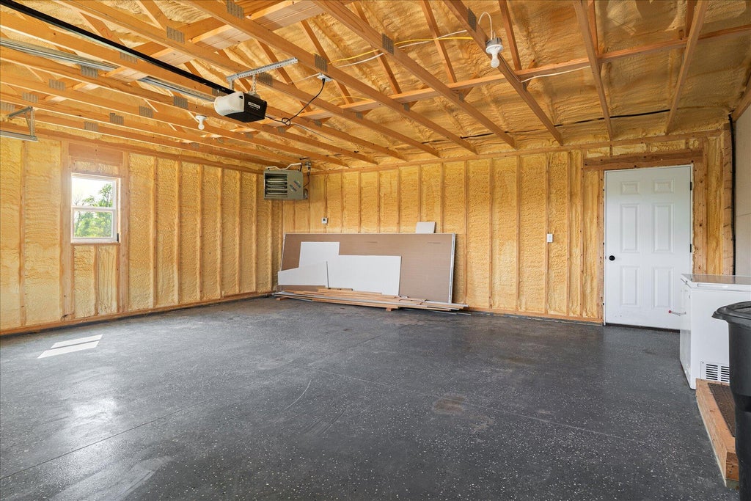
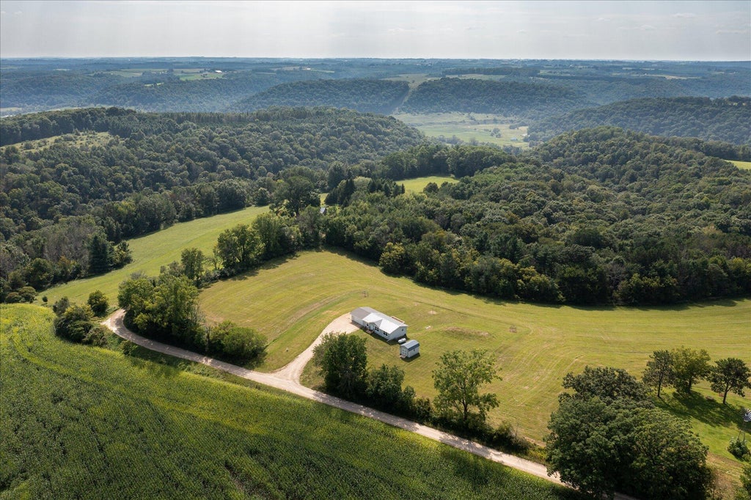
Opportunity awaits to own a piece of the Driftless with privacy on a dead end road, a large yard and a very nice storage shed. Step into a 'like new' (2024) custom stick-built home on just over an acre of land with beautiful ridge top views. The home features a Primary Bedroom suite with a full bathroom and large walk-in closet, solid surface flooring throughout, a thoughtfully designed kitchen, and a patio door leading to the deck off the dining room where you can enjoy the great outdoors anytime of day, or take in a breathtaking view of the stars at night. The walk-out basement is partially finished with stubs for a 3rd full bathroom, so all you need is a couple of walls to add a 3rd bedroom as well! The attached 2-car garage is spray-foam insulated, heated with an epoxy floor coating.
Property Features of S3442 Haugrud Ridge Rd, Webster, WI 54639
Ranch
Single Family Residence
2024
$3,619.94
1
1.07
Features
| Washer |
| Dryer |
| Range |
| Microwave oven |
| Dishwasher |
| Refrigerator |
| Freezer |
| Central air |
| Forced air heat |
| Garage |
| Two car garage |
| Attached parking |
| Attached garage |
| Garage spaces: 2 |
| Vinyl siding |
| Deck |
| Lot acreage is: 1.07 |
| Lot sqft: 46609.2 |
| Lot zoned: G1 |
| Concrete basement |
| Full basement |
| Basement has outside entrance |
| Partial basement |
| Walkout basement |
| Partially finished basement |
| Paved driveway |
| Well water |
| Shared well |
| Septic system |
| Property style: ranch |
| For sale |
| Tax year: 2025 |
Rooms & Dimensions
| Laundry room |
| Pantry |
| Bedroom 2 is 11 x 10 |
| Bedroom 2 Level: Main |
| Dining Room is 12 x 8 |
| Dining Level: Main |
| Living Room is 17 x 11 |
| Living Room Level: Main |
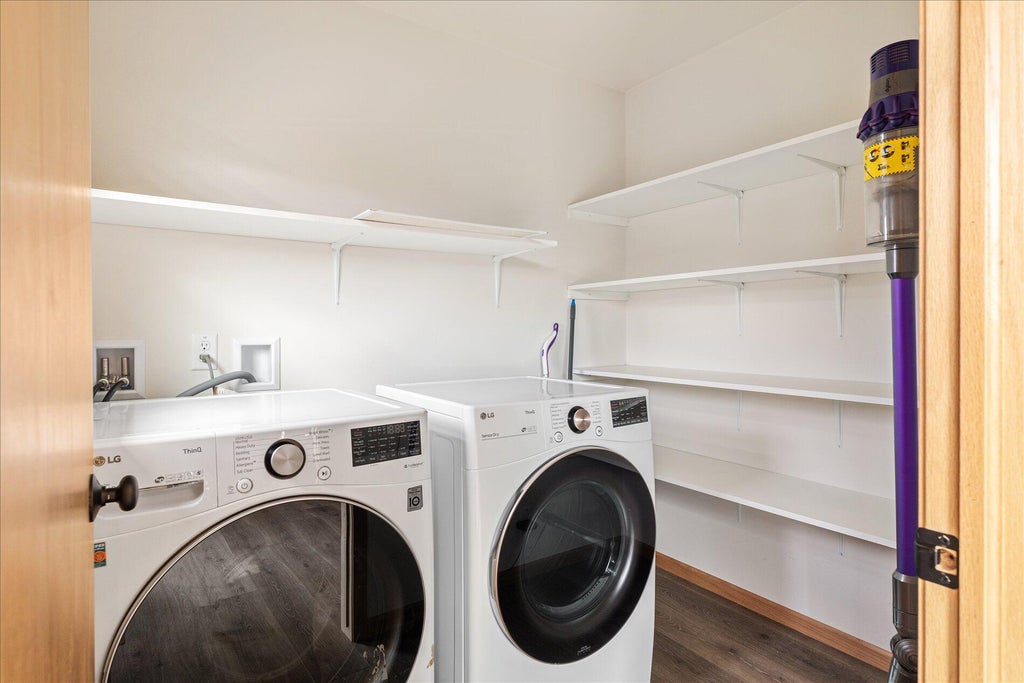
| Laundry Room is 8 x 6 |
| Laundry Room Level: Main |
| Number of rooms: 6 |