
414 8th St S, La Crescent, MN 55947







| 3 Beds | 1.5 Baths | 2.5 Car Garage | 1,909 Sq Ft |
Description of 414 8th St S, La Crescent, MN 55947
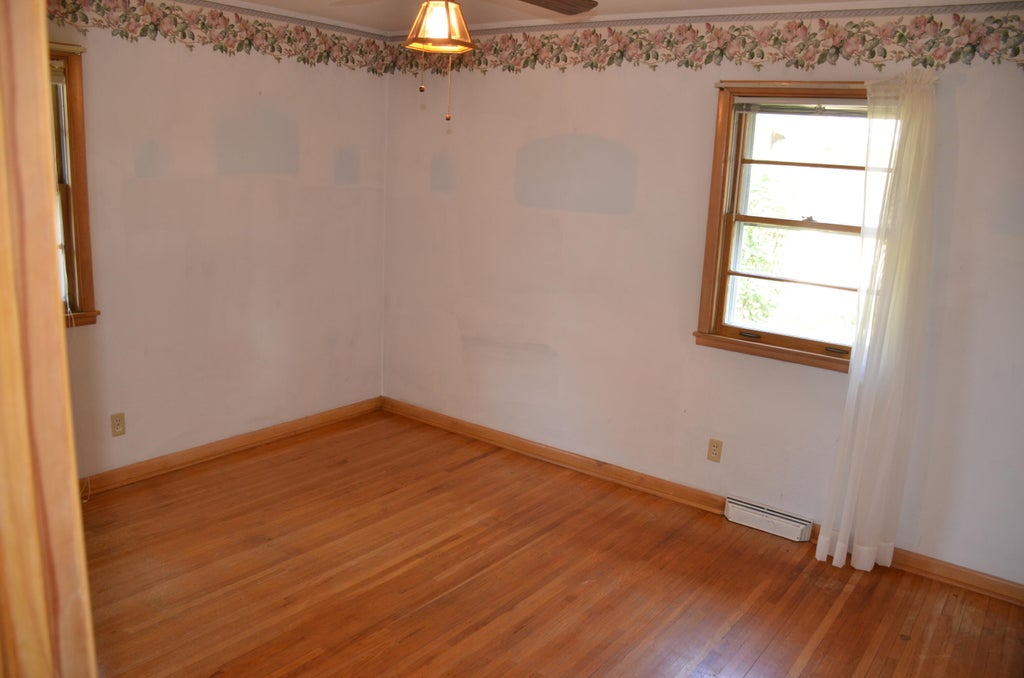
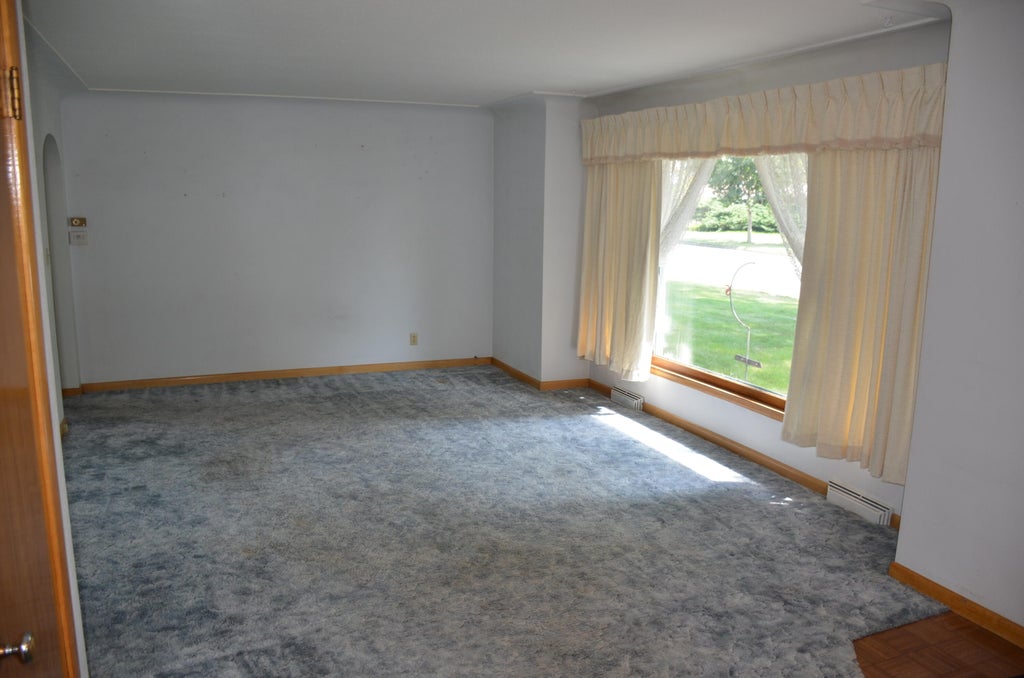
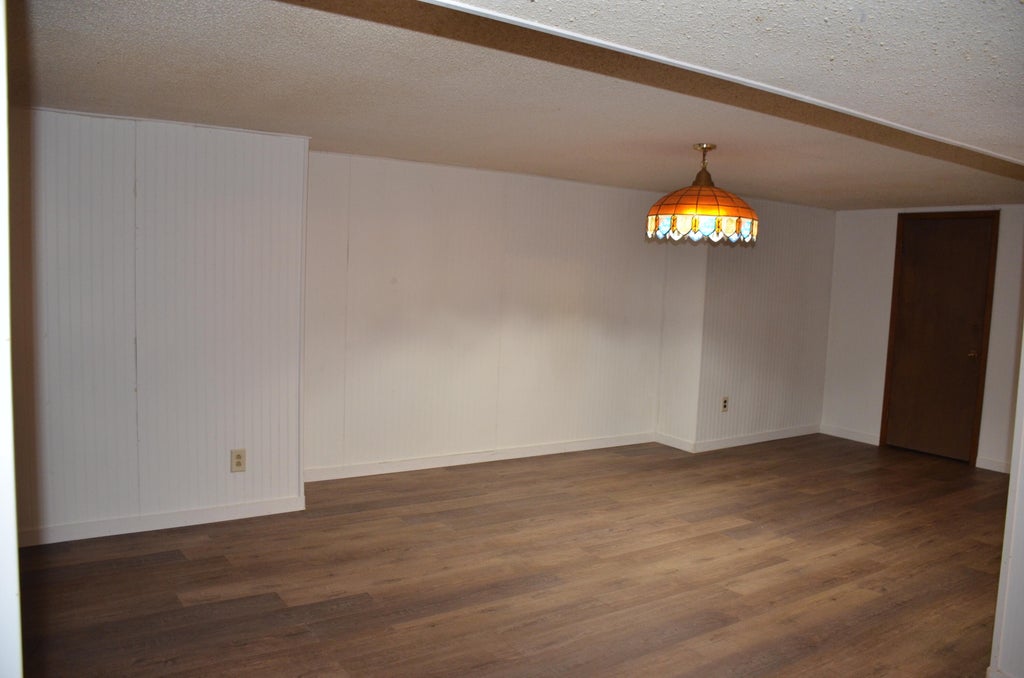
This charming single-story ranch home sits on a spacious corner lot with great curb appeal and mature trees. Inside, warm hardwood flooring flows through the main living spaces and bedrooms, complemented by large windows that fill the rooms with natural light. The main level features a bright, open-concept living and dining area alongside a functional kitchen with oak cabinetry and solid counter space. A central breezeway provides convenient, climate-protected entry between the home and the attached garage. Downstairs, the finished lower level offers flexible extra space for a rec room, workshop, or home office. Complete with 1.5 baths, an outdoor storage shed, and solid structural bones throughout, this home offers fantastic potential to move right in or add your personal touches!
Property Features of 414 8th St S, La Crescent, MN 55947
Ranch
Single Family Residence
1956
$3,394.00
1
.22
Features
| Washer |
| Dryer |
| Oven |
| Dishwasher |
| Refrigerator |
| Central air |
| Forced air heat |
| Natural gas heat |
| Garage |
| Attached parking |
| Attached garage |
| Garage spaces: 2.5 |
| Lot acreage is: 0.22 |
| Corner lot |
| Lot sqft: 9583.2 |
| Lot zoned: Residential |
| Improvement: sidewalks |
| Full basement |
| Partial basement |
| Partially finished basement |
| Paved driveway |
| Public sewer |
| Public water |
| Total square feet: 1909 |
| Total above grade finished sq ft: 1209 |
| Basement square feet: 700 |
| Living square feet: 1909 |
| Property style: ranch |
| For sale |
| Tax year: 2025 |
Rooms & Dimensions
| Family room is 13 x 17 |
| Family Room Level: Lower |
| Bedroom 2 is 12 x 13 |
| Bedroom 2 Level: Main |
| Bedroom 3 is 10 x 13 |
| Bedroom 3 Level: Main |
| Dining Room is 10 x 8 |
| Dining Level: Main |
| Living Room is 12 x 19 |
| Living Room Level: Main |
| Number of rooms: 9 |