
1231 N Sunnyslope Dr, Mount Pleasant, WI 53406 PENDING
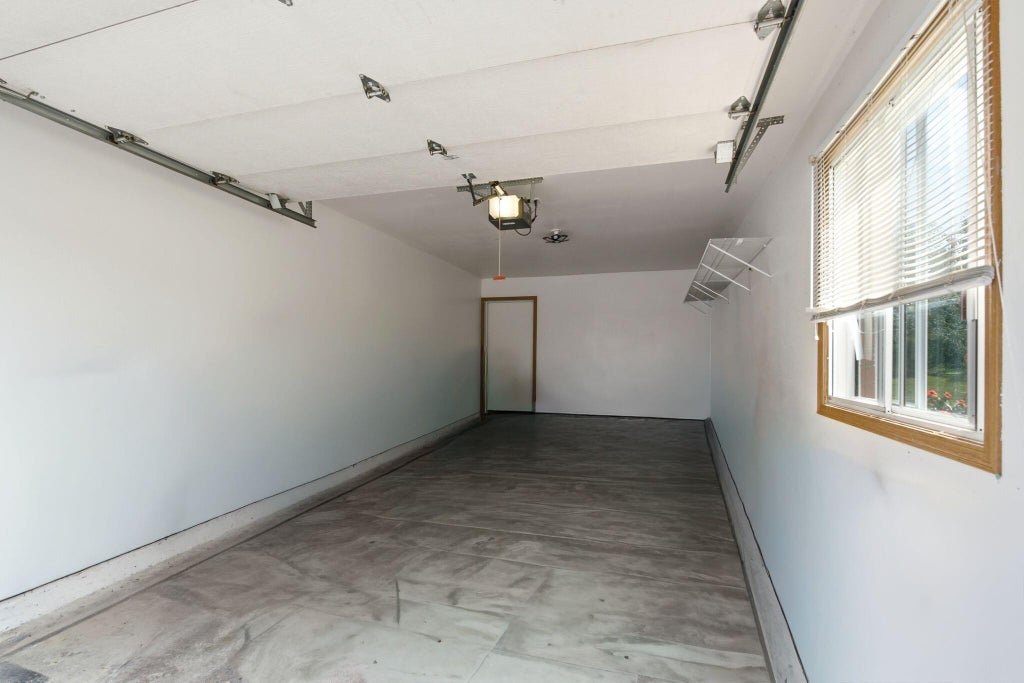
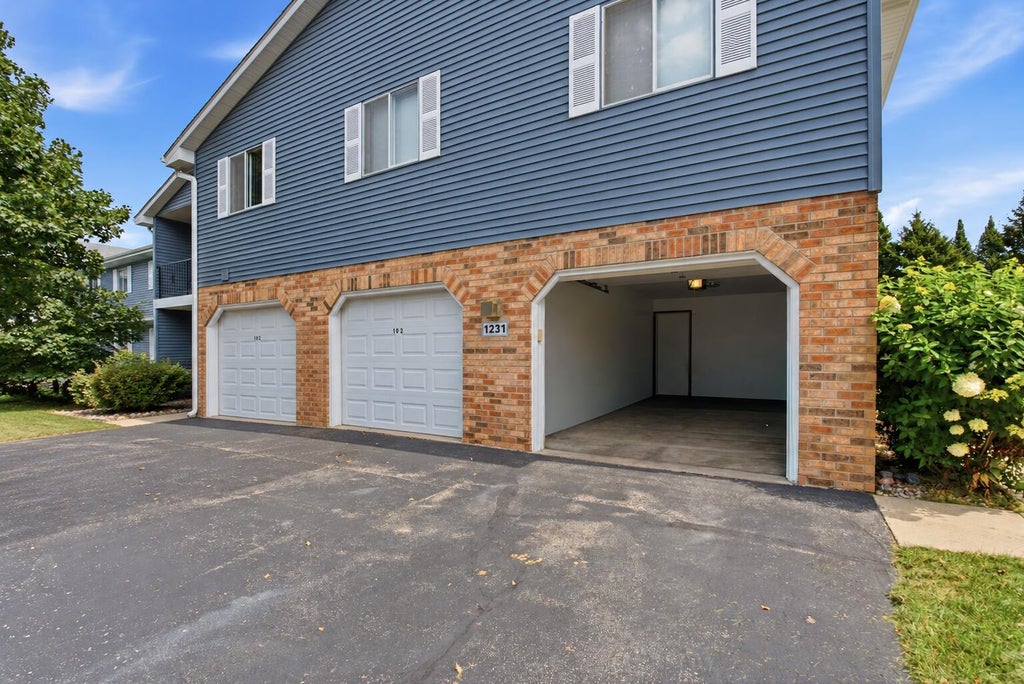
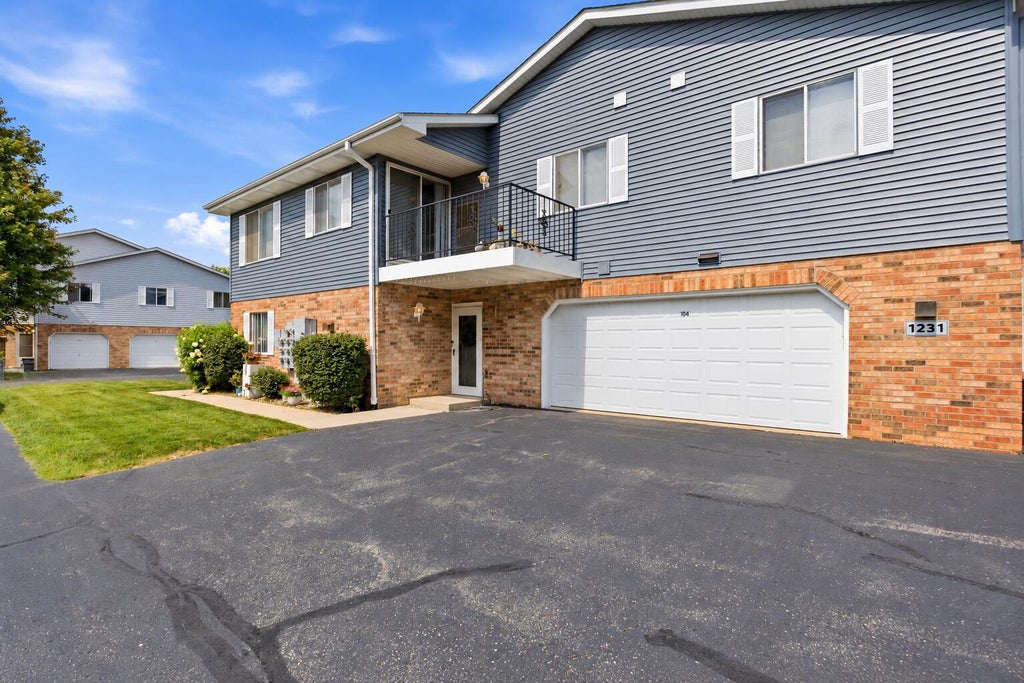
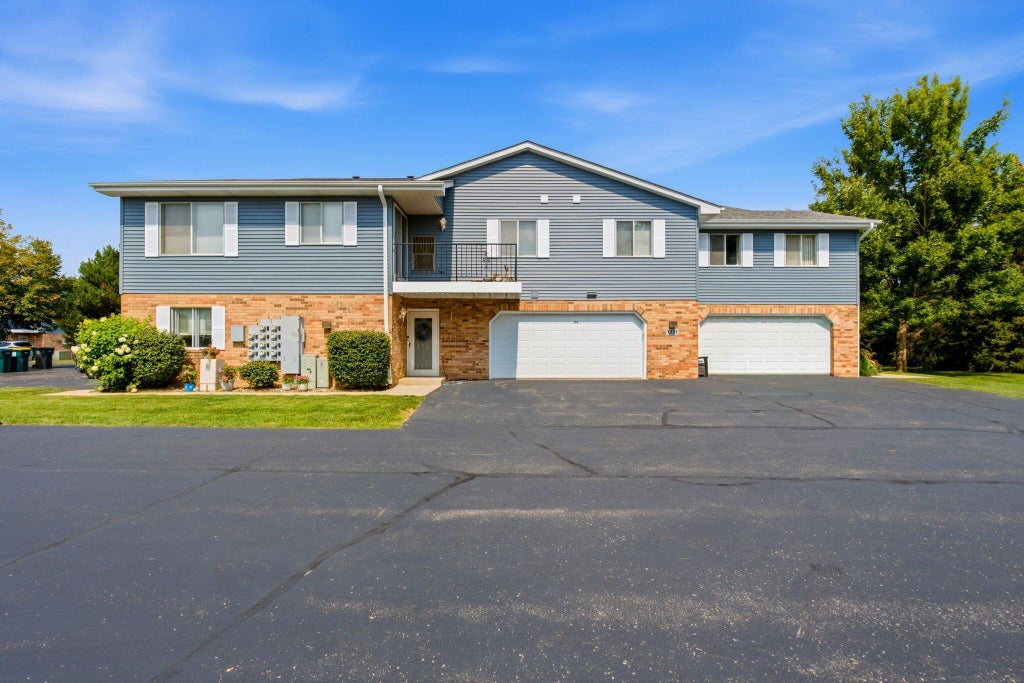
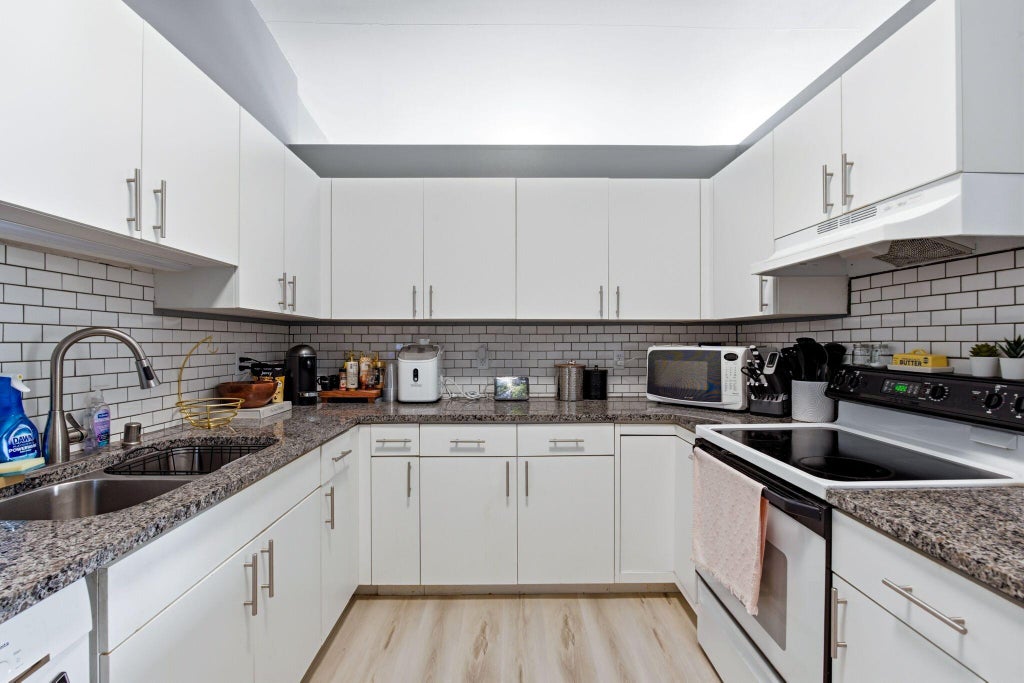
| 2 Beds | 2 Baths | 1.5 Car Garage | 1,367 Sq Ft |
Description of 1231 N Sunnyslope Dr, Mount Pleasant, WI 53406
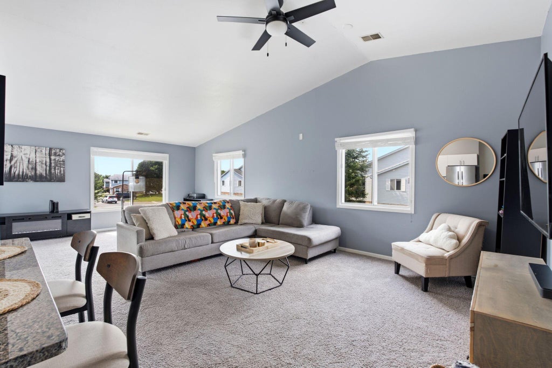
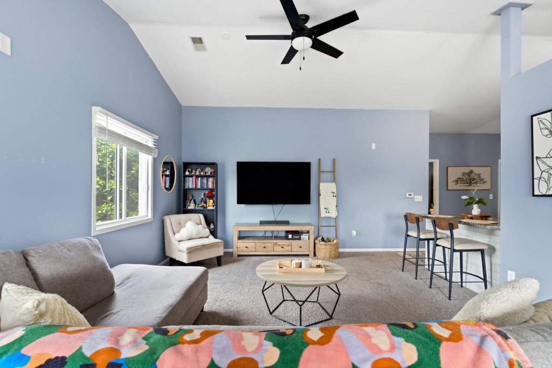
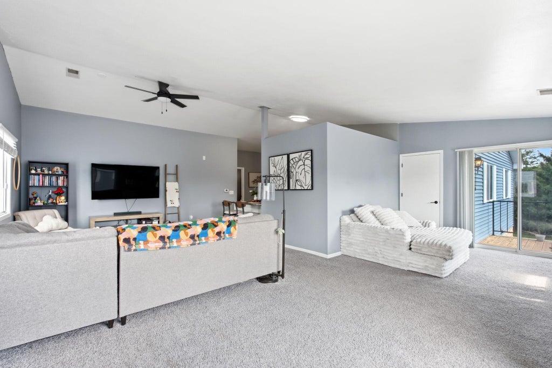
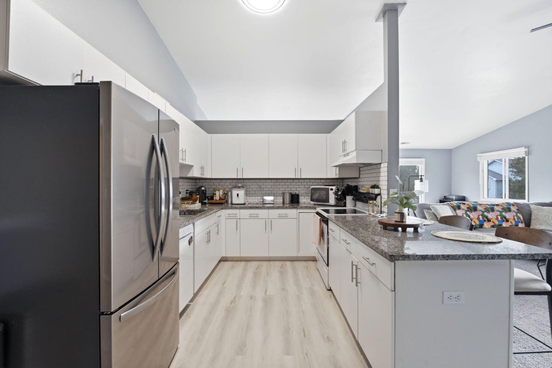
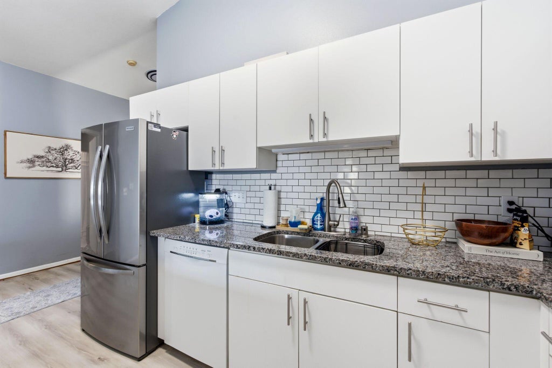
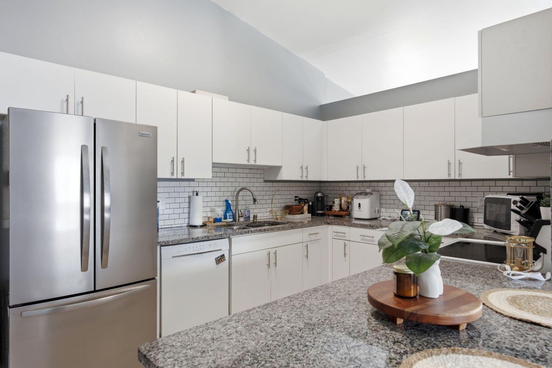
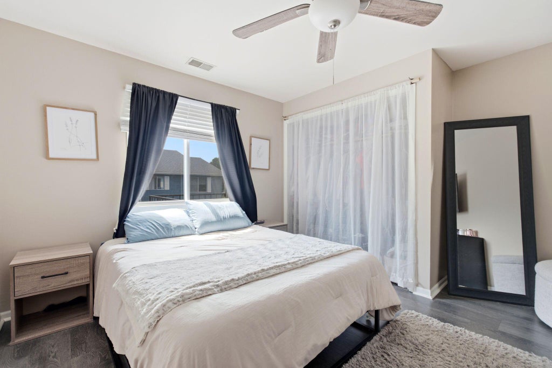
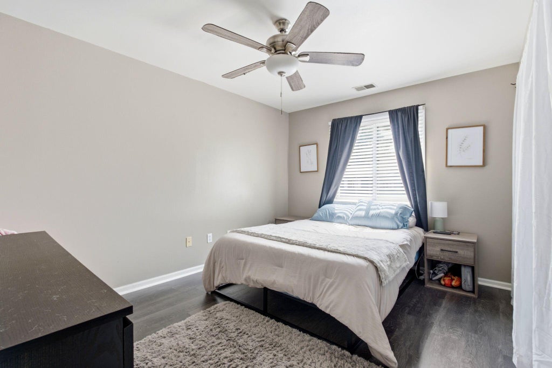
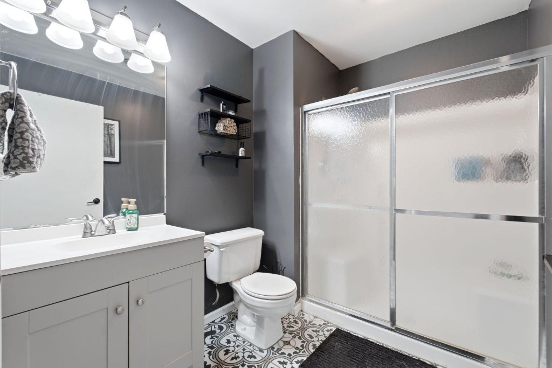
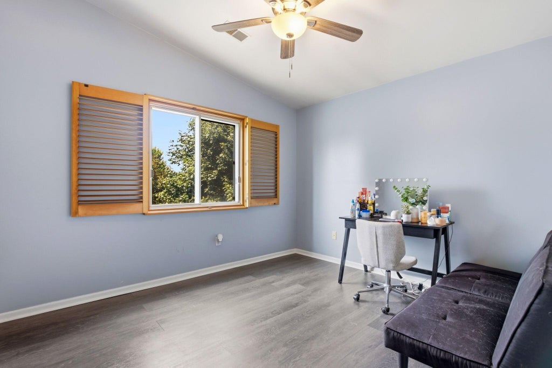
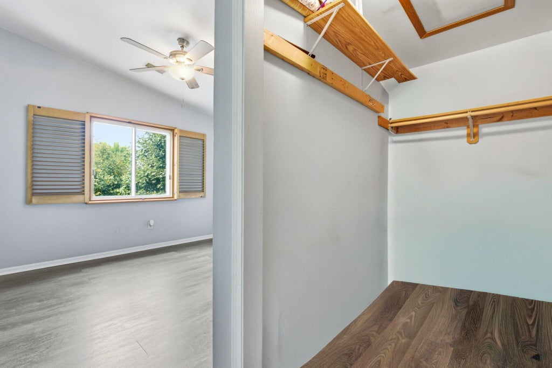
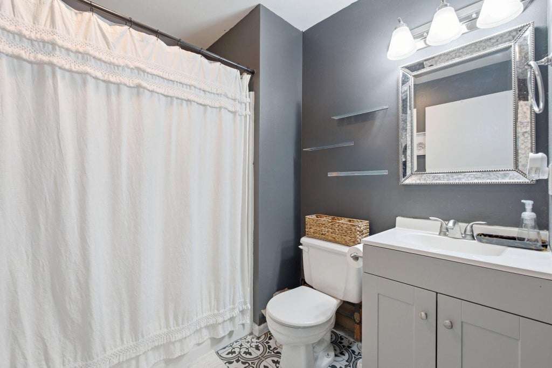
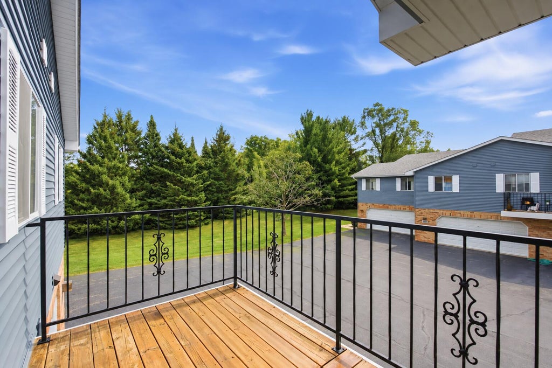
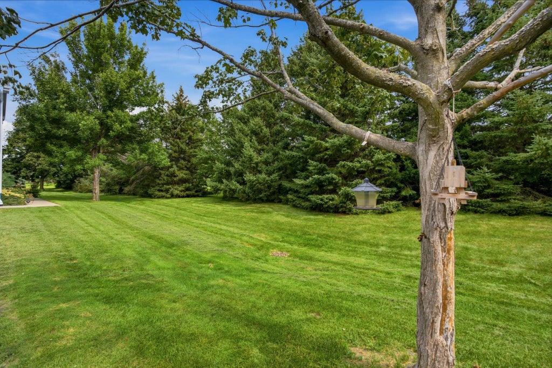
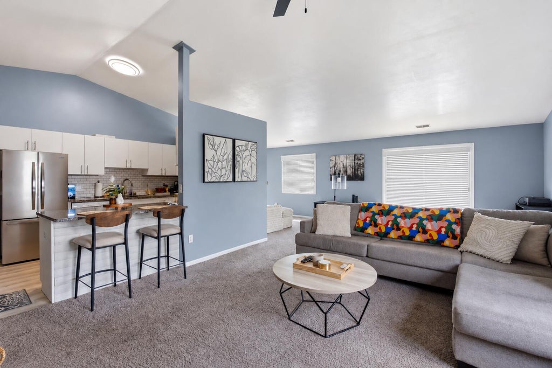
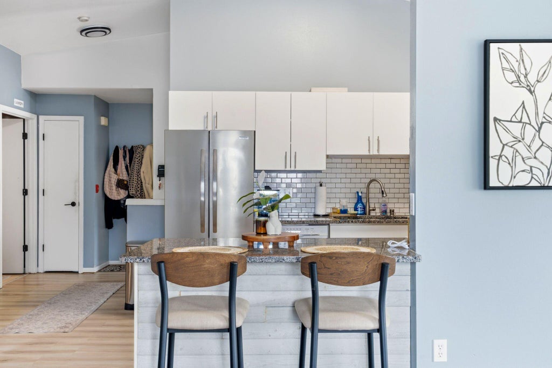
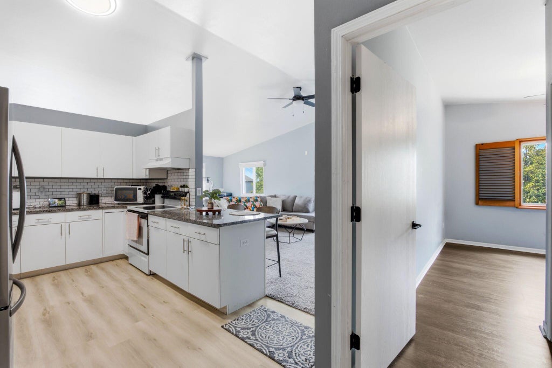
Welcome home to this beautifully updated 2 BD, 2 BTH condo, where VAULTED ceilings and a bright, open concept layout create an inviting feel from the moment you walk in. The spacious KT features granite countertops, abundant cabinet and counter space, and a MASSIVE kitchen island. The DR and LR flow seamlessly together, creating an expansive space that's equally suited for entertaining or relaxing at home. The generously sized MBR offers plenty of closet space along with its own private en-suite BTH. The second BD is also a great size and features a WIC. Step outside onto your private balcony and enjoy the peaceful, tree-lined view. With beautiful updates throughout, spacious living areas, and a layout that makes everyday living easy, this condo is ready to welcome you home!
Property Features of 1231 N Sunnyslope Dr, Mount Pleasant, WI 53406
Condominium
1995
$3,226.00
1
Features
| Washer |
| Dryer |
| Range |
| Oven |
| Dishwasher |
| Refrigerator |
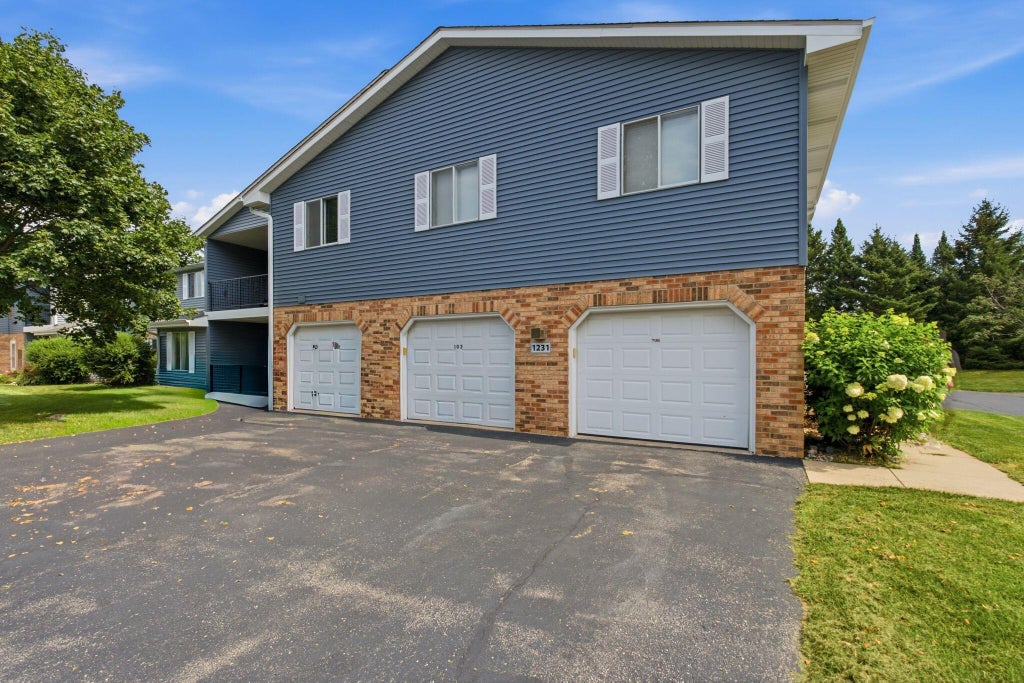
| Garage |
| Attached parking |
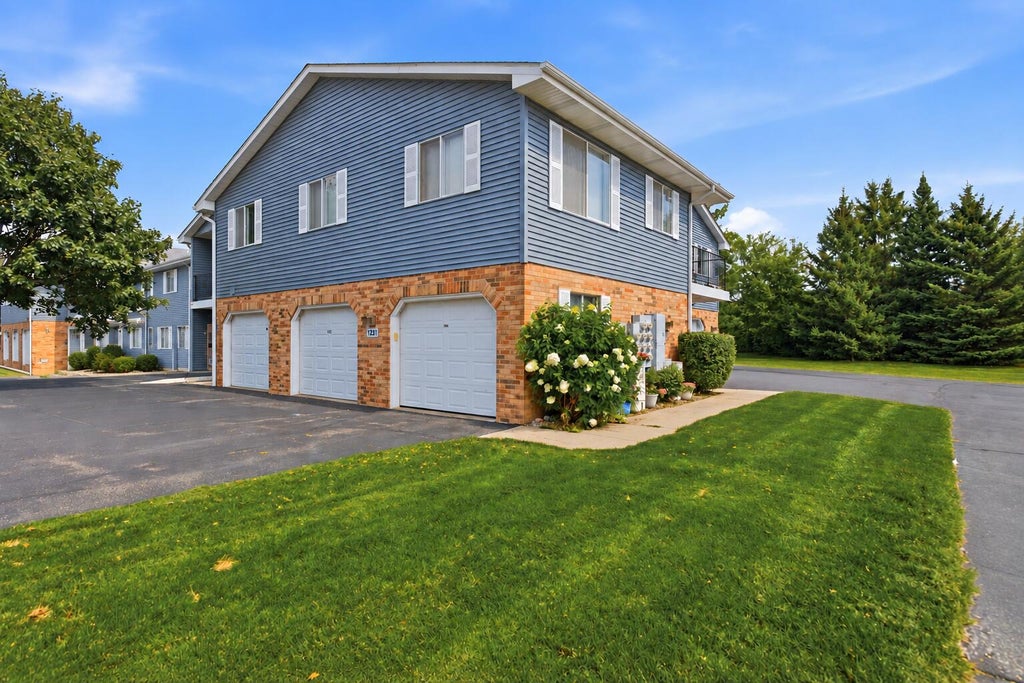
| Attached garage |
| Garage spaces: 1.5 |
| Aluminum siding |
| Brick exterior |
| Lot zoned: Residential |
| Garbage disposal |
| Public sewer |
| Public water |
| Levels in property: One |
| For sale |
| Tax year: 2025 |
| Pets allowed |
| HOA Dues: 285 |
Rooms & Dimensions
| Laundry room |
| Bedroom 2 is 13 x 12 |
| Bedroom 2 Level: Main |
| Dining Room is 15 x 14 |
| Dining Level: Main |
| Living Room is 10 x 24 |
| Living Room Level: Main |
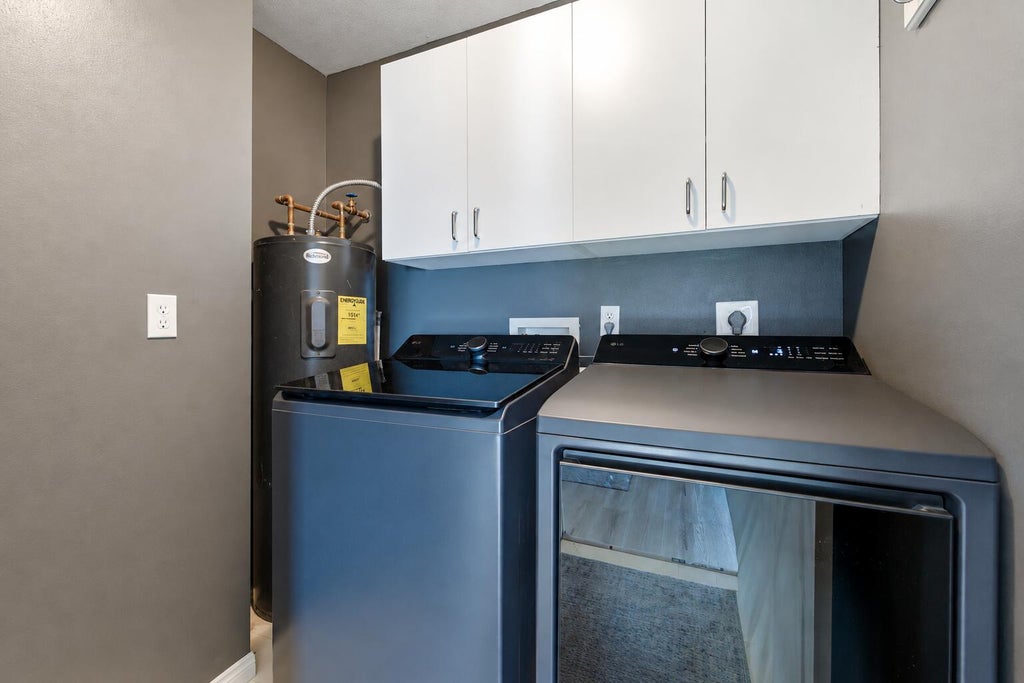
| Laundry Room is 7 x 5 |
| Laundry Room Level: Main |
| Number of rooms: 6 |