
W332N4518 Grace Ct, Nashotah, WI 53058 CONTINGENT
$764,900
MLS #: 1978196









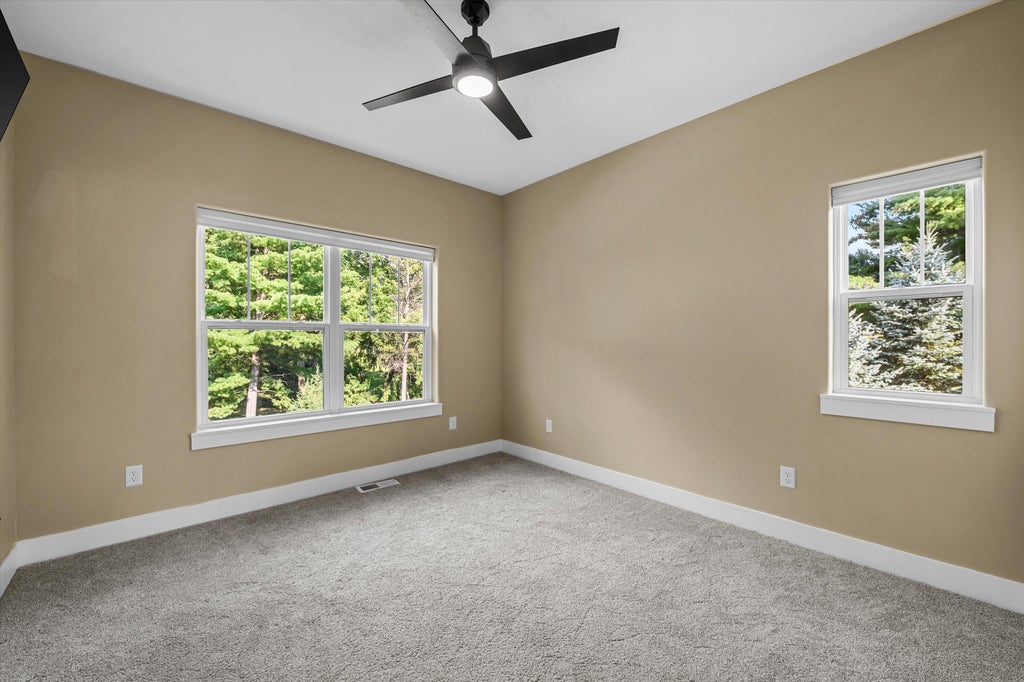
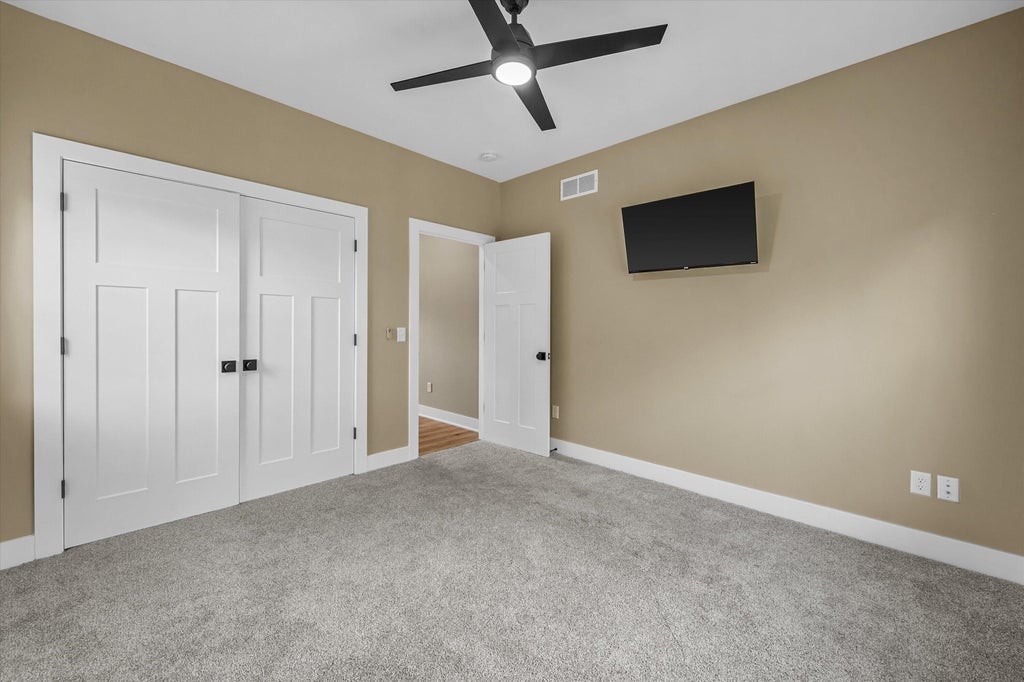

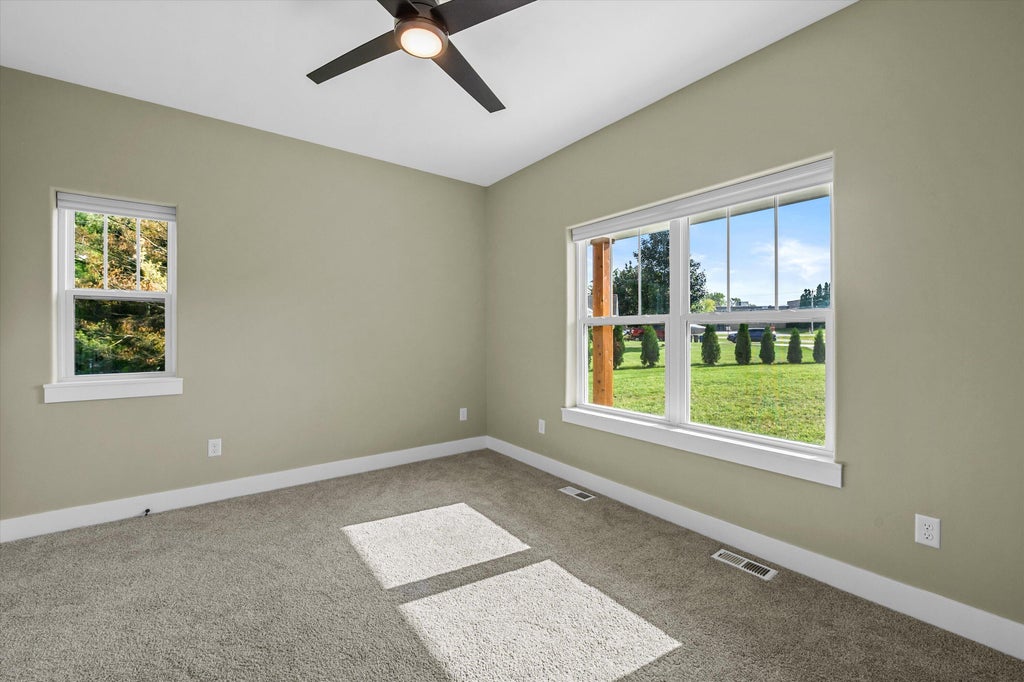
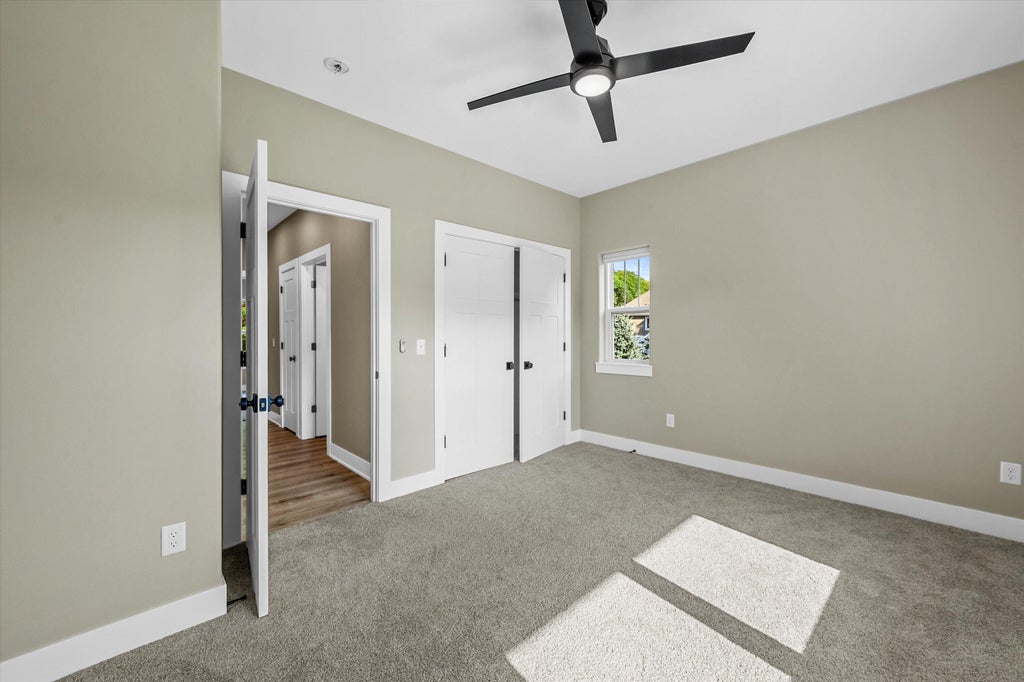










| 4 Beds | 3 Baths | 3 Car Garage | 2,834 Sq Ft |
Description of W332N4518 Grace Ct, Nashotah, WI 53058
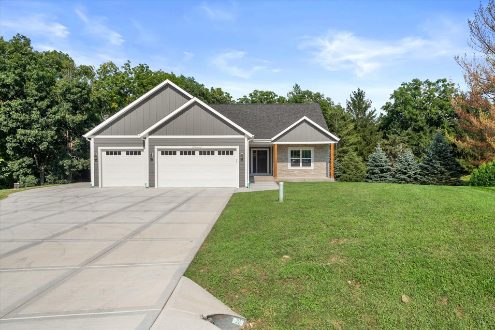
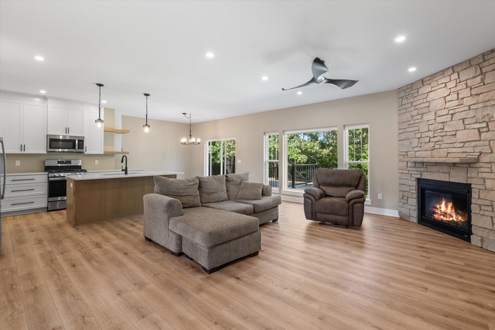
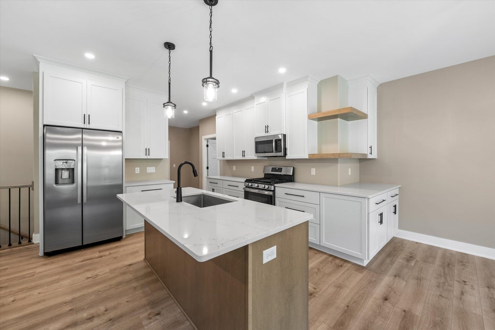
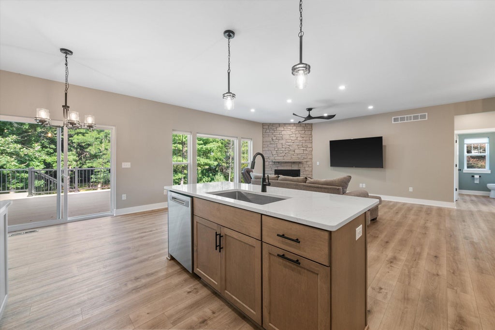
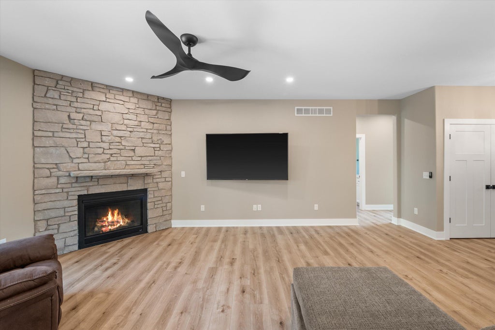
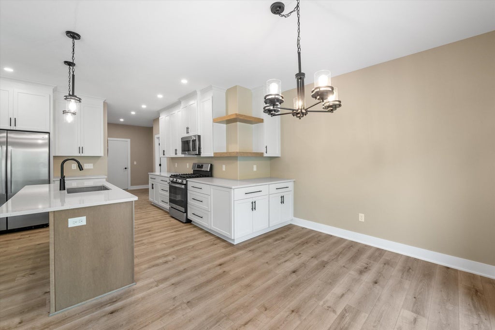
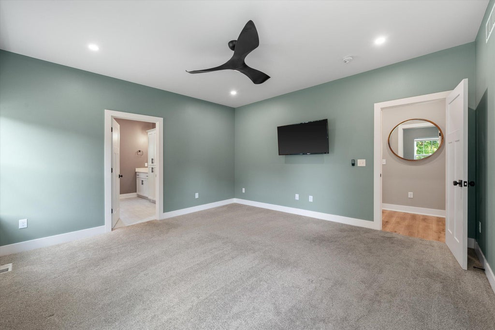
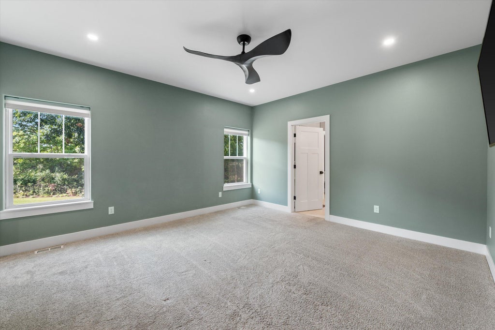
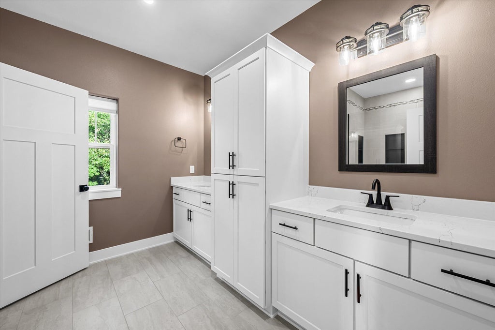
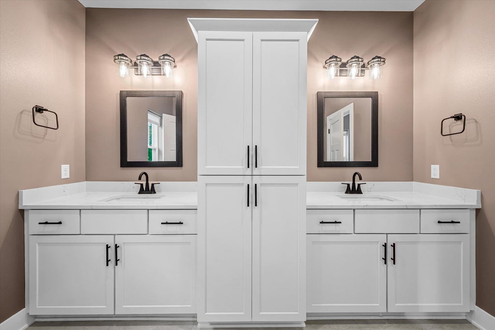
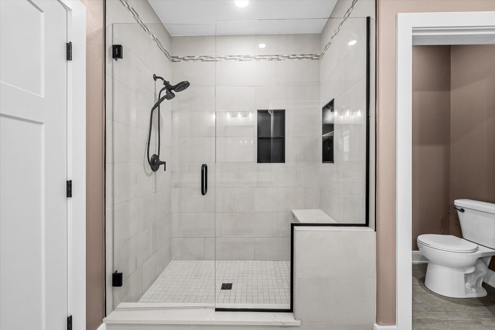
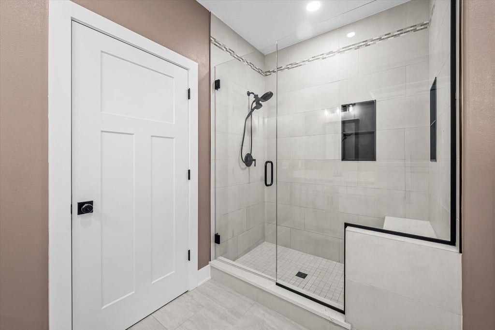
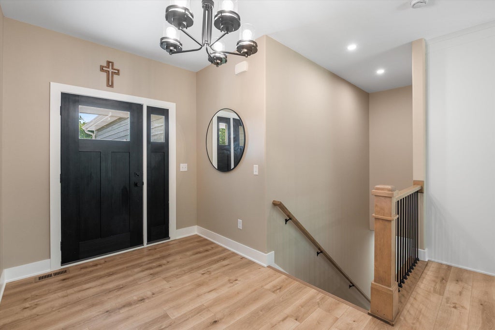
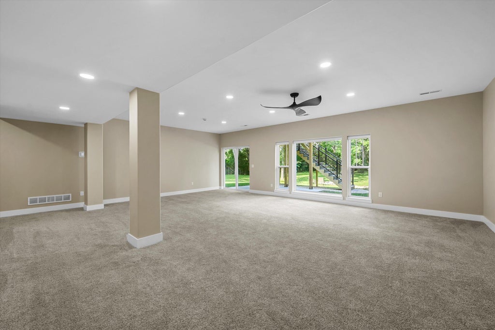
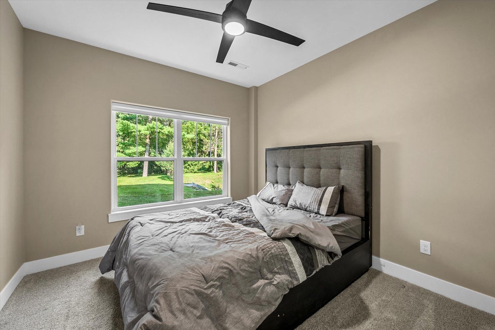
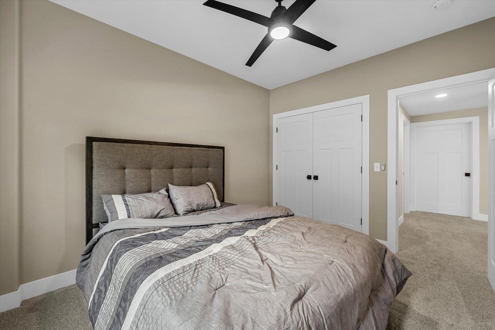
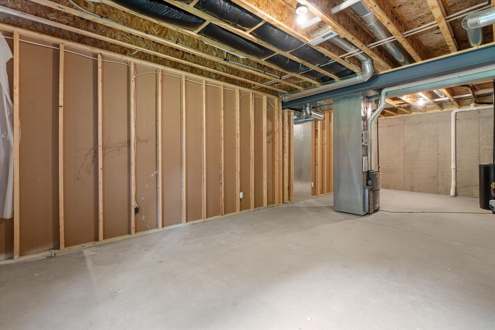
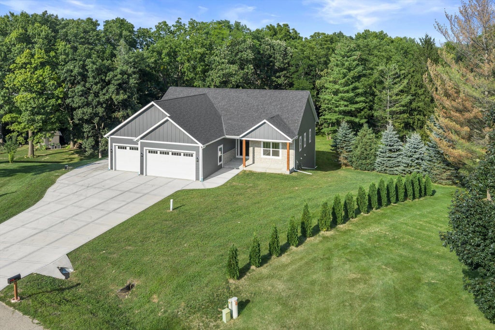
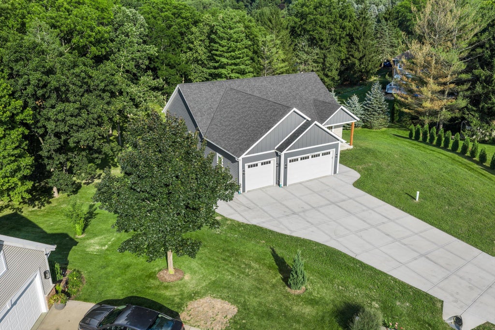
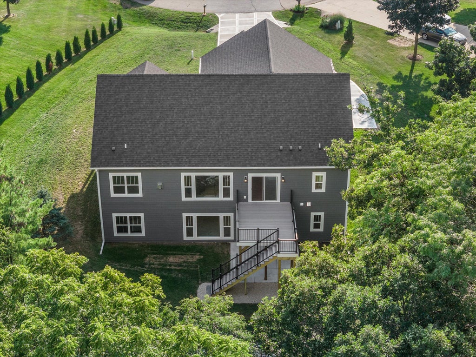
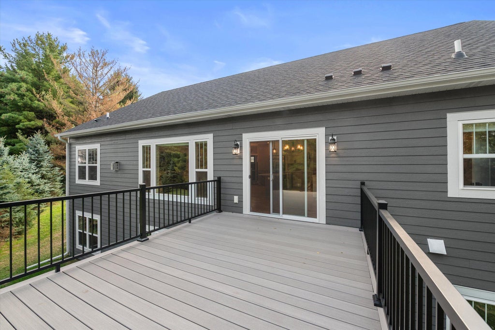
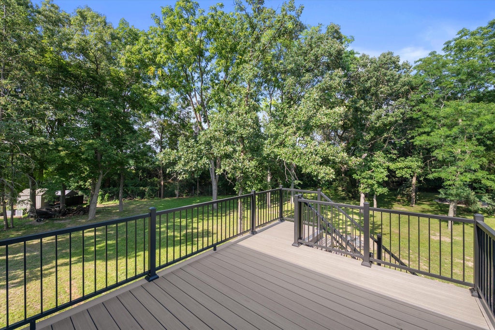
Welcome to this stunning home in the desirable Nashotah area! Thoughtfully designed with quality craftsmanship and modern finishes throughout. This impressive residence offers spacious finished living areas, 4 bedrooms, 3 full bathrooms and a large 3 car garage. The open concept main level features a beautiful kitchen with a large island and cabinetry. The primary master suite offers a private retreat with a luxurious bathroom and large walk in closet. Enjoy your newly built deck where you can relax in the beautiful .78 acre lot in a quite cul-de-sac setting, this home offers the perfect combination of privacy, space and convenience to nearby areas. Don't wait to make this house your home!
Property Features of W332N4518 Grace Ct, Nashotah, WI 53058
Listing courtesy of: Keller Williams Prestige
HOME STYLE
Ranch
Ranch
TYPE
Single Family Residence
Single Family Residence
Year Built
2024
2024
Annual Taxes
$6,017.54
$6,017.54
Stories
1
1
Acres
.78
.78
Features
| Elementary school: Lake Country |
| High school: Arrowhead |
| Washer |
| Dryer |
| Range |
| Oven |
| Cooktop |
| Microwave oven |
| Dishwasher |
| Refrigerator |
| Central air |
| Forced air heat |
| Natural gas heat |
| Garage |
| Three car garage |
| Attached parking |
| Attached garage |
| Garage spaces: 3 |
| Patio |
| Deck |
| Lot acreage is: 0.78 |
| Cul-de-sac location |
| Lot sqft: 33976.8 |
| Lot zoned: Residential |
| Garbage disposal |
| Concrete basement |
| Finished basement |
| Full basement |
| Basement has outside entrance |
| Walkout basement |
| Paved driveway |
| Public sewer |
| Private water |
| Well water |
| Total square feet: 2834 |
| Total above grade finished sq ft: 1859 |
| Basement square feet: 975 |
| Living square feet: 2834 |
| Property style: ranch |
| For sale |
| Tax year: 2025 |
Rooms & Dimensions
| Den is 27 x 20 |
| Den Level: Lower |
| Bedroom 2 is 12 x 13 |
| Bedroom 2 Level: Main |
| Bedroom 3 is 11 x 12 |
| Bedroom 3 Level: Main |
| Bedroom 4 is 11 x 12 |
| Bedroom 4 Level: Lower |
| Dining Room is 10 x 10 |
| Dining Level: Main |
| Living Room is 17 x 21 |
| Living Room Level: Main |
| Number of rooms: 8 |