
12430 W Burdick Ct, New Berlin, WI 53151 CONTINGENT
| 4 Beds | 1.5 Baths | 2 Car Garage | 2,241 Sq Ft |
Description of 12430 W Burdick Ct, New Berlin, WI 53151
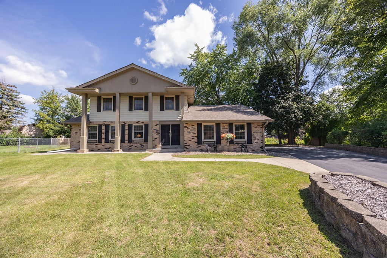
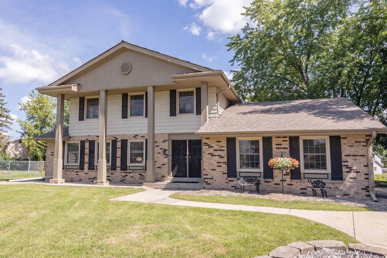
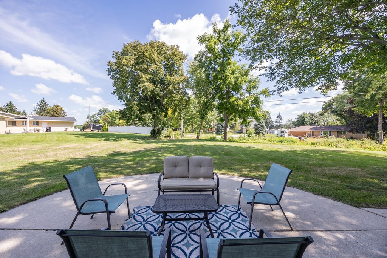
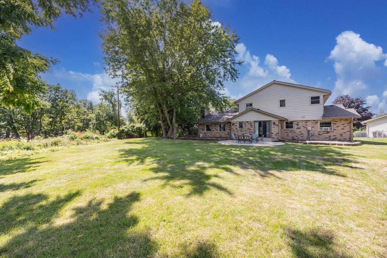
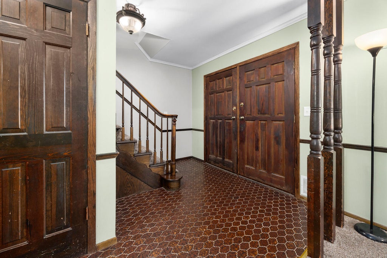
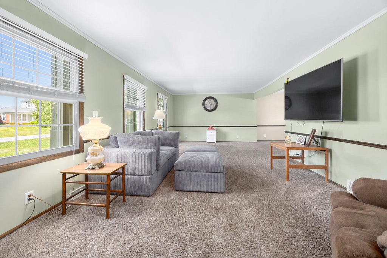
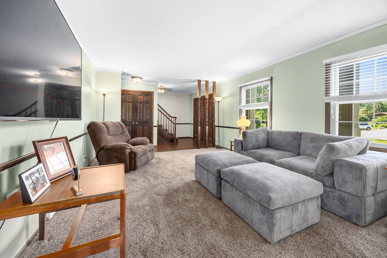
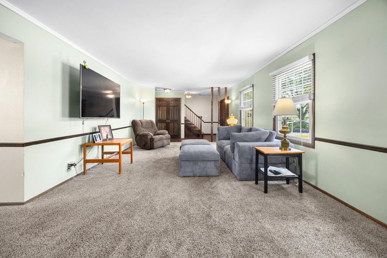
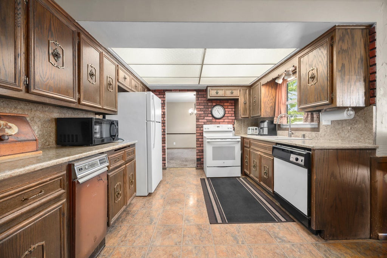
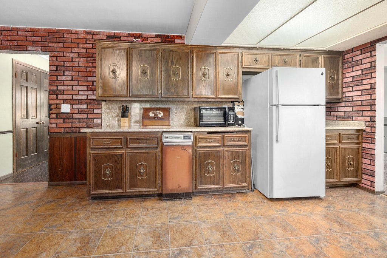
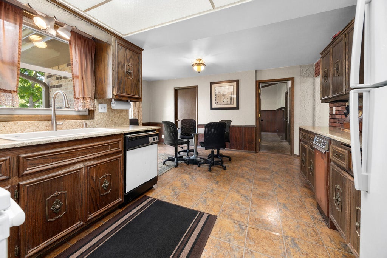
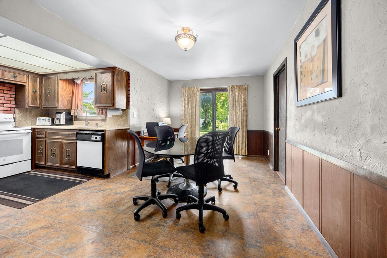
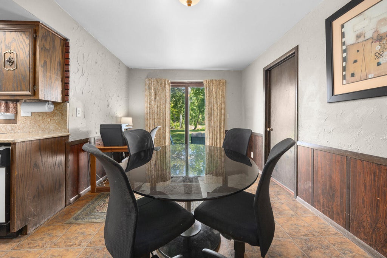
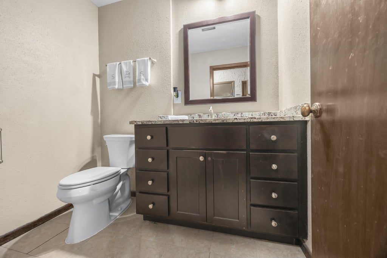
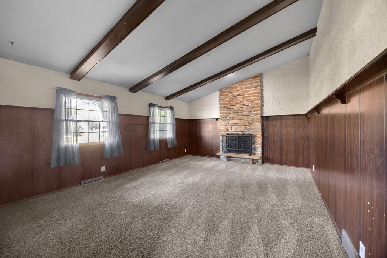
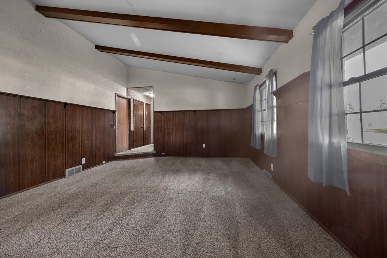
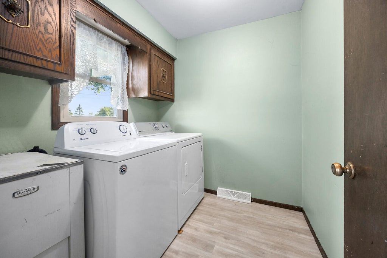
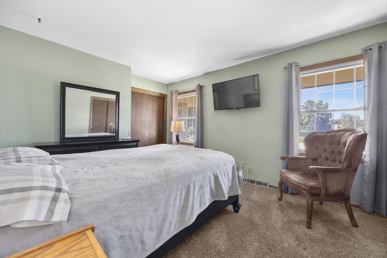
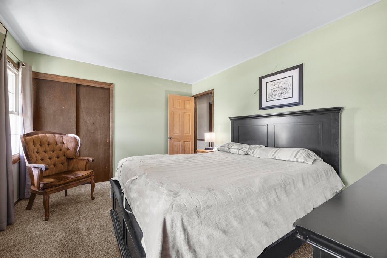
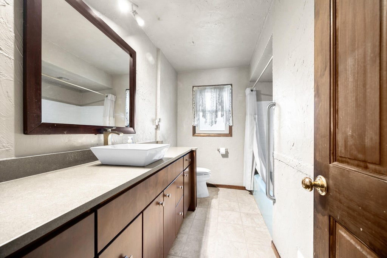
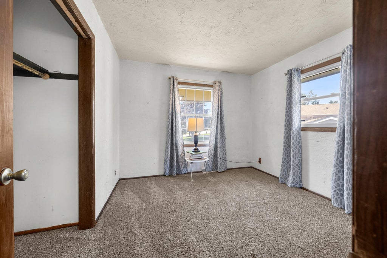
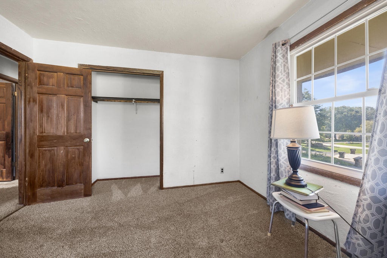
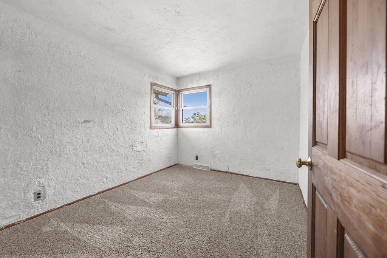
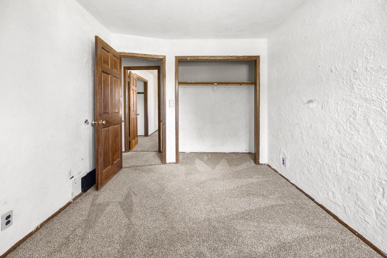
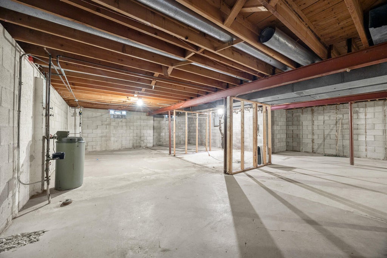
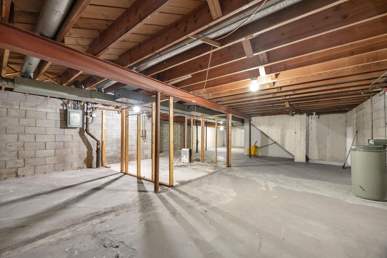
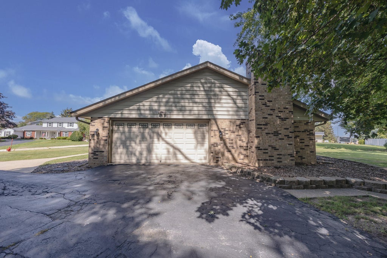
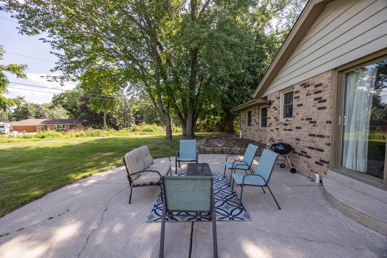
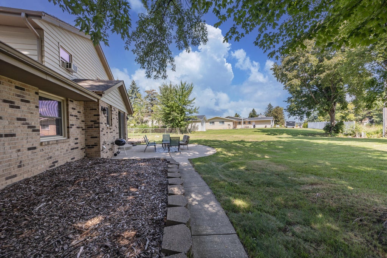
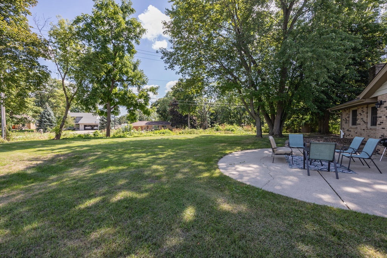
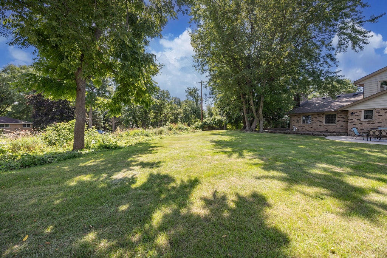
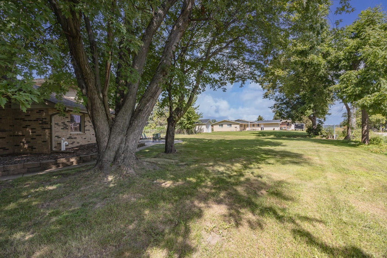
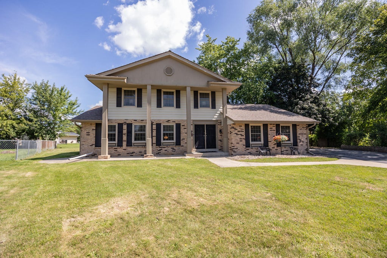
Home to the same family since 1972, this classic 4 bedroom 1.5 bath colonial is ready for a new generation to make it their own! Set on a sizeable cul-de-sac lot, this home offers the kind of space & solid construction that made homes of this era stand out. While the interior is ready for updating & some TLC, many of the big ticket items have been replaced in recent years including windows, roof & furnace. Picture the possibilities as you refresh the spaces and make this home fit the way you live. With it's timeless curb appeal and & spacious layout, this is a wonderful opportunity to create something special in a home that has been enjoyed for more than five decades. Full list of improvements in docs. Come see the possibilities and be settled in just in time to enjoy the cozy fall season.
Property Features of 12430 W Burdick Ct, New Berlin, WI 53151
Colonial
Single Family Residence
1972
Greenridge
$7,155.00
2
.26
Features
| Elementary school: Hoover |
| Middle school: Frank Lloyd Wright |
| High school: Nathan Hale |
| Washer |
| Dryer |
| Range |
| Oven |
| Microwave oven |
| Dishwasher |
| Refrigerator |
| Forced air heat |
| Natural gas heat |
| Window unit air conditioner |
| Garage |
| Two car garage |
| Attached parking |
| Attached garage |
| Garage spaces: 2 |
| Brick exterior |
| Wood exterior |
| Patio |
| Lot acreage is: 0.26 |
| Cul-de-sac location |
| Lot sqft: 11325.6 |
| Subdivision: Greenridge |
| Lot zoned: RES |
| Vaulted ceilings |
| Full basement |
| Sump pump |
| Paved driveway |
| Public sewer |
| Public water |
| Total square feet: 2241 |
| Total above grade finished sq ft: 2241 |
| Living square feet: 2241 |
| Property style: colonial |
| For sale |
| Tax year: 2025 |
Rooms & Dimensions
| Family room is 20 x 16 |
| Family Room Level: Main |
| Bedroom 2 is 12 x 10 |
| Bedroom 2 Level: Upper |
| Bedroom 3 is 10 x 11 |
| Bedroom 3 Level: Upper |
| Bedroom 4 is 9 x 10 |
| Bedroom 4 Level: Upper |
| Dining Room is 11 x 11 |
| Dining Level: Main |
| Living Room is 25 x 13 |
| Living Room Level: Main |
| Number of rooms: 9 |