
3553 E Bottsford Ave, Cudahy, WI 53110 CONTINGENT
$319,900
MLS #: 1978209
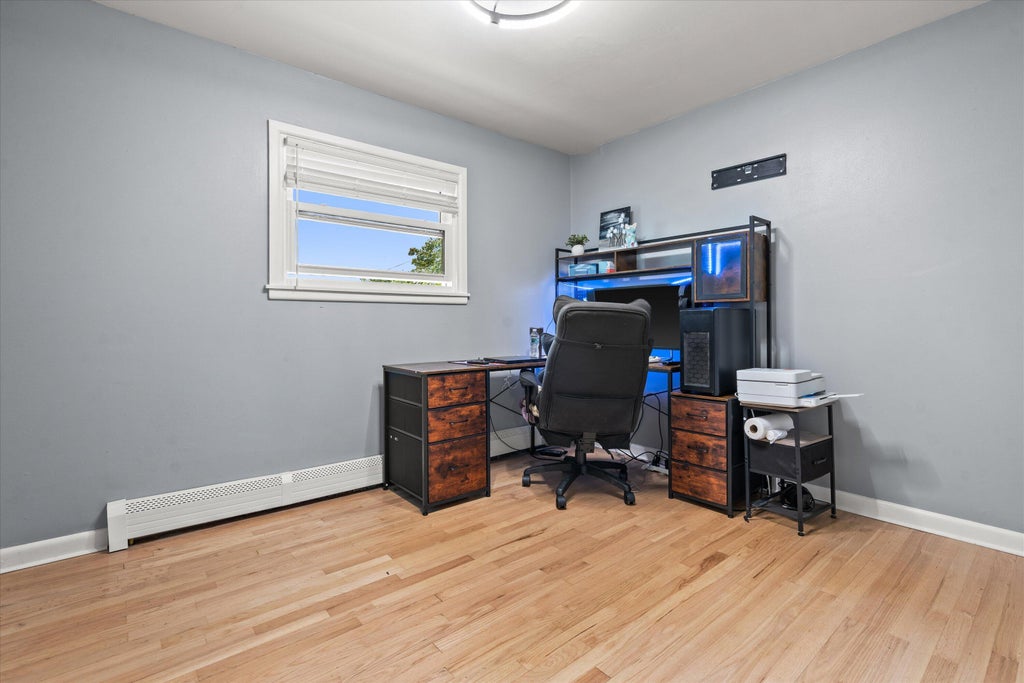
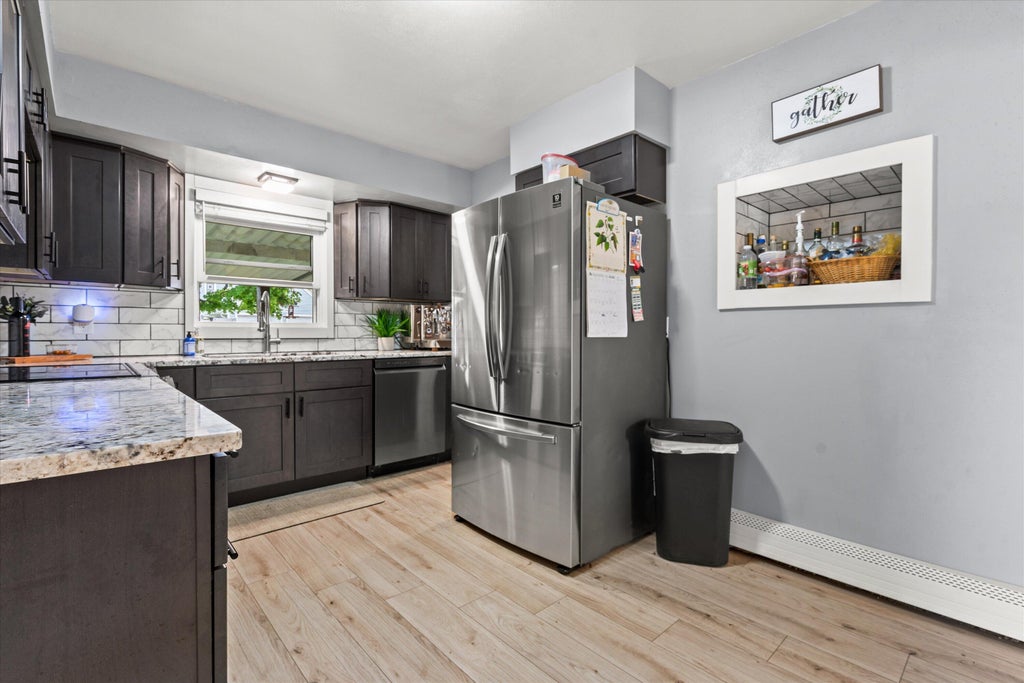
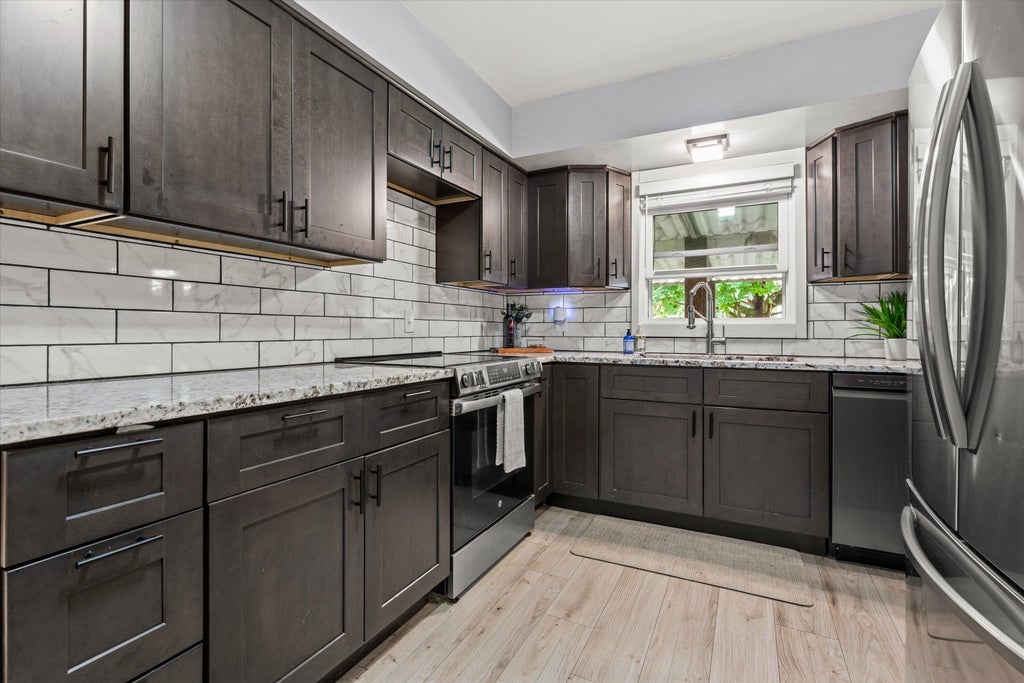
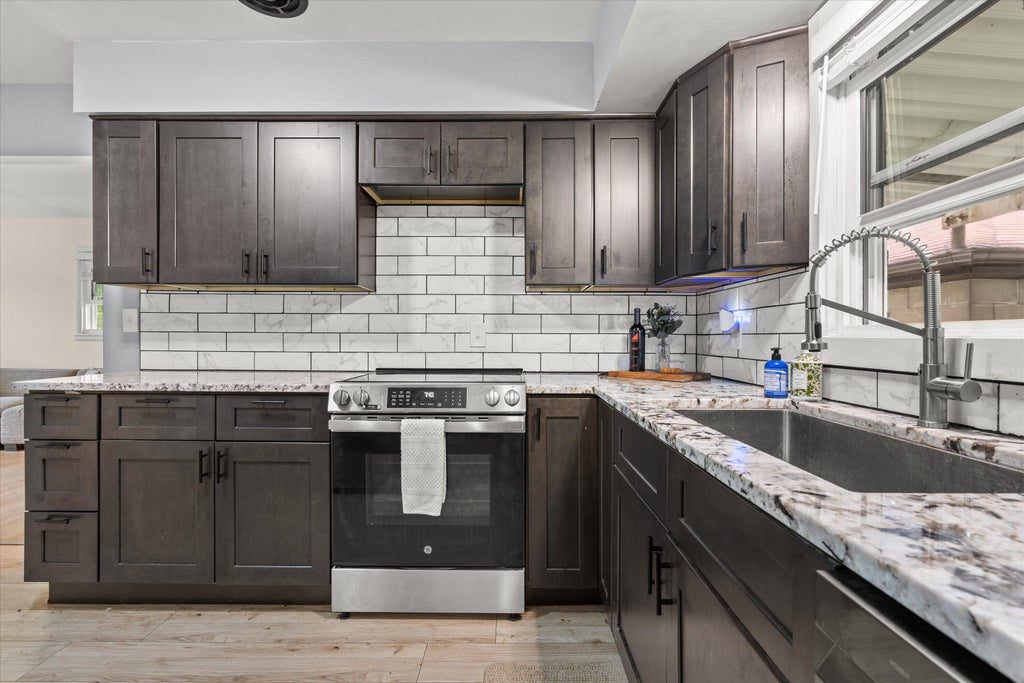

| 3 Beds | 2 Baths | 2 Car Garage | 1,935 Sq Ft |
Description of 3553 E Bottsford Ave, Cudahy, WI 53110
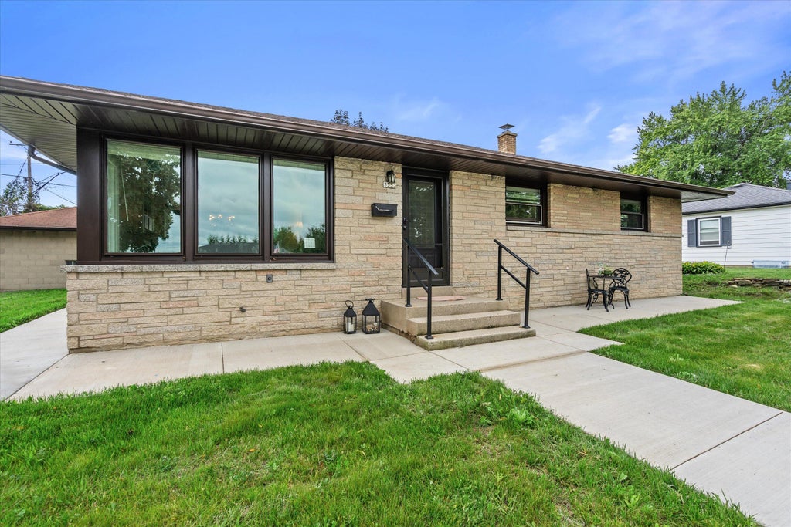
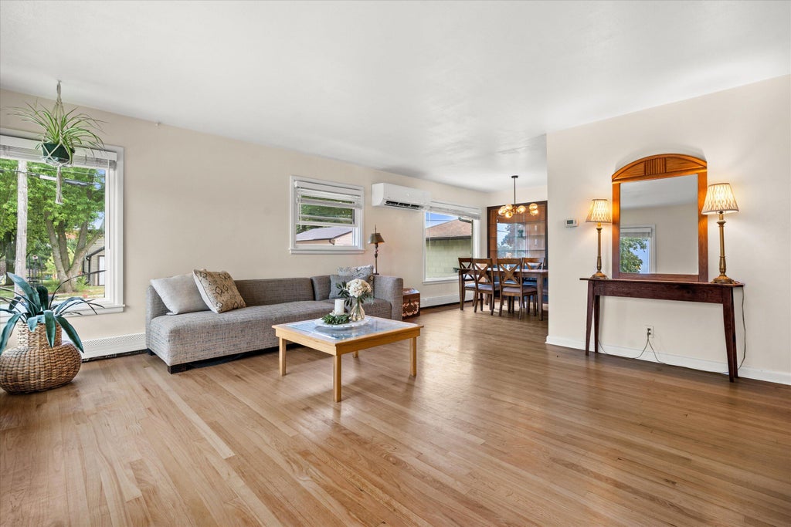
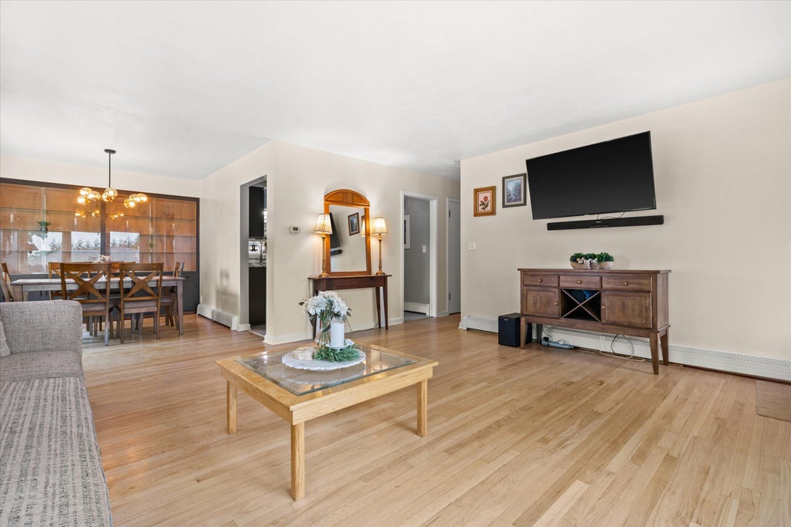
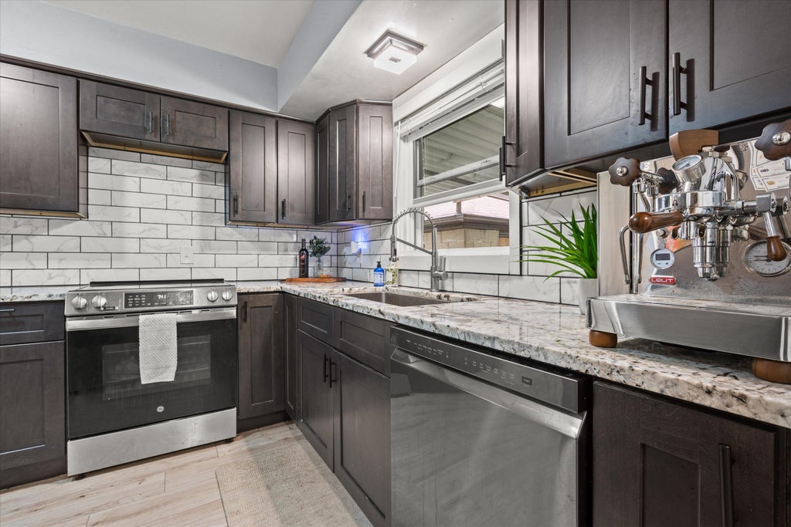
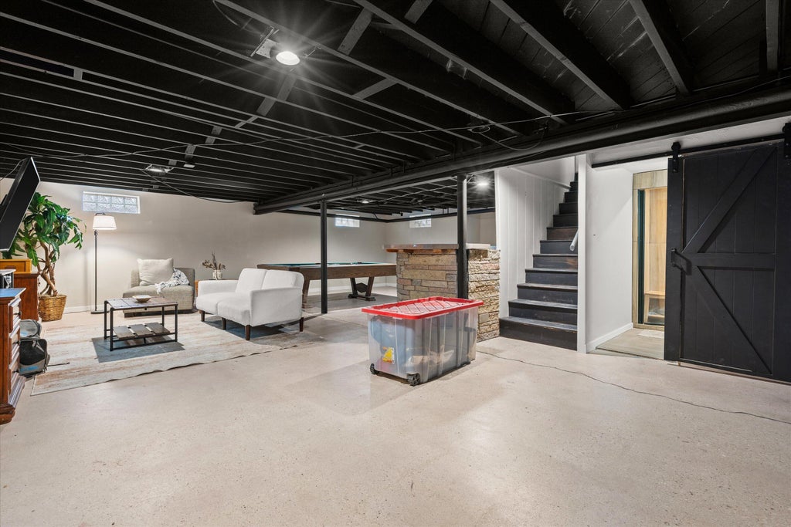
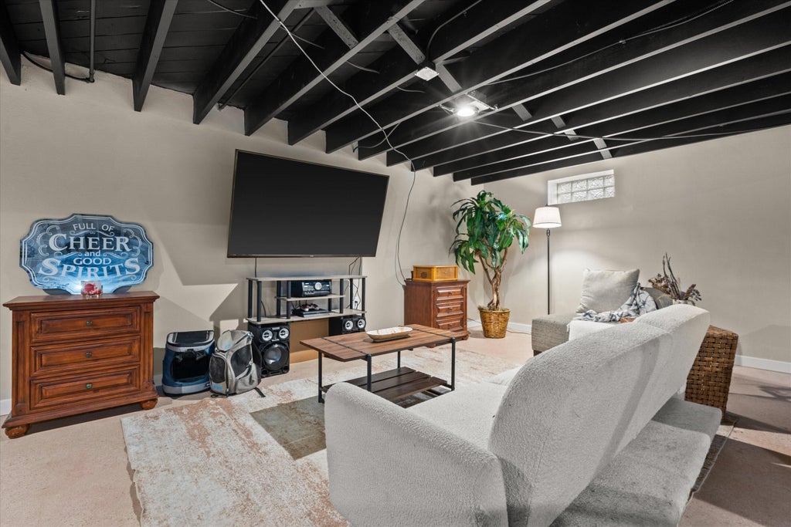
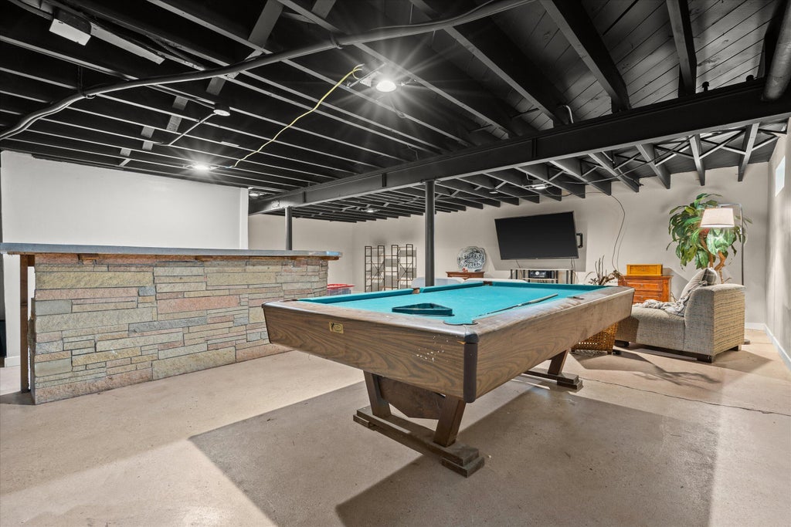
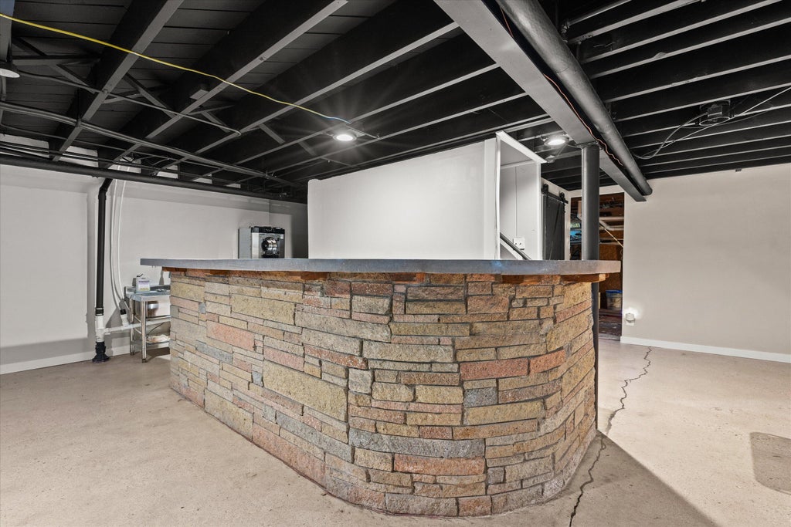
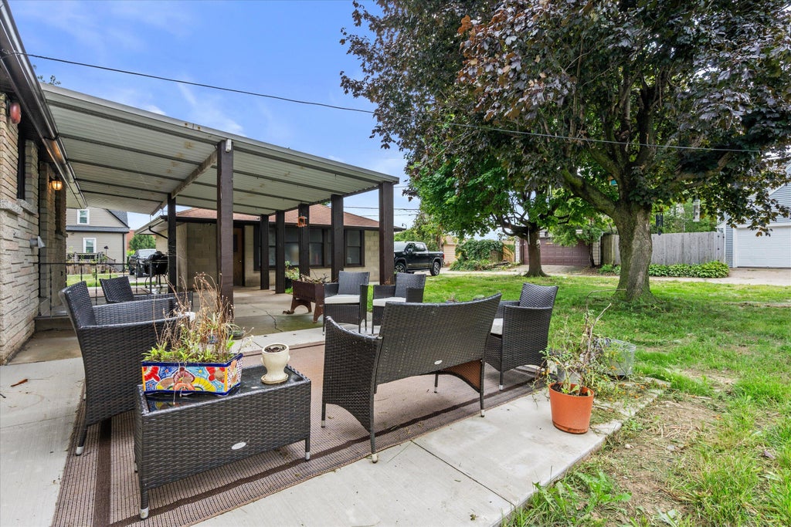
Welcome to Cudahy! This updated stone-sided ranch is sure to impress. Located in North East Cudahy, the bright and spacious living room features refinished hardwood floors and large new windows. The updated kitchen showcases granite countertops, soft close cabinets and stainless appliances. The LL is a great space for game day and entertaining with a large rec room and stone bar. Relax on your covered back patio and enjoy a morning coffee or family BBQ! Hurry to book your showings today for this move-in ready home!
Property Features of 3553 E Bottsford Ave, Cudahy, WI 53110
Listing courtesy of: Keller Williams Ozaukee
HOME STYLE
Ranch
Ranch
TYPE
Single Family Residence
Single Family Residence
Year Built
1955
1955
Annual Taxes
$5,113.77
$5,113.77
Stories
1
1
Acres
.2
.2
Features
| Middle school: Cudahy |
| High school: Cudahy |
| Washer |
| Dryer |
| Range |
| Oven |
| Dishwasher |
| Refrigerator |
| Natural gas heat |
| Radiant heat |
| Window unit air conditioner |
| Garage |
| Two car garage |
| Detached parking |
| Detached garage |
| Garage spaces: 2 |
| Brick exterior |
| Patio |
| Lot acreage is: 0.2 |
| Corner lot |
| Lot sqft: 8712 |
| Lot zoned: RES |
| Improvement: sidewalks |
| Finished basement |
| Full basement |
| Sump pump |
| Paved driveway |
| Public sewer |
| Public water |
| Total square feet: 1935 |
| Total above grade finished sq ft: 1289 |
| Basement square feet: 646 |
| Living square feet: 1935 |
| Property style: ranch |
| For sale |
| Tax year: 2025 |
Rooms & Dimensions
| Laundry room |
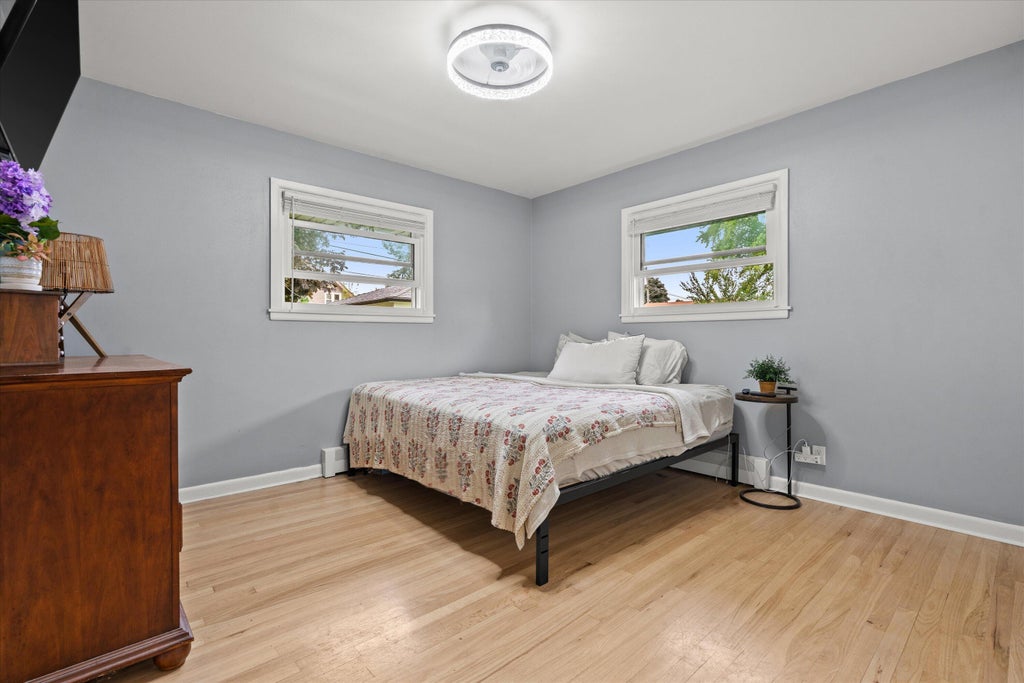
| Bedroom 2 is 12 x 10 |
| Bedroom 2 Level: Main |
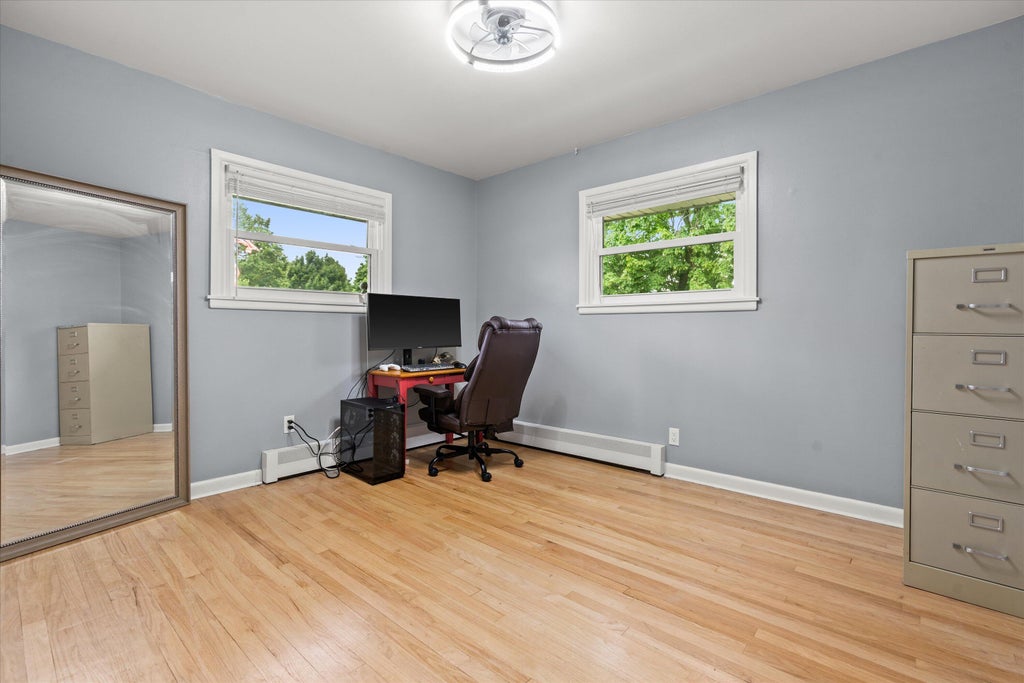
| Bedroom 3 is 11 x 9 |
| Bedroom 3 Level: Main |
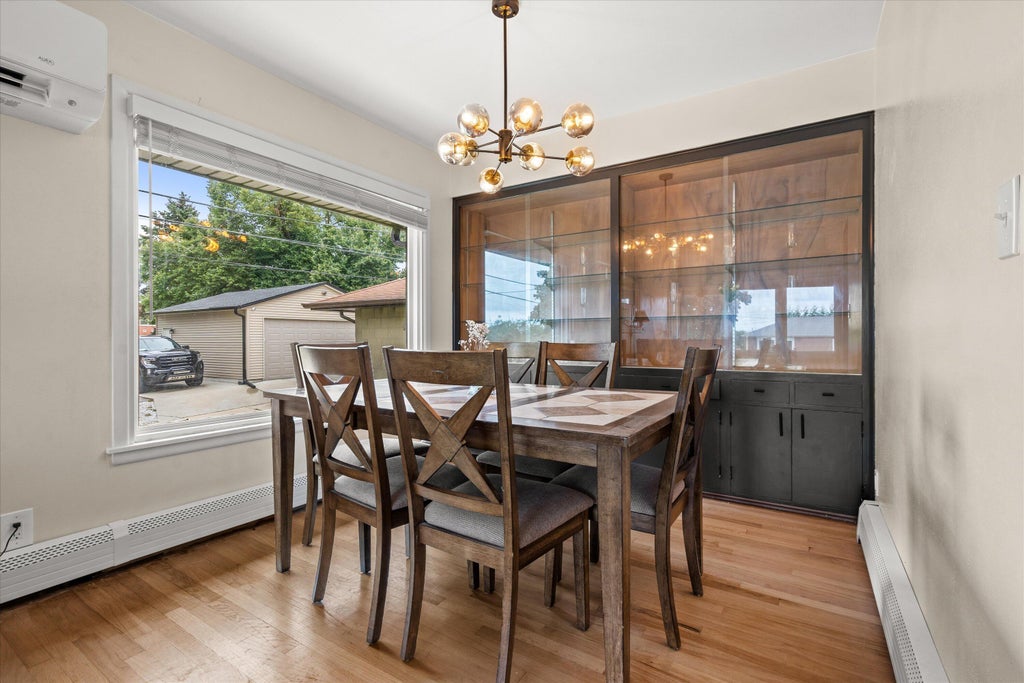
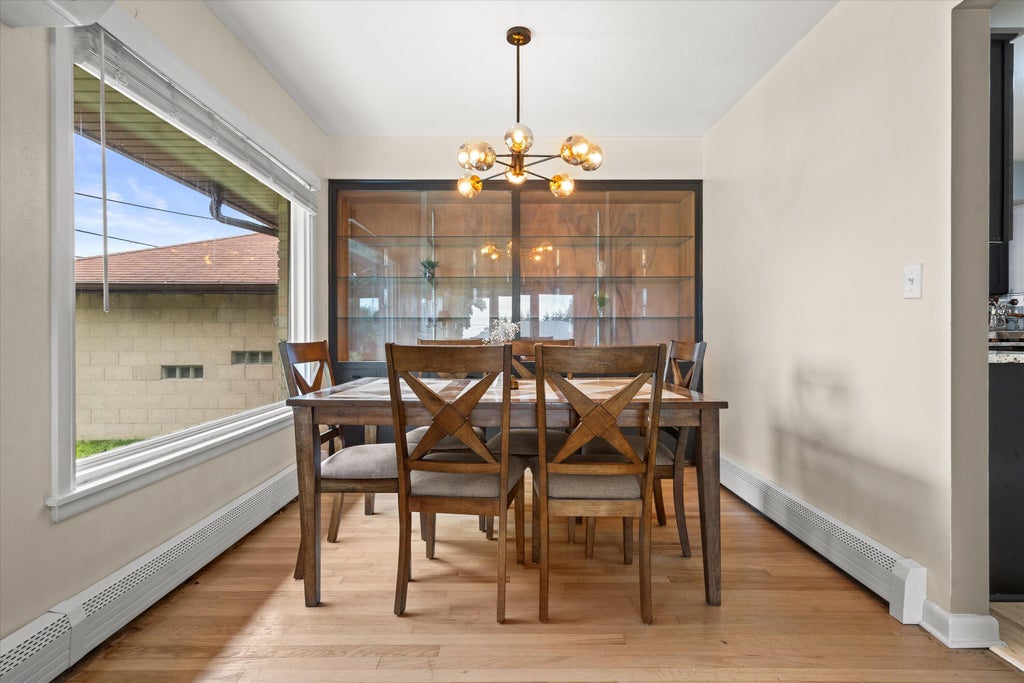
| Dining Room is 9 x 10 |
| Dining Level: Main |
| Living Room is 17 x 15 |
| Living Room Level: Main |
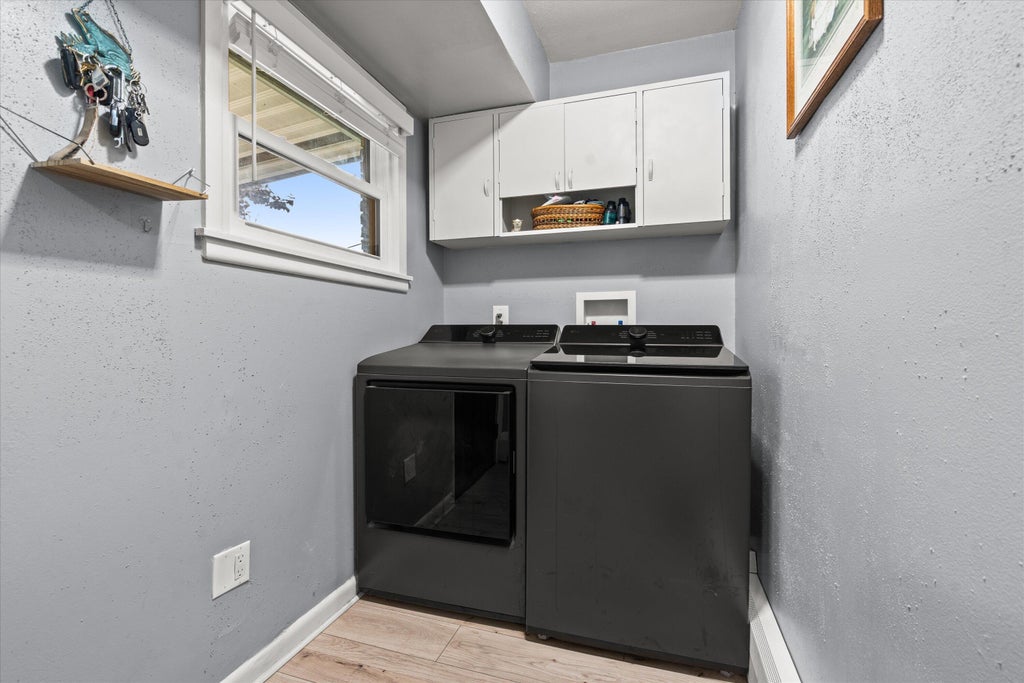
| Laundry Room is 9 x 4 |
| Laundry Room Level: Main |
| Number of rooms: 9 |