
10270 N Range Line Ct, Mequon, WI 53092





















| 4 Beds | 2.5 Baths | 3 Car Garage | 4,948 Sq Ft |
Description of 10270 N Range Line Ct, Mequon, WI 53092
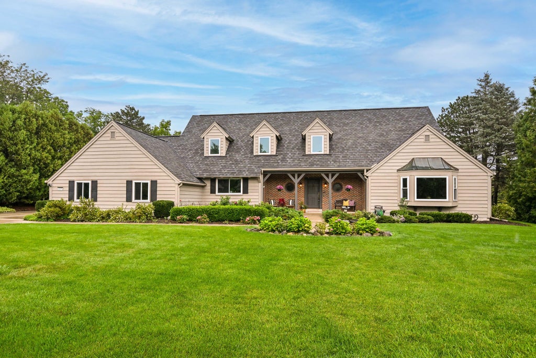
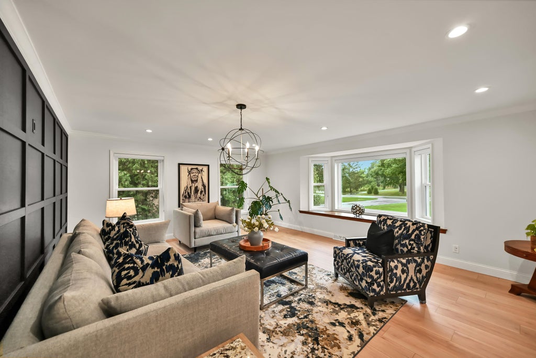
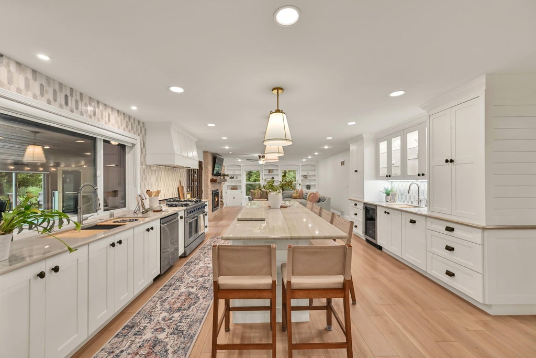
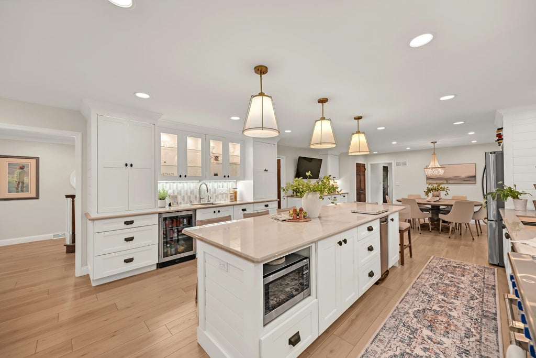
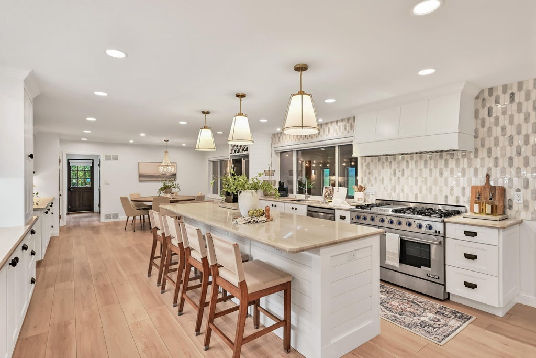
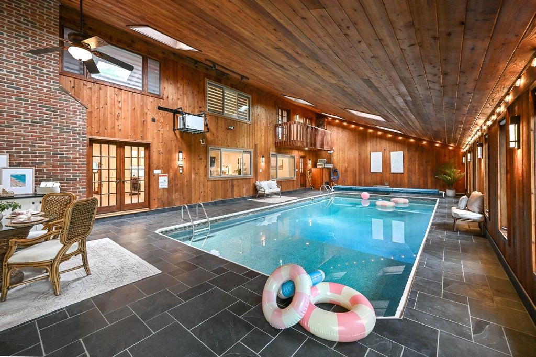
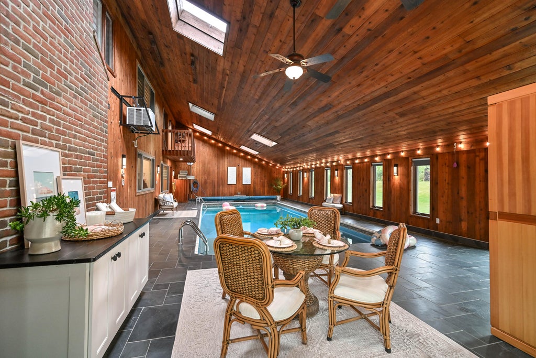
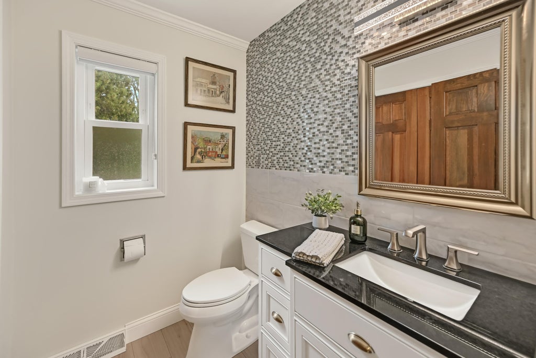
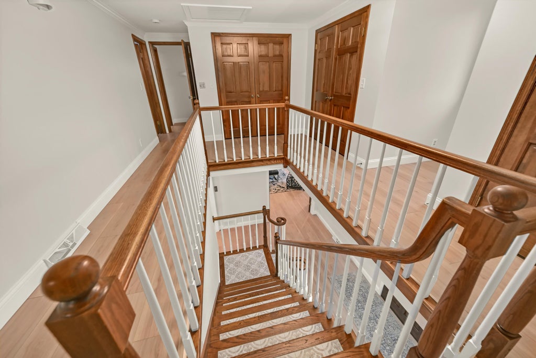
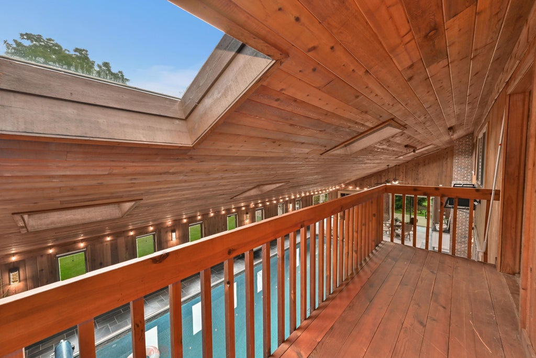
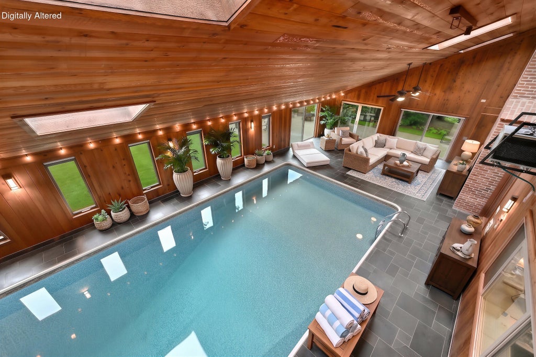
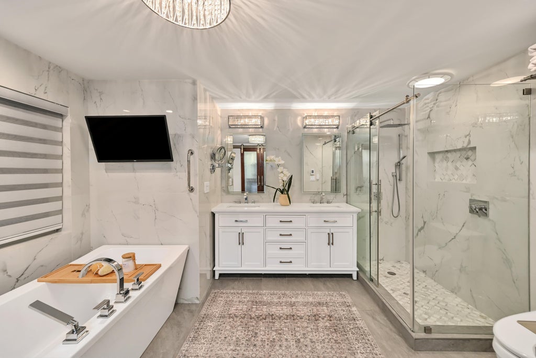
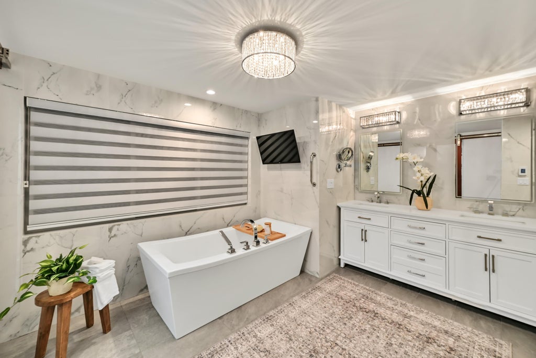
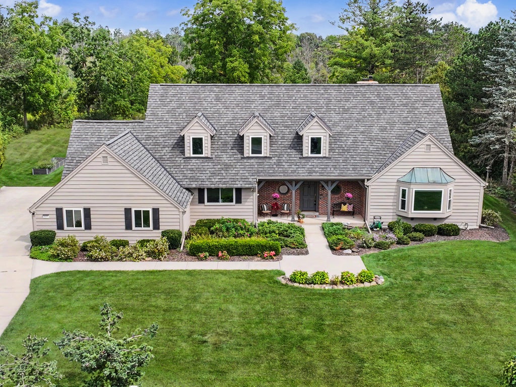
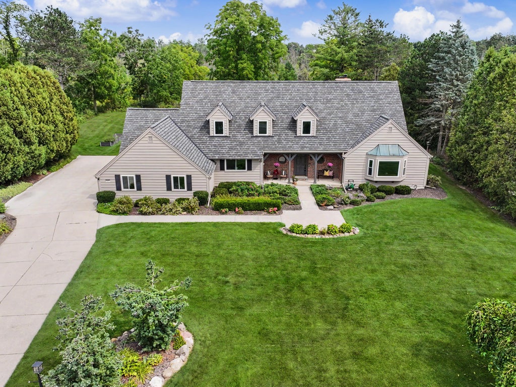
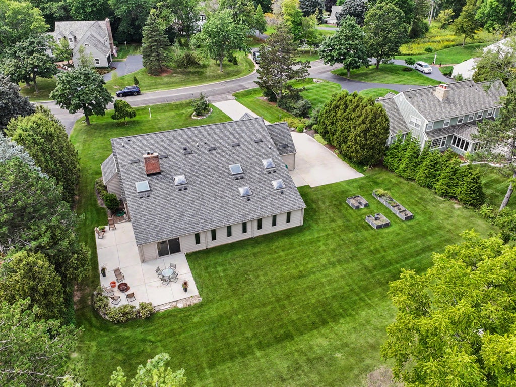
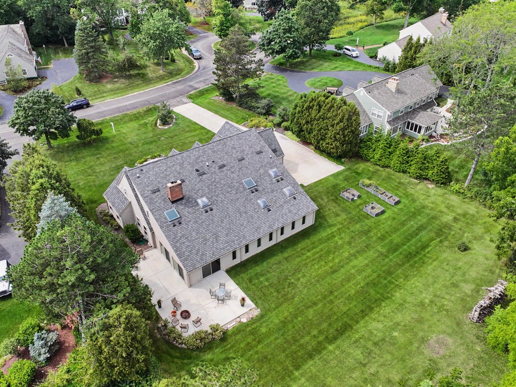
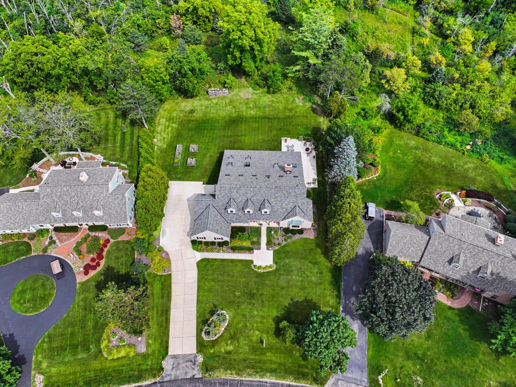
Located in highly coveted Southeast Mequon, this meticulously maintained Cape Cod offers the perfect blend of timeless charm, impressive updates and incredible amenities. You'll be wowed by the extensive list of improvements, including newer roof, windows, flooring, a beautiful kitchen, spa-like bathrooms and much more. Set on a stunning, mature lot, this exceptional property abuts 30+ acres of common area with trails and access to two neighborhood ponds. Designed with entertaining and everyday enjoyment in mind, the expansive eat-in kitchen features high end finishes and flows seamlessly into the living spaces. The 1,500 square foot attached indoor pool room offers an incredible year-round retreat. The lower level offers additional space for expansion. Come fall in love with this home!
Property Features of 10270 N Range Line Ct, Mequon, WI 53092
Cape Cod
Single Family Residence
1982
Range Line Hills
$11,055.10
1.5
.63
Features
| Elementary school: Donges Bay |
| Middle school: Lake Shore |
| High school: Homestead |
| Washer |
| Dryer |
| Range |
| Oven |
| Microwave oven |
| Dishwasher |
| Refrigerator |
| Central air |
| Forced air heat |
| Natural gas heat |
| Radiant heat |
| Garage |
| Three car garage |
| Attached parking |
| Attached garage |
| Garage spaces: 3 |
| Brick exterior |
| Wood exterior |
| Patio |
| Lot acreage is: 0.63 |
| Cul-de-sac location |
| Waterfront lot |
| Lot has pond |
| Lot sqft: 27442.8 |
| Subdivision: Range Line Hills |
| Wooded lot |
| Lot zoned: RES |
| Present use: Subdivision |
| Wet bar |
| Garbage disposal |
| Kitchen island |
| Walk-in closet(s) |
| Full basement |
| Sump pump |
| Paved driveway |
| Public sewer |
| Public water |
| Total square feet: 4948 |
| Total above grade finished sq ft: 4948 |
| Living square feet: 4948 |
| For sale |
| Tax year: 2025 |
Rooms & Dimensions
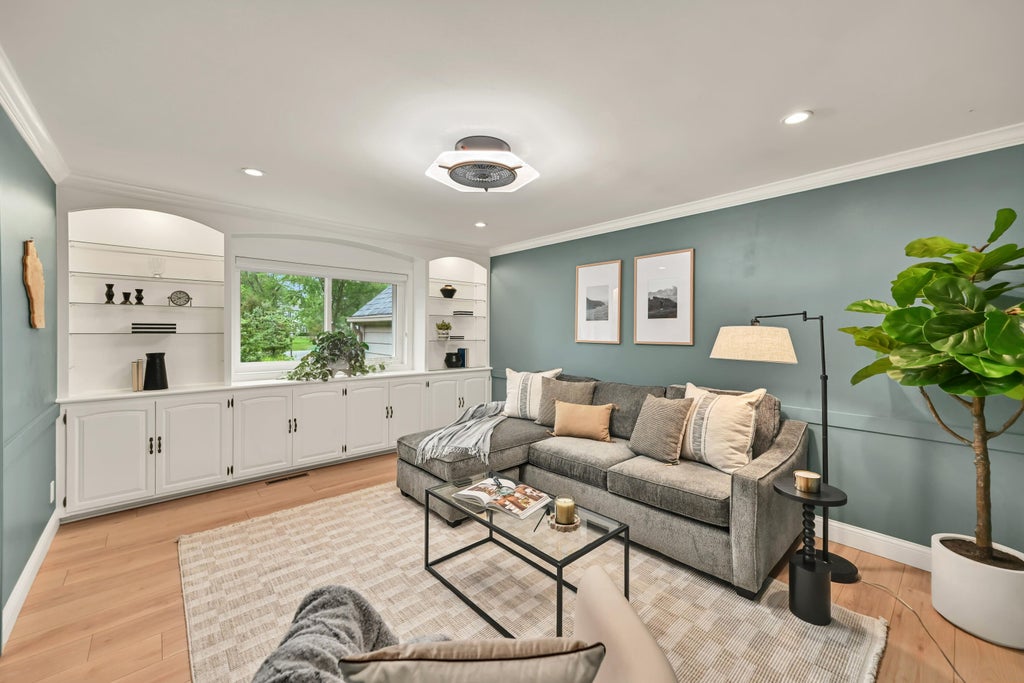
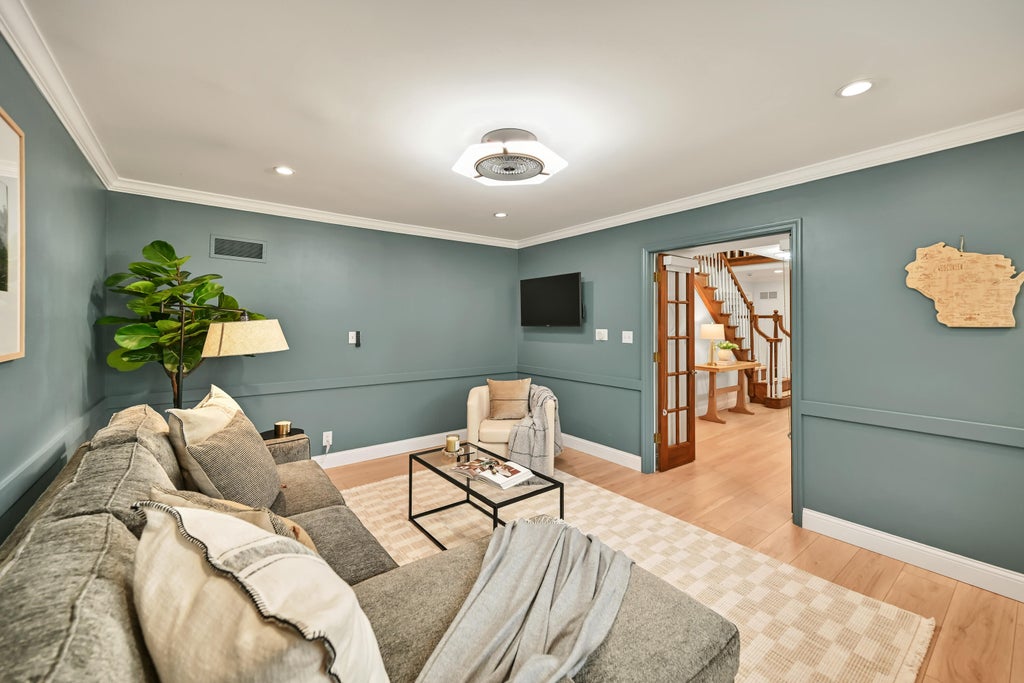
| Den is 15 x 12 |
| Den Level: Main |
| Family room is 16 x 15 |
| Family Room Level: Main |
| Laundry room |
| Pantry |
| Bedroom 2 is 15 x 13 |
| Bedroom 2 Level: Upper |
| Bedroom 3 is 13 x 11 |
| Bedroom 3 Level: Upper |
| Bedroom 4 is 12 x 11 |
| Bedroom 4 Level: Upper |
| Dining Room is 10 x 16 |
| Dining Level: Main |
| Living Room is 21 x 16 |
| Living Room Level: Main |
| Laundry Room is 5.5 x 16 |
| Laundry Room Level: Upper |
| Number of rooms: 8 |