
273 Cardinal Ln, Hartland, WI 53029 CONTINGENT








| 3 Beds | 3 Baths | 2.5 Car Garage | 2,709 Sq Ft |
Description of 273 Cardinal Ln, Hartland, WI 53029
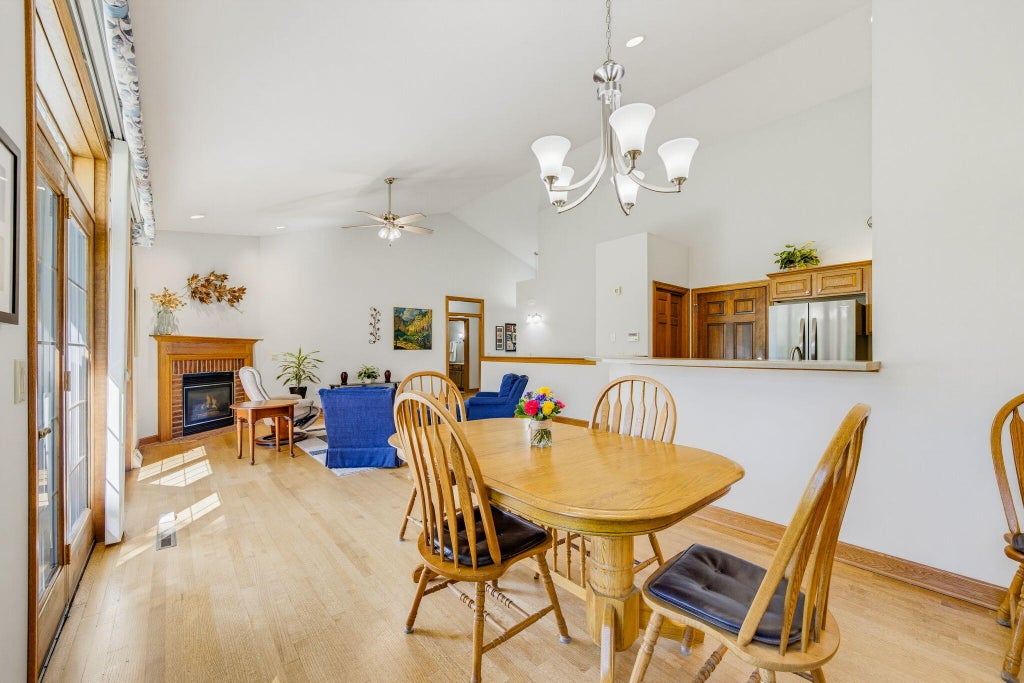
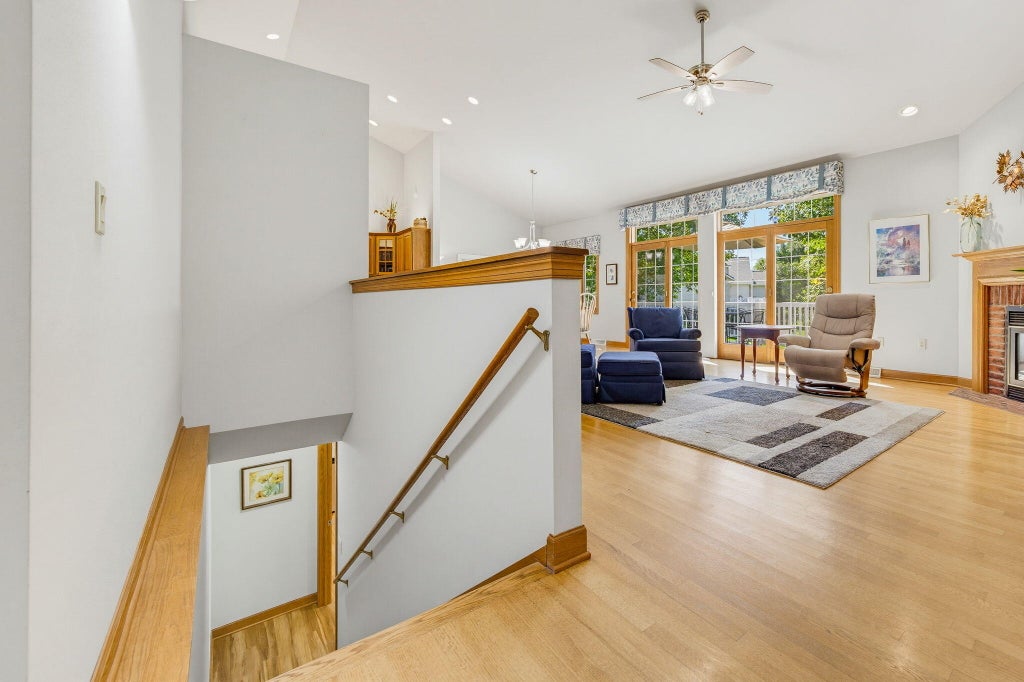
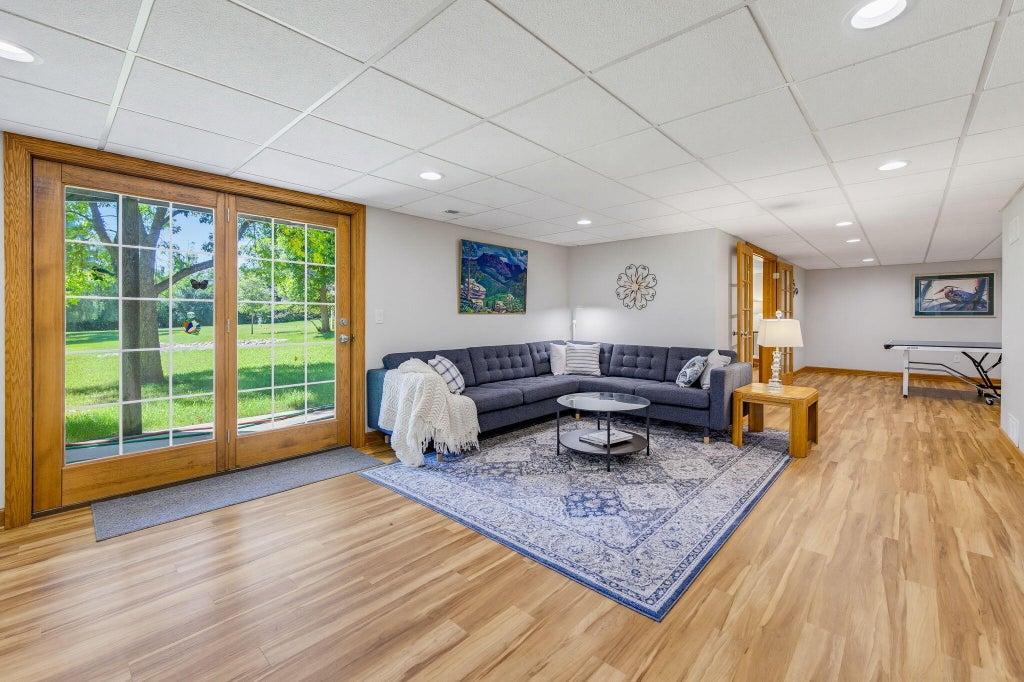
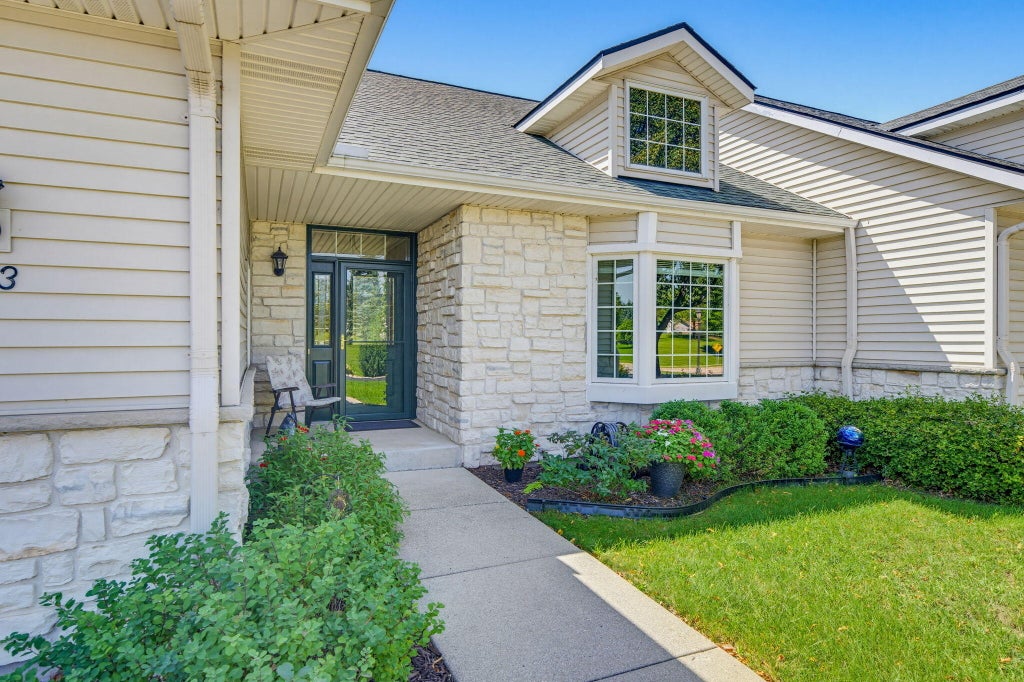
Serene Hartland setting near the Ice Age Trail. Impeccable 3 Bedroom, 3 Bath side-by-side ranch condo with inviting open concept design. Great room offers vaulted ceiling, gas fireplace, hardwood floors, 2 sets French doors leading to a private deck and allows for an abundance of natural light. Kitchen offers plentiful cabinetry, snack bar, pantry and appliances. Spacious Primary suite includes walk-in closet, full bath, deck access & transom windows. 1st floor laundry. Recently finished Lower Level with Family Rm, wet bar, cabinets and beverage frig, Dining area, 3rd Bedroom and Full Bath. It's a Perfect Guest Suite layout. Updates include furnace, central air, water heater, bay window and more. UHP Home Warranty provided. A rare find in a convenient location at a great value!
Property Features of 273 Cardinal Ln, Hartland, WI 53029
Condominium
1999
$4,495.00
1
Features
| High school: Arrowhead |
| Washer |
| Dryer |
| Range |
| Microwave oven |
| Dishwasher |
| Refrigerator |
| Water softener |
| Garage |
| Attached parking |
| Attached garage |
| Garage spaces: 2.5 |
| Vinyl siding |
| Stone exterior |
| Lot zoned: Res. |
| Finished basement |
| Full basement |
| Basement has outside entrance |
| Walkout basement |
| Public sewer |
| Public water |
| Levels in property: One |
| Total square feet: 2709 |
| Total above grade finished sq ft: 1499 |
| Basement square feet: 1210 |
| Living square feet: 2709 |
| For sale |
| Tax year: 2025 |
| Pets allowed |
| HOA Dues: 395 |
Rooms & Dimensions
| Family room is 18 x 17 |
| Family Room Level: Lower |
| Bedroom 2 is 16 x 12 |
| Bedroom 2 Level: Main |
| Bedroom 3 is 15 x 13 |
| Bedroom 3 Level: Lower |
| Dining Room is 13 x 10 |
| Dining Level: Main |
| 2nd kitchen |
| Living Room is 18 x 17 |
| Living Room Level: Main |
| Number of rooms: 8 |